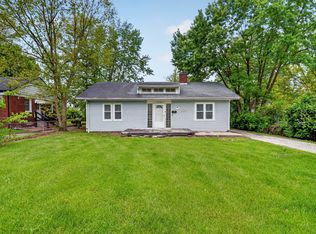
Traditional single-level home in Indianapolis featuring 3 bedrooms and 1 full bathroom. Built with a traditional wood construction profile, the home offers a practical layout containing six total rooms, including a centralized living area equipped with a fireplace. The interior footprint includes central air conditioning and a warm air heating system for year-round climate control. Situated on a manageable level lot, the exterior includes off-street parking accommodations. Conveniently positioned with straightforward access to local municipal services, regional transit routes, and neighborhood amenities.
Pending
$114,900
3643 N Lesley Ave, Indianapolis, IN 46218
2beds
1,792sqft
:
Get pre-qualified$820/mo
Residential, Single Family Residence
Built in 1947
8,276 Square Feet Lot
$-- Zestimate®
$64/sqft
$-- HOA
What's special
Traditional wood construction profileOff-street parking accommodationsCentral air conditioningManageable level lotPractical layoutWarm air heating system
- 58 days |
- 23 |
- 0 |
Likely to sell faster than
Zillow last checked:
Listing updated:
Listed by:
Samuel Nieves-Montanez 317-497-5999,
Trelora Realty
Source: MIBOR as distributed by MLS GRID,MLS#: 22104449
Facts & features
Interior
Bedrooms & bathrooms
- Bedrooms: 2
- Bathrooms: 1
- Full bathrooms: 1
- Main level bathrooms: 1
- Main level bedrooms: 2
Primary bedroom
- Level: Main
- Area: 121 Square Feet
- Dimensions: 11x11
Bedroom 2
- Level: Main
- Area: 121 Square Feet
- Dimensions: 11x11
Dining room
- Level: Main
- Area: 90 Square Feet
- Dimensions: 09x10
Kitchen
- Level: Main
- Area: 72 Square Feet
- Dimensions: 08x09
Living room
- Level: Main
- Area: 210 Square Feet
- Dimensions: 14x15
Heating
- Forced Air, Natural Gas
Cooling
- Central Air
Appliances
- Included: Gas Water Heater, Refrigerator, Range Hood
- Laundry: In Basement
Features
- Hardwood Floors, Pantry
- Flooring: Hardwood
- Basement: Unfinished
- Number of fireplaces: 1
- Fireplace features: Wood Burning, Masonry
Interior area
- Total structure area: 1,792
- Total interior livable area: 1,792 sqft
- Finished area below ground: 0
Property
Parking
- Total spaces: 1
- Parking features: Detached, Gravel, Storage
- Garage spaces: 1
Features
- Levels: One
- Stories: 1
- Patio & porch: Covered
- Fencing: Fenced,Full
Lot
- Size: 8,276 Square Feet
- Features: Not In Subdivision, Sidewalks, Storm Sewer, Street Lights
Details
- Additional structures: Storage
- Parcel number: 490722105136000701
- Horse amenities: None
Construction
Type & style
- Home type: SingleFamily
- Architectural style: Traditional
- Property subtype: Residential, Single Family Residence
Materials
- Vinyl Siding
- Foundation: Block
Condition
- New construction: No
- Year built: 1947
Utilities & green energy
- Water: Public
Community & HOA
Community
- Subdivision: Audubon Gardens
HOA
- Has HOA: No
Location
- Region: Indianapolis
Financial & listing details
- Price per square foot: $64/sqft
- Tax assessed value: $76,400
- Annual tax amount: $1,886
- Date on market: 6/12/2026
- Cumulative days on market: 59 days
Estimated market value
Not available
Estimated sales range
Not available
Not available
Price history
| Date | Event | Price |
|---|---|---|
| 7/9/2026 | Pending sale | $114,900$64/sqft |
Source:  MIBOR as distributed by MLS GRID #22104449 Report a problem MIBOR as distributed by MLS GRID #22104449 Report a problem | ||
| 6/12/2026 | Listed for sale | $114,900+187.3%$64/sqft |
Source: MIBOR as distributed by MLS GRID #22104449 Report a problem | ||
| 11/1/2017 | Sold | $40,000-16.5%$22/sqft |
Source: MIBOR as distributed by MLS GRID #21520272 Report a problem | ||
| 10/23/2017 | Pending sale | $47,900$27/sqft |
Source: Simpson Real Estate, LLC #21520272 Report a problem | ||
| 10/22/2017 | Listed for sale | $47,900$27/sqft |
Source: Simpson Real Estate, LLC #21520272 Report a problem | ||
| 10/1/2014 | Sold | --0 |
Source: Agent Provided Report a problem | ||
Public tax history
| Year | Property taxes | Tax assessment |
|---|---|---|
| 2025 | $1,569 +9.1% | $76,400 +15.6% |
| 2024 | $1,437 +11.5% | $66,100 +9.1% |
| 2023 | $1,289 +22.3% | $60,600 +11% |
| 2022 | $1,054 +5.4% | $54,600 +19.5% |
| 2021 | $1,000 -1.9% | $45,700 +5.8% |
| 2020 | $1,020 -3.6% | $43,200 |
| 2019 | $1,058 -21.6% | $43,200 -2.7% |
| 2018 | $1,348 -34.9% | $44,400 -28.4% |
| 2017 | $2,070 +59.6% | $62,000 +3.3% |
| 2016 | $1,297 +2.7% | $60,000 +2.7% |
| 2014 | $1,263 +114.8% | $58,400 -18.8% |
| 2013 | $588 | $71,900 +0.6% |
| 2012 | $588 | $71,500 +17.6% |
| 2011 | -- | $60,800 |
| 2010 | $466 -7.4% | $60,800 -16.9% |
| 2009 | $503 | $73,200 |
Find assessor info on the county website
Monthly payment
Est. payment
Payment breakdown
Explore the cost of this home by adjusting the details. Changes won't be saved.Climate risks
Neighborhood: Arlington Woods
Nearby schools
GreatSchools rating
- 2/10Arlington Woods School 99Grades: PK-6Distance: 2.1 mi
- 5/10Arlington Community Middle SchoolGrades: 6-8Distance: 5.4 mi
- 2/10Shortridge High SchoolGrades: 9-12Distance: 4.5 mi
Schools provided by the listing agent
- Elementary: Arlington Woods School 99
- Middle: Rousseau McClellan School 91
- High: Shortridge High School
Source: MIBOR as distributed by MLS GRID. This data may not be complete. We recommend contacting the local school district to confirm school assignments for this home.
- $2,900-- bd-- ba-- sqft3643 N Lesley Ave, Indianapolis, IN 46218Off Market
- $108,8002 bd-- ba1k sqft3649 N Lesley Ave, Indianapolis, IN 46218Off Market
- $201,3002 bd1 ba1.8k sqft3637 N Lesley Ave, Indianapolis, IN 46218Off Market
- $108,7002 bd-- ba920 sqft3631 N Lesley Ave, Indianapolis, IN 46218Off Market
- $4,500-- bd-- ba-- sqft3631 N Lesley Ave, Indianapolis, IN 46218Off Market
- $139,9993 bd2 ba1.6k sqft3650 N Lesley Ave, Indianapolis, IN 46218Sold
- $113,6002 bd0 ba941 sqft3644 N Lesley Ave, Indianapolis, IN 46218Off Market
- $114,1004 bd0 ba1.3k sqft3632 N Audubon Rd, Indianapolis, IN 46218Off Market
A local agent can set up tours, give advice and negotiate with sellers.
Similar homes
- $109,9002 bd1 ba1.8k sqft3636 N Parker Ave, Indianapolis, IN 46218Active
 MLS ID #22110414, Isabella Frazier, Trelora Realty. MIBOR as distributed by MLS GRID
 - $119,9003 bd2 ba1.4k sqft3720 N Grant Ave, Indianapolis, IN 46218Active
 MLS ID #22097523, Isabella Frazier, Trelora Realty. MIBOR as distributed by MLS GRID
 - $130,0003 bd1 ba912 sqft2036 N Euclid Ave, Indianapolis, IN 46218Active
 MLS ID #22118412, Rosie Berzenye, T&H Realty Services, Inc.. MIBOR as distributed by MLS GRID
 - $129,9003 bd2 ba1.4k sqft3510 N Brentwood Ave, Indianapolis, IN 46235Active
 MLS ID #22117085, Samuel Nieves-Montanez, Trelora Realty. MIBOR as distributed by MLS GRID
 - $134,9002 bd1 ba1.8k sqft3222 E 34th St, Indianapolis, IN 46218ActiveMLS ID #22111335, Hayley Wild, Compass Indiana, LLC. MIBOR as distributed by MLS GRID
- $124,9003 bd1 ba942 sqft2243 N Bolton Ave, Indianapolis, IN 46218ActiveMLS ID #22101490, Isabella Frazier, Trelora Realty. MIBOR as distributed by MLS GRID
- $134,9004 bd2 ba1.9k sqft4038 N Mitthoefer Rd, Indianapolis, IN 46235ActiveMLS ID #22117910, Samuel Nieves-Montanez, Trelora Realty. MIBOR as distributed by MLS GRID
- $139,9003 bd1 ba1.4k sqft7320 E 34th St, Indianapolis, IN 46226ActiveMLS ID #22117931, Samuel Nieves-Montanez, Trelora Realty. MIBOR as distributed by MLS GRID
- $114,9992 bd1 ba1.8k sqft406 S Butler Ave, Indianapolis, IN 46219ActiveMLS ID #22097796, Gregory Hagan, EDGE Realty Group, INC. MIBOR as distributed by MLS GRID
- $114,9003 bd1 ba1.8k sqft375 N 19th Ave, Beech Grove, IN 46107ActiveMLS ID #22117352, Samuel Nieves-Montanez, Trelora Realty. MIBOR as distributed by MLS GRID
- $120,0003 bd1 ba1.6k sqft811 N Denny St, Indianapolis, IN 46201ActiveMLS ID #22116948, Devin Brennan, Ferris Property Group. MIBOR as distributed by MLS GRID
- $130,0003 bd1 ba1k sqft3125 Manor Ct, Indianapolis, IN 46218ActiveMLS ID #22097616, Ashley Marino, Berkshire Hathaway HomeServices. MIBOR as distributed by MLS GRID
- $134,9003 bd1 ba988 sqft3842 N Butler Ave, Indianapolis, IN 46226ActiveMLS ID #22103338, Samuel Nieves-Montanez, Trelora Realty. MIBOR as distributed by MLS GRID
- $100,0003 bd1 ba1.2k sqft2033 Forest Manor Ave, Indianapolis, IN 46218ActiveMLS ID #22088614, Terry Young, Red Bridge Real Estate. MIBOR as distributed by MLS GRID
- $104,9004 bd1 ba1.1k sqft2835 Baltimore Ave, Indianapolis, IN 46218ActiveMLS ID #22090748, Isabella Frazier, Trelora Realty. MIBOR as distributed by MLS GRID
- $139,9003 bd1 ba1.3k sqft3 Fay Ct, Indianapolis, IN 46226ActiveMLS ID #22116631, Samuel Nieves-Montanez, Trelora Realty. MIBOR as distributed by MLS GRID
- $115,3003 bd2 ba1.4k sqft7516 E 46th St, Indianapolis, IN 46226ActiveMLS ID #22109386, Terry Young, Red Bridge Real Estate. MIBOR as distributed by MLS GRID
- $139,9002 bd1 ba1.9k sqft423 Clyde Ave, Indianapolis, IN 46201ActiveMLS ID #22113657, Samuel Nieves-Montanez, Trelora Realty. MIBOR as distributed by MLS GRID
- $149,9003 bd2 ba1.9k sqft6157 E 42nd St, Indianapolis, IN 46226ActiveMLS ID #22116600, Samuel Nieves-Montanez, Trelora Realty. MIBOR as distributed by MLS GRID
- $144,9003 bd1 ba1.3k sqft5884 E 42nd St, Indianapolis, IN 46226ActiveMLS ID #22104724, Samuel Nieves-Montanez, Trelora Realty. MIBOR as distributed by MLS GRID
