Under contract-accepting backup offers. Under Contract – Accepting Backup Offers. Charming pool home situated on a quiet cul-de-sac featuring 4 bedrooms on the upper level, 2 full bathrooms upstairs, and a convenient half bath on the main floor. This well-maintained property offers 1,763 square feet of living space on a generous 0.25-acre lot with exceptional privacy. Step outside to your own backyard retreat, complete with a screened 32-foot kidney-shaped pool that was resurfaced in 2013 and enhanced with brand-new pavers installed in 2015. The covered lanai overlooks a small lake surrounded by mature trees, creating a serene setting perfect for relaxing and enjoying nature. The oversized, fully fenced backyard provides plenty of space for outdoor activities and entertaining. The spacious primary suite features two closets and an en-suite bathroom with a walk-in shower. Additional updates include a new garage door system installed in 2022, a dishwasher replaced in 2021, A/C replaced in August 2017, and a brand-new water heater installed in July 2023. Inside, you'll find a roomy family room, formal living and dining areas, and a large eat-in kitchen conveniently located between the dining room and breakfast nook, with sliding glass doors leading directly to the lanai. No HOA and No CDD fees! The property is currently under contract, and the seller is actively accepting backup offers. Showings are available by appointment on Saturdays only 12 pm - 3 pm. Don't miss the opportunity to secure this exceptional home by submitting a backup offer.
Under contract
$390,000
3643 WOODHILL DRIVE, BRANDON, FL 33511
4beds
1,763sqft
:
Get pre-qualified$2,675/mo
Single Family Residence
Built in 1974
0.25 Acres Lot
$386,500 Zestimate®
$221/sqft
$-- HOA
What's special
Roomy family roomBreakfast nookLarge eat-in kitchenOversized fully fenced backyard
- 49 days |
- 729 |
- 79 |
Likely to sell faster than
Zillow last checked:
Listing updated:
Listed by:
Julian Munoz 813-606-2627,
DALTON WADE INC 888-668-8283
Source: Stellar MLS,MLS#: TB8518653 Originating MLS: Suncoast Tampa
Originating MLS: Suncoast Tampa
Facts & features
Interior
Bedrooms & bathrooms
- Bedrooms: 4
- Bathrooms: 3
- Full bathrooms: 2
- 1/2 bathrooms: 1
Primary bedroom
- Features: Built-in Closet
- Level: Upper
Bedroom 2
- Features: Built-in Closet
- Level: Upper
Bedroom 3
- Features: Built-in Closet
- Level: Upper
Bedroom 4
- Features: Built-in Closet
- Level: Upper
Bathroom 1
- Level: Upper
Bathroom 2
- Level: Upper
Bathroom 3
- Level: First
Kitchen
- Level: First
Living room
- Level: First
Heating
- Central
Cooling
- Central Air
Appliances
- Included: Dishwasher, Dryer, Microwave, Range, Refrigerator, Washer
- Laundry: In Garage
Features
- Thermostat
- Flooring: Ceramic Tile, Luxury Vinyl
- Doors: French Doors, Sliding Doors
- Has fireplace: No
Interior area
- Total structure area: 2,787
- Total interior livable area: 1,763 sqft
Video & virtual tour
Property
Parking
- Total spaces: 2
- Parking features: Covered
- Attached garage spaces: 2
- Details: Garage Dimensions: 22X28
Features
- Levels: Two
- Stories: 2
- Patio & porch: Covered, Screened
- Exterior features: Garden, Private Mailbox, Private Yard, Rain Gutters
- Has private pool: Yes
- Pool features: In Ground, Screen Enclosure
- Fencing: Fenced
- Has view: Yes
- View description: Water
- Water view: Water
Lot
- Size: 0.25 Acres
- Dimensions: 80 x 137
Details
- Parcel number: U1030202OF00000100014.0
- Zoning: RSC-4
- Special conditions: None
Construction
Type & style
- Home type: SingleFamily
- Architectural style: Ranch
- Property subtype: Single Family Residence
Materials
- Block
- Foundation: Block
- Roof: Shingle
Condition
- New construction: No
- Year built: 1974
Utilities & green energy
- Sewer: Public Sewer
- Water: Public
- Utilities for property: Electricity Connected, Public, Sewer Connected, Water Connected
Community & HOA
Community
- Pet fee: $0 monthly
- Subdivision: FOUR WINDS ESTATES UNIT 3
HOA
- Has HOA: No
Location
- Region: Brandon
Financial & listing details
- Price per square foot: $221/sqft
- Tax assessed value: $288,599
- Annual tax amount: $2,351
- Date on market: 6/16/2026
- Cumulative days on market: 47 days
- Listing terms: Cash,Conventional,FHA,VA Loan
- Ownership: Fee Simple
- Total actual rent: 0
- Electric utility on property: Yes
- Road surface type: Asphalt
Estimated market value
$386,500
$367,000 - $406,000
$3,062/mo
Price history
| Date | Event | Price |
|---|---|---|
| 7/14/2026 | Contingent | $390,000$221/sqft |
Source:  Stellar MLS #TB8518653 Report a problem Stellar MLS #TB8518653 Report a problem | ||
| 6/16/2026 | Listed for sale | $390,000+0%$221/sqft |
Source: Stellar MLS #TB8518653 Report a problem | ||
| 8/15/2023 | Listing removed | -- |
Source: Stellar MLS #T3455135 Report a problem | ||
| 8/7/2023 | Pending sale | $389,900$221/sqft |
Source: Stellar MLS #T3455135 Report a problem | ||
| 7/25/2023 | Listed for sale | $389,900$221/sqft |
Source: Stellar MLS #T3455135 Report a problem | ||
| 7/5/2023 | Listing removed | -- |
Source: Stellar MLS #T3455135 Report a problem | ||
| 6/28/2023 | Pending sale | $389,900$221/sqft |
Source: Stellar MLS #T3455135 Report a problem | ||
| 6/26/2023 | Listed for sale | $389,900+104.1%$221/sqft |
Source: Stellar MLS #T3455135 Report a problem | ||
| 4/14/2016 | Sold | $191,000+1.3%$108/sqft |
Source: Public Record Report a problem | ||
| 2/9/2016 | Pending sale | $188,500$107/sqft |
Source: RE/MAX REALTY UNLIMITED #T2800167 Report a problem | ||
| 2/4/2016 | Listed for sale | $188,500$107/sqft |
Source: RE/MAX REALTY UNLIMITED #T2800167 Report a problem | ||
Public tax history
| Year | Property taxes | Tax assessment |
|---|---|---|
| 2025 | $2,352 +8.4% | $144,760 +2.9% |
| 2024 | $2,170 +3.7% | $140,680 +2.4% |
| 2023 | $2,093 +3.1% | $137,377 +3% |
| 2022 | $2,029 +2.2% | $133,376 +3% |
| 2021 | $1,985 +4.1% | $129,491 +1.4% |
| 2020 | $1,908 +4.9% | $127,703 +2.3% |
| 2019 | $1,818 | $124,832 +1.9% |
| 2018 | $1,818 +0.9% | $122,504 -15.8% |
| 2017 | $1,802 +1.9% | $145,420 +37.4% |
| 2016 | $1,768 +16.4% | $105,813 +0.7% |
| 2015 | $1,520 +0.6% | $105,077 +0.8% |
| 2014 | $1,510 | $104,243 +1.5% |
| 2013 | $1,510 +0.5% | $102,702 +1.7% |
| 2012 | $1,502 -10.7% | $100,985 -8% |
| 2011 | $1,682 -6.9% | $109,722 -6.1% |
| 2010 | $1,807 -3.9% | $116,791 -2.9% |
| 2009 | $1,880 -3.5% | $120,305 -2% |
| 2008 | $1,948 -9.4% | $122,749 +3% |
| 2007 | $2,149 -4.3% | $119,174 +2.5% |
| 2006 | $2,246 +0.4% | $116,267 +3% |
| 2005 | $2,238 | $112,881 +3% |
| 2004 | -- | $109,593 +1.9% |
| 2003 | -- | $107,550 +8.3% |
| 2002 | -- | $99,295 +2.3% |
| 2001 | -- | $97,093 +11.1% |
| 2000 | $2,331 | $87,428 |
Find assessor info on the county website
Monthly payment
Est. payment
Payment breakdown
Explore the cost of this home by adjusting the details. Changes won't be saved.Climate risks
Neighborhood: 33511
Nearby schools
GreatSchools rating
- 3/10Kingswood Elementary SchoolGrades: PK-5Distance: 0.8 mi
- 2/10Rodgers Middle SchoolGrades: 6-8Distance: 3 mi
- 8/10Bloomingdale High SchoolGrades: 9-12Distance: 2.3 mi
Schools provided by the listing agent
- Elementary: Burney-HB
- Middle: Burns-HB
- High: Bloomingdale-HB
Source: Stellar MLS. This data may not be complete. We recommend contacting the local school district to confirm school assignments for this home.
- $387,0004 bd3 ba1.7k sqft3641 Woodhill Dr, Brandon, FL 33511Off Market
- $365,8003 bd3 ba1.7k sqft3647 Woodhill Dr, Brandon, FL 33511Off Market
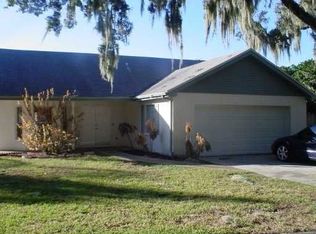
- $333,8002 bd3 ba1.8k sqft3639 Woodhill Dr, Brandon, FL 33511Off Market
- $375,4003 bd2 ba1.6k sqft3651 Woodhill Dr, Brandon, FL 33511Off Market

- $419,4004 bd2 ba1.8k sqft3724 Southview Dr #LEAD, Brandon, FL 33511Off Market
- $370,9004 bd2 ba1.8k sqft3648 Woodhill Dr, Brandon, FL 33511Off Market
- $504,4004 bd2 ba1.8k sqft3724 Southview Dr, Brandon, FL 33511Off Market
- $346,8004 bd2 ba1.8k sqft3646 Woodhill Dr, Brandon, FL 33511Off Market
A local agent can set up tours, give advice and negotiate with sellers.
A local lender can help you make sure your offer is ready when you are.
Similar homes
- $390,0003 bd2 ba1.6k sqft3613 COPPERTREE CIRCLE, BRANDON, FL 33511For Sale

 MLS ID #TB8486147, Brian Allen, FLORIDA EXECUTIVE REALTY. Stellar MLS
 - $345,0003 bd2 ba1.6k sqft4104 FALLON COURT, BRANDON, FL 33511For Sale
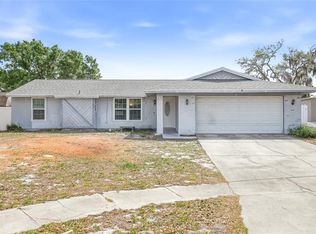 MLS ID #TB8494596, RaVonne Evans, JULIAO REAL ESTATE, LLC. Stellar MLS
 - $440,0004 bd3 ba2.1k sqft710 DEBRA LYNNE DRIVE, BRANDON, FL 33511For Sale
 MLS ID #TB8527757, Roberta Walsh, FLORIDAS BEST HOMES REALTY LLC. Stellar MLS
 - $325,0003 bd2 ba1.1k sqft506 SHAMROCK ROAD, BRANDON, FL 33511For Sale
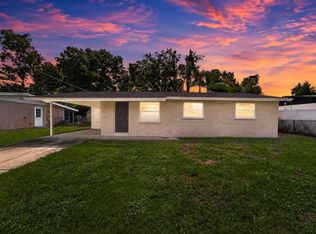 MLS ID #TB8534492, Ken Jones, EXP REALTY LLC. Stellar MLS
 - $355,0003 bd2 ba1.4k sqft2442 SAGEMONT DRIVE, BRANDON, FL 33511For SaleMLS ID #TB8521151, Jacqueline Toledo LLC, KELLER WILLIAMS TAMPA PROPERTIES. Stellar MLS
- $575,0004 bd3 ba2.4k sqft4504 DEER PARK PLACE, BRANDON, FL 33511For SaleMLS ID #TB8528636, Amber Browder, MARK SPAIN REAL ESTATE. Stellar MLS
- $379,8953 bd2 ba1.6k sqft3718 SAND PEBBLE DRIVE, VALRICO, FL 33596For SaleMLS ID #TB8529221, Joanne Durann, KELLER WILLIAMS SOUTH SHORE. Stellar MLS
- $340,0003 bd2 ba1.5k sqft1525 KESTREL WAY, BRANDON, FL 33511For SaleMLS ID #TB8507635, Jason McIntosh, RE/MAX REALTY UNLIMITED. Stellar MLS
- $419,9993 bd2 ba1.6k sqft2971 FOREST CIRCLE, SEFFNER, FL 33584For SaleMLS ID #TB8535064, Ashley Lee, JASON MITCHELL REAL ESTATE FLO. Stellar MLS
- $515,0004 bd3 ba2.5k sqft205 ROSANA DRIVE, BRANDON, FL 33511For SaleMLS ID #TB8532907, Jason McIntosh, RE/MAX REALTY UNLIMITED. Stellar MLS
- $218,0004 bd2 ba1k sqft911 MARJORIE AVENUE, BRANDON, FL 33511For SaleMLS ID #TB8514898, Javanni-Amar Dunnom, GLADIATOR REALTY GROUP LLC. Stellar MLS
- $345,0003 bd2 ba1.3k sqft5724 ERHARDT DRIVE, RIVERVIEW, FL 33578For SaleMLS ID #TB8521410, Jeffrey Tabares, WEALTH HAVEN REALTY. Stellar MLS
- $500,0003 bd2 ba1.6k sqft625 LIMONA ROAD, BRANDON, FL 33510For SaleMLS ID #TB8533409, William Morris, YELLOWFIN REALTY. Stellar MLS
- $349,5003 bd2 ba1.5k sqft3619 ORANGEPOINTE ROAD, VALRICO, FL 33596For SaleMLS ID #TB8507403, William Morris, YELLOWFIN REALTY. Stellar MLS
- $425,0003 bd2 ba1.9k sqft308 ELLEN WAY, BRANDON, FL 33510For SaleMLS ID #TB8492126, Johanna Quintana, TOPAZ REALTY LLC. Stellar MLS
- $400,0003 bd2 ba1.7k sqft7113 COLONY POINTE DRIVE, RIVERVIEW, FL 33578For SaleMLS ID #TB8531772, Lori Rivero, RE/MAX REALTY UNLIMITED. Stellar MLS
- $470,0005 bd4 ba2.2k sqft1606 LARK LANE, BRANDON, FL 33510For SaleMLS ID #TB8519262, Mai Yang, CHARLES RUTENBERG REALTY INC. Stellar MLS
- $349,0003 bd2 ba1.6k sqft906 LAKEMONT HILLS BOULEVARD, BRANDON, FL 33510For SaleMLS ID #TB8518993, Nehad Darwish, DIVINE ESTATES REALTY LLC. Stellar MLS
- $345,9004 bd2 ba1.8k sqft2969 FOREST CIRCLE, SEFFNER, FL 33584For SaleMLS ID #TB8520644, Ashley Lee, JASON MITCHELL REAL ESTATE FLO. Stellar MLS
- $350,0003 bd2 ba1.1k sqft3414 KING GEORGE LANE, SEFFNER, FL 33584For SaleMLS ID #TB8531271, Kelly Lynch, KELLER WILLIAMS SUBURBAN TAMPA. Stellar MLS
