Welcome to 3648 Mount Vernon Lane in Woodbury’s highly sought-after Wedgewood Park neighborhood near Prestwick Golf Club. This is one of those homes you walk into and instantly notice how well it’s been cared for over the years. From the inviting front porch to the beautifully landscaped and private backyard, this home offers an incredible combination of space, updates, and location. The maintenance-free deck and patio create the perfect setup for relaxing summer nights, entertaining guests, or simply enjoying the peaceful backyard setting. Inside, you’ll find gorgeous wood floors throughout the main level along with an updated kitchen featuring refaced cabinetry, granite countertops, stainless steel appliances, and a layout that flows perfectly into the main living spaces. The cozy wood-burning fireplace adds warmth and character to the living room, while the formal dining room and large upstairs bonus multi purpose room provide plenty of flexible space for entertaining, working from home, or everyday living. Both upstairs bathrooms have been beautifully remodeled with updated cabinetry, granite and quartz countertops, tile flooring, newer sinks, and updated fixtures. The finished lookout basement adds even more functional living space and includes a dry bar along with a finished bathroom, making it perfect for movie nights, hosting guests, or game days. Major updates include a new furnace and A/C (2025), new water heater (2023), new water softener (2024), new roof, fresh exterior paint, updated landscaping, and a new garage floor. The oversized tandem 3-car garage offers incredible storage and flexibility. Located in top-rated 833 schools with quick access to 94 and 694, parks, trails, shopping, restaurants, and everything Woodbury has to offer, this is truly one of those homes where the pride of ownership speaks for itself.
Pending
Price cut: $15K (6/2)
$610,000
3648 Mount Vernon Ln, Woodbury, MN 55129
4beds
3,181sqft
:
Get pre-qualified$3,788/mo
Single Family
Built in 1993
0.29 Acres Lot
$606,600 Zestimate®
$192/sqft
$44/mo HOA
What's special
- 78 days |
- 91 |
- 3 |
Likely to sell faster than
Zillow last checked:
Listing updated:
Listed by:
Demyan Trofimovich 651-767-2462,
eXp Realty
Source: NorthstarMLS as distributed by MLS GRID,MLS#: 7066433
Facts & features
Interior
Bedrooms & bathrooms
- Bedrooms: 4
- Bathrooms: 4
- Full bathrooms: 2
- 3/4 bathrooms: 1
- 1/2 bathrooms: 1
Bedroom
- Level: Upper
- Area: 247 Square Feet
- Dimensions: 19x13
Bedroom 2
- Level: Upper
- Area: 132 Square Feet
- Dimensions: 12x11
Bedroom 3
- Level: Upper
- Area: 120 Square Feet
- Dimensions: 12x10
Bedroom 4
- Level: Upper
- Area: 276 Square Feet
- Dimensions: 23x12
Other
- Level: Lower
- Area: 300 Square Feet
- Dimensions: 20x15
Dining room
- Level: Main
- Area: 132 Square Feet
- Dimensions: 12x11
Family room
- Level: Main
- Area: 247 Square Feet
- Dimensions: 19x13
Informal dining room
- Level: Main
Kitchen
- Level: Main
- Area: 182 Square Feet
- Dimensions: 14x13
Living room
- Level: Main
- Area: 144 Square Feet
- Dimensions: 12x12
Porch
- Level: Main
- Area: 120 Square Feet
- Dimensions: 20x6
Recreation room
- Level: Lower
- Area: 247 Square Feet
- Dimensions: 19x13
Heating
- Forced Air
Cooling
- Central Air
Appliances
- Included: Central Vacuum, Cooktop, Dishwasher, Disposal, Humidifier, Microwave, Range, Refrigerator, Water Softener Owned
Features
- Central Vacuum
- Basement: Daylight,Drain Tiled,Finished,Full,Sump Pump
- Number of fireplaces: 1
- Fireplace features: Family Room
Interior area
- Total structure area: 3,181
- Total interior livable area: 3,181 sqft
- Finished area above ground: 2,430
- Finished area below ground: 751
Video & virtual tour
Property
Parking
- Total spaces: 3
- Parking features: Attached, Garage Door Opener
- Attached garage spaces: 3
- Has uncovered spaces: Yes
Accessibility
- Accessibility features: None
Features
- Levels: Two
- Stories: 2
- Fencing: None
Lot
- Size: 0.29 Acres
- Features: Tree Coverage - Medium
Details
- Foundation area: 1127
- Parcel number: 2302821320063
- Zoning description: Residential-Single Family
Construction
Type & style
- Home type: SingleFamily
- Property subtype: Single Family
Materials
- Roof: Asphalt,Pitched
Condition
- New construction: No
- Year built: 1993
Utilities & green energy
- Gas: Natural Gas
- Sewer: City Sewer/Connected
- Water: City Water/Connected
Community & HOA
Community
- Subdivision: Wedgewood
HOA
- Has HOA: Yes
- Services included: Professional Mgmt
- HOA fee: $525 annually
- HOA name: Wedgewood Association
- HOA phone: 952-277-2716
Location
- Region: Woodbury
Financial & listing details
- Price per square foot: $192/sqft
- Tax assessed value: $522,000
- Annual tax amount: $7,248
- Date on market: 5/11/2026
- Cumulative days on market: 67 days
- Road surface type: Paved
Estimated market value
$606,600
$576,000 - $637,000
$3,528/mo
Price history
| Date | Event | Price |
|---|---|---|
| 6/18/2026 | Pending sale | $610,000$192/sqft |
Source:  NorthstarMLS as distributed by MLS GRID #7066433 Report a problem NorthstarMLS as distributed by MLS GRID #7066433 Report a problem | ||
| 6/2/2026 | Price change | $610,000-2.4%$192/sqft |
Source: NorthstarMLS as distributed by MLS GRID #7066433 Report a problem | ||
| 5/15/2026 | Listed for sale | $625,000+60.9%$196/sqft |
Source: NorthstarMLS as distributed by MLS GRID #7066433 Report a problem | ||
| 9/24/2013 | Sold | $388,500-2.8%$122/sqft |
Source:  Lake Superior Area Realtors as distributed by MLS GRID #2065936 Report a problem Lake Superior Area Realtors as distributed by MLS GRID #2065936 Report a problem | ||
| 7/31/2013 | Price change | $399,500-3.7%$126/sqft |
Source: Coldwell Banker Burnet - Woodbury #4388019 Report a problem | ||
| 7/9/2013 | Listed for sale | $414,950+84.5%$130/sqft |
Source: Coldwell Banker Burnet - Woodbury #4388019 Report a problem | ||
| 6/19/1996 | Sold | $224,900$71/sqft |
Source: Public Record Report a problem | ||
Public tax history
| Year | Property taxes | Tax assessment |
|---|---|---|
| 2025 | $6,684 -2.2% | $522,000 -6.6% |
| 2024 | $6,832 +4.3% | $559,100 +5.7% |
| 2023 | $6,550 +6% | $528,700 +19.1% |
| 2022 | $6,178 +3.4% | $444,000 |
| 2021 | $5,972 +0.3% | $444,000 +5% |
| 2020 | $5,954 | $423,000 |
| 2019 | $5,954 | $423,000 +5.4% |
| 2018 | $5,954 +1.5% | $401,400 +1% |
| 2017 | $5,866 -0.5% | $397,500 +5.5% |
| 2016 | $5,898 +7.4% | $376,700 -1.1% |
| 2015 | $5,490 | $380,800 +12% |
| 2013 | $5,490 +24.4% | $339,900 -0.8% |
| 2012 | $4,414 | $342,600 +6.6% |
| 2011 | $4,414 -0.9% | $321,400 -13.2% |
| 2010 | $4,452 -0.8% | $370,100 |
| 2009 | $4,486 +2.5% | -- |
| 2008 | $4,376 +8.4% | -- |
| 2007 | $4,036 -0.9% | -- |
| 2006 | $4,072 +14.3% | -- |
| 2005 | $3,561 -2.9% | -- |
| 2004 | $3,667 +1.9% | -- |
| 2003 | $3,599 +12% | -- |
| 2002 | $3,214 -18% | -- |
| 2001 | $3,920 | -- |
Find assessor info on the county website
Monthly payment
Est. payment
Payment breakdown
Explore the cost of this home by adjusting the details. Changes won't be saved.Climate risks
Neighborhood: 55129
Nearby schools
GreatSchools rating
- 7/10Middleton Elementary SchoolGrades: K-5Distance: 1.1 mi
- 9/10Lake Middle SchoolGrades: 6-8Distance: 1.4 mi
- 10/10East Ridge High SchoolGrades: 9-12Distance: 1.7 mi
- $598,6003 bd3 ba2.7k sqft3640 Mount Vernon Ln, Woodbury, MN 55129Off Market
- $581,8004 bd3 ba3.1k sqft3656 Mount Vernon Ln, Woodbury, MN 55129Off Market
- $575,0004 bd3 ba2.5k sqft3649 Mount Vernon Ln, Woodbury, MN 55129Sold

- $630,9004 bd4 ba3.2k sqft3639 Mount Vernon Ln, Woodbury, MN 55129Off Market
- $595,2003 bd3 ba2.8k sqft3632 Mount Vernon Ln, Woodbury, MN 55129Off Market
- $612,1003 bd4 ba3.4k sqft3664 Mount Vernon Ln, Woodbury, MN 55129Off Market
- $--2 bd2 ba-- sqft10020 Raleigh Rd #F320A52C6, Saint Paul, MN 55129Off Market
- $--1 bd1 ba-- sqft10020 Raleigh Rd #776F18CCB, Saint Paul, MN 55129Off Market
A local agent can set up tours, give advice and negotiate with sellers.
Similar homes
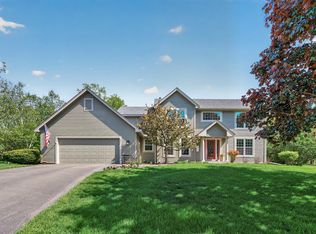
- $610,0004 bd4 ba3.3k sqft3794 Smithfield Curv, Woodbury, MN 55129For Sale

 MLS ID #7085904, Patti K. Lindberg, Edina Realty, Inc.. NorthstarMLS as distributed by MLS GRID
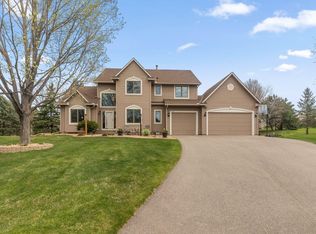
 - $634,9004 bd3 ba3k sqft3771 Mount Vernon Ln, Woodbury, MN 55129For Sale
 MLS ID #7066622, Judy A. Boldt, Keller Williams Premier Realty. NorthstarMLS as distributed by MLS GRID
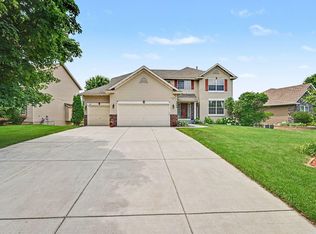
 - $620,0005 bd4 ba3.4k sqft10053 Raleigh Ct, Woodbury, MN 55129For Sale
 MLS ID #7085723, Sean O Sander, Redfin Corporation. NorthstarMLS as distributed by MLS GRID
 - $629,0004 bd4 ba3.3k sqft2466 Lone Eagle Trl, Woodbury, MN 55129For Sale
 MLS ID #7106845, Anand Prashad, Counselor Realty, Inc.. NorthstarMLS as distributed by MLS GRID
 - $689,9006 bd4 ba3.6k sqft10531 Golden Eagle Trl, Woodbury, MN 55129For SaleMLS ID #7092583, Scott A Lindquist, Imagine Realty. NorthstarMLS as distributed by MLS GRID
- $619,9005 bd4 ba3k sqft1860 Spinaker Dr, Woodbury, MN 55125For SaleMLS ID #7099199, Mark H. Johnson, Edina Realty, Inc.. NorthstarMLS as distributed by MLS GRID
- $599,9904 bd2 ba2.3k sqft282 Croixview Dr S, Afton, MN 55001For SaleMLS ID #7117263, Anton Martinez, Pemberton RE. NorthstarMLS as distributed by MLS GRID
- $539,9004 bd3 ba2.4k sqft9007 Princeton Rd, Woodbury, MN 55125For SaleMLS ID #7105630, Kristopher G. Jacobsen, Eos Realty, LLC. NorthstarMLS as distributed by MLS GRID
- $659,0005 bd4 ba4k sqft1084 Tamberwood Ct, Woodbury, MN 55125For SaleMLS ID #7076262, Monica Schafer, RE/MAX Results. NorthstarMLS as distributed by MLS GRID
- $699,9004 bd4 ba3.2k sqft230 Plainview Dr, River Falls, WI 54022For SaleMLS ID #7115453, Jay Fletch, Edina Realty, Inc.. NorthstarMLS as distributed by MLS GRID
- $689,9004 bd4 ba4.6k sqft2488 Hillwood Dr E, Maplewood, MN 55119For SaleMLS ID #7115084, Lyn Bockert, Keller Williams Premier Realty. NorthstarMLS as distributed by MLS GRID
- $600,0005 bd4 ba4k sqft7182 Hidden Valley Pond S, Cottage Grove, MN 55016For SaleMLS ID #7102677, Paul L Alsides, GRI, Keller Williams Premier Realty. NorthstarMLS as distributed by MLS GRID
- $639,9002 bd3 ba3.2k sqft1317 Waters Path, Woodbury, MN 55129For SaleMLS ID #7051715, John Angell, Coldwell Banker Realty. NorthstarMLS as distributed by MLS GRID
- $700,0003 bd3 ba3k sqft9755 Wedgewood Cir, Woodbury, MN 55125For SaleMLS ID #7077783, Kimberly Ziton, CLHMS, Keller Williams Premier Realty. NorthstarMLS as distributed by MLS GRID
- $468,5004 bd4 ba2.5k sqft3287 Churchill Dr, Woodbury, MN 55125For SaleMLS ID #7098372, Annie M. Sparrow, LPT Realty, LLC. NorthstarMLS as distributed by MLS GRID
- $845,0004 bd4 ba4.2k sqft9001 Springwood Dr, Woodbury, MN 55125For SaleMLS ID #7072801, Brian R. Beaubien, Edina Realty, Inc.. NorthstarMLS as distributed by MLS GRID
- $649,9004 bd3 ba3k sqft7442 Hidden Valley Ln S, Cottage Grove, MN 55016For SaleMLS ID #7100146, Bill McClellan, McRealty Professionals. NorthstarMLS as distributed by MLS GRID
- $550,0005 bd4 ba3.1k sqft6220 Homestead Ave S, Cottage Grove, MN 55016For SaleMLS ID #7098817, Justin DuChemin, RE/MAX Professionals. NorthstarMLS as distributed by MLS GRID
- $615,0004 bd4 ba3.4k sqft4299 Westchester Cir, Eagan, MN 55123For SaleMLS ID #7042634, Sue A. Brown, Coldwell Banker Realty. NorthstarMLS as distributed by MLS GRID
- $625,0004 bd3 ba3.4k sqft591 Spurline Cir, Hudson, WI 54016For SaleMLS ID #7034019, Jason Neuhaus, Coldwell Banker Realty. NorthstarMLS as distributed by MLS GRID
