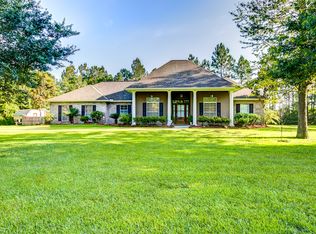
L-1 - Large Lot residential Zoning. Potential small development opportunity. Property has frontage on both Pine St Ext and Chris Kennedy Rd. Unavailable for showings until 09/15/2025.
Active
$545,000
36489 Pine Street Ext, Pearl River, LA 70452
3beds
4,600sqft
Single Family Residence
Built in 1999
6.92 Acres Lot
$-- Zestimate®
$118/sqft
$-- HOA
What's special
- 306 days |
- 204 |
- 1 |
Zillow last checked:
Listing updated:
Listed by:
Kirk Michel 985-705-9224,
Property One, Inc. 504-681-3400
Source: GSREIN,MLS#: 2521256
Loading...
Facts & features
Interior
Bedrooms & bathrooms
- Bedrooms: 3
- Bathrooms: 3
- Full bathrooms: 2
- 1/2 bathrooms: 1
Primary bedroom
- Description: Flooring: Carpet
- Level: First
- Dimensions: 20 x 20
Bedroom
- Description: Flooring: Carpet
- Level: First
- Dimensions: 12 x 12
Bedroom
- Description: Flooring: Carpet
- Level: First
- Dimensions: 12 x 12
Primary bathroom
- Description: Flooring: Tile
- Level: First
- Dimensions: 10 x 10
Bathroom
- Description: Flooring: Tile
- Level: First
- Dimensions: 11 x 9
Den
- Description: Flooring: Carpet
- Level: Second
- Dimensions: 12 x 15
Dining room
- Description: Flooring: Wood
- Level: First
- Dimensions: 13 x 12
Family room
- Description: Flooring: Wood
- Level: First
- Dimensions: 14 x 24
Foyer
- Description: Flooring: Wood
- Level: First
- Dimensions: 8 x 10
Great room
- Description: Flooring: Carpet
- Level: Second
- Dimensions: 25 x 16
Half bath
- Description: Flooring: Wood
- Level: First
- Dimensions: 8 x 8
Other
- Description: Flooring: Carpet
- Level: Second
- Dimensions: 10 x 12
Kitchen
- Description: Flooring: Tile
- Level: First
- Dimensions: 12 x 20
Laundry
- Description: Flooring: Tile
- Level: First
- Dimensions: 12 x 10
Office
- Description: Flooring: Wood
- Level: First
- Dimensions: 11 x 9
Heating
- Central, Multiple Heating Units
Cooling
- Central Air, 2 Units
Appliances
- Included: Cooktop, Dishwasher, Microwave, Oven
Features
- Tray Ceiling(s), Ceiling Fan(s), Cathedral Ceiling(s), High Ceilings, Pantry, Vaulted Ceiling(s)
- Has fireplace: Yes
- Fireplace features: Wood Burning
Interior area
- Total structure area: 5,000
- Total interior livable area: 4,600 sqft
Property
Parking
- Parking features: Attached, Two Spaces, Driveway, Garage Door Opener
- Has attached garage: Yes
- Has uncovered spaces: Yes
Features
- Levels: Two
- Stories: 2
- Exterior features: Permeable Paving
- Pool features: None
Lot
- Size: 6.92 Acres
- Dimensions: 829 x 577
- Features: 6-10 Units/Acre, Outside City Limits
Details
- Additional structures: Shed(s)
- Parcel number: 117020
- Special conditions: None
Construction
Type & style
- Home type: SingleFamily
- Architectural style: Traditional
- Property subtype: Single Family Residence
Materials
- Vinyl Siding
- Foundation: Slab
- Roof: Asphalt
Condition
- Very Good Condition
- Year built: 1999
Utilities & green energy
- Sewer: Treatment Plant
- Water: Well
Community & HOA
Community
- Subdivision: Not a Subdivision
HOA
- Has HOA: No
Location
- Region: Pearl River
Financial & listing details
- Price per square foot: $118/sqft
- Tax assessed value: $296,429
- Annual tax amount: $2,972
- Date on market: 9/1/2025
Estimated market value
Zestimate®
Not available
Estimated sales range
Not available
Rent Zestimate®
Not available
Price history
| Date | Event | Price |
|---|---|---|
| 9/11/2025 | Listed for sale | $545,000$118/sqft |
Source: | ||
| 8/12/2014 | Sold | -- |
Source: Public Record Report a problem | ||
Public tax history
| Year | Property taxes | Tax assessment |
|---|---|---|
| 2025 | $2,972 -5.1% | $29,643 |
| 2024 | $3,131 -1.9% | $29,643 +2.9% |
| 2023 | $3,190 -0.8% | $28,794 |
| 2022 | $3,215 +0.1% | $28,794 |
| 2021 | $3,211 -0.4% | $28,794 |
| 2020 | $3,224 +54.2% | $28,794 +38.5% |
| 2019 | $2,090 -0.4% | $20,789 |
| 2018 | $2,098 -36.5% | $20,789 +0.7% |
| 2017 | $3,303 +53% | $20,648 |
| 2016 | $2,158 | $20,648 +4.5% |
| 2015 | $2,158 +4% | $19,758 -0.7% |
| 2014 | $2,076 +5.1% | $19,888 |
| 2013 | $1,975 -5.2% | $19,888 -0.8% |
| 2012 | $2,083 | $20,039 |
Find assessor info on the county website
Monthly payment
Est. payment
Payment breakdown
Explore the cost of this home by adjusting the details. Changes won't be saved.Climate risks
Neighborhood: 70452
Nearby schools
GreatSchools rating
- 8/10Sixth Ward Elementary SchoolGrades: PK-5Distance: 7.5 mi
- 5/10Creekside Junior High SchoolGrades: 6-8Distance: 1.9 mi
- 6/10Pearl River High SchoolGrades: 9-12Distance: 2.3 mi
Schools provided by the listing agent
- Elementary: www.stpsb.org
- Middle: www.stpsb.org
- High: www.stpsb.org
Source: GSREIN. This data may not be complete. We recommend contacting the local school district to confirm school assignments for this home.
- $231,3003 bd2 ba1.4k sqft36403 Pine Street Ext, Pearl River, LA 70452Off Market
Save 
- $406,9004 bd2 ba2.3k sqft36511 Pine Street Ext, Pearl River, LA 70452Off Market
Save 
- $209,600-- bd-- ba1.3k sqft36393 Pine Street Ext, Pearl River, LA 70452Off Market
Save - $293,9003 bd2 ba1.7k sqft65001 Chris Kennedy Rd, Pearl River, LA 70452Off Market
Save - $189,5007.896 Acres0 Chris Kennedy Rd PARCEL E-4, Pearl River, LA 70452Lot/Land
Save - $--2.5 AcresPine St, Pearl river, LA 70452Sold
Save - $70,0009.9 Acres65146 Chris Kennedy Rd, Pearl River, LA 70452Off Market
Save - $256,900-- bd-- ba1.7k sqft36391 Pine Street Ext, Pearl River, LA 70452Off Market
Save
A local agent can set up tours, give advice and negotiate with sellers.
- Request a tour
as early as today at 4:00 pm
Contact agent