LAKE HOUSE — Lake Life Starts Here!
Welcome to your own lakefront retreat with approximately 3,200 sq. ft. of living space, gorgeous lake views, a walkout basement, incredible outdoor entertaining areas, and plenty of space to dock your pontoon! This home is designed for enjoying lake life—from morning coffee overlooking the water to afternoons by the pool and evenings around a fire.
Inside, you’ll find 3 bedrooms plus a spacious bonus room currently used as a 4th bedroom (closet but no window but everyone here will tell you its the best sleep in the house!), 3 full bathrooms, beautiful custom millwork, ample closet space and tons of character throughout. The master suite boosts plenty of room for a king sized bed AND a full sectional and tv area. The master is also set up for an optional washer and dryer giving you the flexibility of a convenient second laundry location.
The walkout lower level is made for entertaining, complete with a pool table and a truly unique historic bar. Local lore says the bar came from a remodel of Waverly’s historic Emmitt House—an incredible conversation piece that adds character you simply won’t find in another lake home.
Outside is where this property really shines. Enjoy a multi-level deck, gazebo, swimming pool, large hot tub built into the deck, firepit area, spacious lake lot, and private dock. There’s plenty of room to entertain, play, swim, boat, or simply sit back and enjoy the water.
Major updates include a new roof in 2026, new build in oven and microwave in 2026, heat pump in 2020, pool liner in 2024, pool table new in 2026 and hot tub in 2020.
Whether you’re looking for a full-time lake home or the place where everyone gathers for weekends, holidays, and summers, this property offers the space, storage, views, outdoor living, and waterfront setting to make the most of Lake Life.
Highlights: Approx. 3,200 sq. ft. • gorgeous lake views • waterfront lot • private dock • 3 bedrooms + bonus/4th bedroom • 3 full baths • walkout basement • spacious laundry room • optional primary-suite washer/dryer setup • ample closets • tons of storage • historic bar • pool table • swimming pool • large built-in hot tub • multi-level deck • gazebo • new roof 2026 •Wood burning fire place
For sale by owner
$611,000
365 Bevens Ln, Waverly, OH 45690
4beds
3,488sqft
SingleFamily
Built in 1963
9,583 Square Feet Lot
$446,600 Zestimate®
$175/sqft
$-- HOA
What's special
Swimming poolPrivate dockSpacious lake lotPool tableBeautiful custom millworkMulti-level deckWalkout basement
- 4 days
- 293
- 25
Listed by:
Property Owner (740) 207-3131
Facts & features
Interior
Bedrooms & bathrooms
- Bedrooms: 4
- Bathrooms: 3
- Full bathrooms: 3
Heating
- Heat pump, Electric
Cooling
- Central
Appliances
- Included: Dishwasher, Garbage disposal, Microwave, Range / Oven, Refrigerator
Features
- Flooring: Tile, Carpet, Hardwood, Laminate
- Basement: Finished
- Has fireplace: Yes
Interior area
- Total interior livable area: 3,488 sqft
Property
Features
- Exterior features: Wood
- Has spa: Yes
- Has view: Yes
- View description: Water
- Has water view: Yes
- Water view: Water
Lot
- Size: 9,583 Square Feet
Details
- Parcel number: 160181000000
Construction
Type & style
- Home type: SingleFamily
Materials
- Frame
- Roof: Metal
Condition
- New construction: No
- Year built: 1963
Utilities & green energy
- Electric: 200 Amps
- Sewer: Public Sewer
Community & HOA
Location
- Region: Waverly
Financial & listing details
- Price per square foot: $175/sqft
- Tax assessed value: $307,650
- Annual tax amount: $4,741
- Date on market: 9/18/2026
Estimated market value
$446,600
$402,000 - $500,000
$2,225/mo
Price history
| Date | Event | Price |
|---|---|---|
| 9/18/2026 | Listed for sale | $611,000+131.4%$175/sqft |
Source: Owner Report a problem | ||
| 5/25/2021 | Listing removed | -- |
Source: Scioto Valley AOR Report a problem | ||
| 9/5/2019 | Sold | $264,000-2.2%$76/sqft |
Source: Public Record Report a problem | ||
| 5/8/2019 | Pending sale | $269,900$77/sqft |
Source: REALTEC Real Estate #181679 Report a problem | ||
| 11/29/2018 | Listed for sale | $269,900+8.2%$77/sqft |
Source: REALTEC Real Estate #181679 Report a problem | ||
| 5/29/2018 | Sold | $249,500+16%$72/sqft |
Source: Public Record Report a problem | ||
| 4/26/2016 | Sold | $215,000-15.7%$62/sqft |
Source: Public Record Report a problem | ||
| 9/9/2005 | Sold | $255,000$73/sqft |
Source: Public Record Report a problem | ||
Public tax history
| Year | Property taxes | Tax assessment |
|---|---|---|
| 2025 | $4,741 +18.3% | $107,680 |
| 2024 | $4,008 +13.3% | $107,680 |
| 2023 | $3,538 +39.4% | $107,680 +59.3% |
| 2022 | $2,538 +2.1% | $67,610 |
| 2021 | $2,486 -0.3% | $67,610 |
| 2020 | $2,492 | $67,610 -5.4% |
| 2019 | $2,492 -5.1% | $71,440 |
| 2018 | $2,625 +42.1% | $71,440 +40.2% |
| 2017 | $1,848 | $50,950 +63.5% |
| 2016 | $1,848 +53.6% | $31,160 |
| 2015 | $1,203 +48.2% | $31,160 |
| 2014 | $812 -29.1% | $31,160 |
| 2013 | $1,145 -2.6% | $31,160 |
| 2012 | $1,175 +1.7% | $31,160 |
| 2011 | $1,156 -31.1% | $31,160 -29.5% |
| 2010 | $1,678 +0% | $44,200 |
| 2009 | $1,678 | $44,200 |
Find assessor info on the county website
Monthly payment
Est. payment
Payment breakdown
Explore the cost of this home by adjusting the details. Changes won't be saved.Climate risks
Neighborhood: 45690
Nearby schools
Schools provided by the listing agent
- District: Waverly CSD
Source: The MLS. This data may not be complete. We recommend contacting the local school district to confirm school assignments for this home.

Similar homes
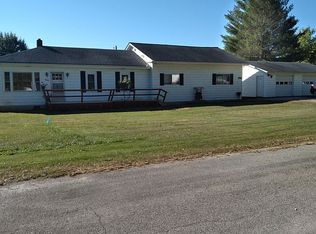
- $595,0003 bd3 ba1.9k sqft195 Lake Rd, Waverly, OH 45690For Sale
 MLS ID #201408, Angela Shanks, REALTEC Real Estate. Scioto Valley AOR
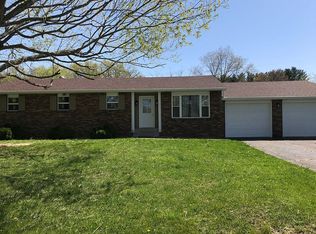
 - $595,0004 bd4 ba3.1k sqft214 Crestwood Dr, Waverly, OH 45690For Sale
 MLS ID #201004, Brenda Clark, REALTEC Real Estate. Scioto Valley AOR
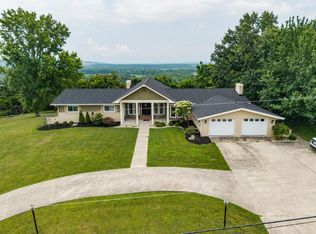
 - $690,0005 bd4 ba3k sqft11643 State Route 104, Waverly, OH 45690For Sale
 MLS ID #201299, Raymond Pullins, REALTEC Real Estate. Scioto Valley AOR
 - $599,9005 bd4 ba2.9k sqft25414 State Route 335, Waverly, OH 45690For Sale
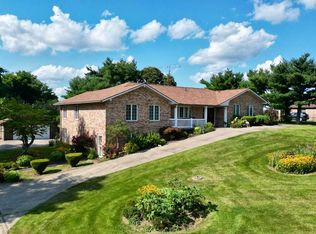 MLS ID #200556, Lisa Diehl, Dwell Real Estate LLC. Scioto Valley AOR
 - $370,0004 bd2 ba1.7k sqft2150 Spunk Run Rd, Piketon, OH 45661For Sale
 MLS ID #969425, Kathryn Roberts, TMG Realty. DABR MLS
 - $384,9003 bd2 ba2.6k sqft501 Marcus Run Rd, Waverly, OH 45690For Sale
 MLS ID #226029040, Jill Covey, Rock House Realty LLC. Columbus and Central Ohio Regional MLS
