Move right in and enjoy this beautifully maintained multi-level home in Bethel Park. Featuring 3 nice sized bedrooms and 2 full baths. An updated kitchen features modern finishes, laminate flooring and an open concept to the dining and living room. Downstairs the family room is cozy and the laundry room is right off the garage entry. The lower level game room is huge, the perfect setting for entertaining year round. Consider using this space as a primary bedroom suite with a private full bath. Step outside to enjoy the extended rear deck featuring railing and a lighted ceiling fan creating an ideal outdoor living space in the great back yard. Professional landscaping and a new front walkway and stoop for exceptional curb appeal. Extra parking. Major improvements include new roof and sliding glass door to the new covered deck 2020, electric upgrade 2024 with EV charging port, furnace and windows 10 years, new flooring and paint throughout 2024. Conveniently located near the elementary school, South Hills Village, shopping, restaurants, and the Montour Trail. A perfect combination of comfort, updates and location. Welcome Home!
Contingent
$335,000
365 Fruitwood Dr, Bethel Park, PA 15102
3beds
1,490sqft
Single Family Residence
Built in 1975
9,827 Square Feet Lot
$330,300 Zestimate®
$225/sqft
$-- HOA
What's special
- 69 days
- 173
- 6
Likely to sell faster than
Zillow last checked:
Listing updated:
Listed by:
Denise M. Bruno 412-833-5405,
COLDWELL BANKER REALTY 412-833-5405
Source: WPMLS,MLS#: 1761104 Originating MLS: West Penn Multi-List
Originating MLS: West Penn Multi-ListFacts & features
Interior
Bedrooms & bathrooms
- Bedrooms: 3
- Bathrooms: 2
- Full bathrooms: 2
Primary bedroom
- Level: Upper
- Dimensions: 10X14
Bedroom 2
- Level: Upper
- Dimensions: 11X12
Bedroom 3
- Level: Upper
- Dimensions: 9X9
Bedroom 4
- Level: Lower
- Dimensions: POSS
Dining room
- Level: Main
- Dimensions: 10X11
Entry foyer
- Level: Main
- Dimensions: 4X5
Family room
- Level: Lower
- Dimensions: 9X13
Game room
- Level: Lower
- Dimensions: 16X24
Kitchen
- Level: Main
- Dimensions: 8X11
Laundry
- Level: Lower
- Dimensions: 8X10
Living room
- Level: Main
- Dimensions: 15X16
Heating
- Forced Air, Gas
Cooling
- Central Air
Appliances
- Included: Some Gas Appliances, Dishwasher, Disposal, Stove
Features
- Window Treatments
- Flooring: Ceramic Tile, Laminate, Carpet
- Windows: Multi Pane, Screens, Window Treatments
- Basement: Finished,Interior Entry
Interior area
- Total structure area: 1,490
- Total interior livable area: 1,490 sqft
Video & virtual tour
Property
Parking
- Total spaces: 1
- Parking features: Built In, Garage Door Opener
- Has attached garage: Yes
Features
- Levels: Multi/Split
- Stories: 2
Lot
- Size: 9,827 Square Feet
- Dimensions: 0.2256
Details
- Parcel number: 0668S00306000000
Construction
Type & style
- Home type: SingleFamily
- Architectural style: Colonial,Multi-Level
- Property subtype: Single Family Residence
Materials
- Brick, Vinyl Siding
- Roof: Asphalt
Condition
- Resale
- Year built: 1975
Details
- Warranty included: Yes
Utilities & green energy
- Sewer: Public Sewer
- Water: Public
Community & HOA
Community
- Subdivision: Dashwood Estate
Location
- Region: Bethel Park
Financial & listing details
- Price per square foot: $225/sqft
- Tax assessed value: $153,300
- Annual tax amount: $5,808
- Date on market: 6/24/2026
Estimated market value
$330,300
$314,000 - $347,000
$2,083/mo
Price history
| Date | Event | Price |
|---|---|---|
| 7/20/2026 | Contingent | $335,000$225/sqft |
Source:  WPMLS #1761104 Report a problem WPMLS #1761104 Report a problem | ||
| 6/24/2026 | Listed for sale | $335,000+70.9%$225/sqft |
Source: WPMLS #1761104 Report a problem | ||
| 4/29/2016 | Sold | $196,000+0.6%$132/sqft |
Source: WPMLS #1207037 Report a problem | ||
| 2/5/2016 | Listed for sale | $194,900+23.4%$131/sqft |
Source: Howard Hanna - Mt. Lebanon #1207037 Report a problem | ||
| 10/26/2009 | Sold | $158,000+17.5%$106/sqft |
Source: Public Record Report a problem | ||
| 5/21/2003 | Sold | $134,500$90/sqft |
Source: Public Record Report a problem | ||
Public tax history
| Year | Property taxes | Tax assessment |
|---|---|---|
| 2025 | $5,504 +9.4% | $153,300 |
| 2024 | $5,030 +593.7% | $153,300 |
| 2023 | $725 | $153,300 |
| 2022 | $725 | $153,300 +1.5% |
| 2021 | $725 +3.5% | $151,100 |
| 2020 | $700 -2% | $151,100 |
| 2019 | $715 -84.3% | $151,100 |
| 2018 | $4,553 0% | $151,100 |
| 2017 | $4,554 +623.4% | $151,100 +13.5% |
| 2016 | $630 -84% | $133,100 |
| 2015 | $3,924 | $133,100 |
| 2014 | -- | $133,100 -2.2% |
| 2013 | -- | $136,100 +37.5% |
| 2012 | -- | $99,000 |
| 2011 | -- | $99,000 -13.2% |
| 2010 | -- | $114,000 +15.2% |
| 2009 | -- | $99,000 |
| 2008 | -- | $99,000 |
| 2007 | -- | $99,000 -13.2% |
| 2006 | -- | $114,000 |
| 2005 | -- | $114,000 |
| 2004 | -- | $114,000 |
| 2003 | -- | $114,000 |
| 2002 | -- | $114,000 |
Find assessor info on the county website
Monthly payment
Est. payment
Payment breakdown
Explore the cost of this home by adjusting the details. Changes won't be saved.Climate risks
Neighborhood: 15102
Nearby schools
Schools provided by the listing agent
- District: Bethel Park
Source: WPMLS. This data may not be complete. We recommend contacting the local school district to confirm school assignments for this home.

Similar homes
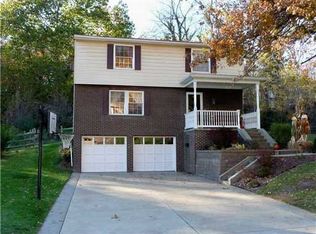
- $449,9004 bd3 ba2k sqft806 Boulder Dr, Bethel Park, PA 15102For Sale
 MLS ID #1771507, Jennifer Marino. WPMLS
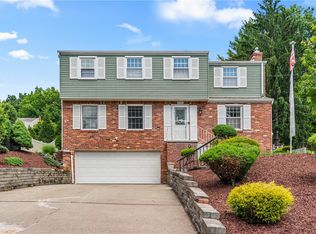
 - $285,0003 bd2 ba1.5k sqft3210 Thornwood Dr, Bethel Park, PA 15102For Sale
 MLS ID #1764084, John Geisler. WPMLS
 - $389,9994 bd3 ba1.8k sqft6111 Great Dane Dr, Bethel Park, PA 15102For Sale
 MLS ID #1759030, Dek Thapa. WPMLS
 - $335,0003 bd2 ba2k sqft452 E McMurray Rd, McMurray, PA 15317For Sale
 MLS ID #1760875, Doug Burig. WPMLS
