Contract Pending Nestled in the beloved Joslyn Castle neighborhood, this distinctive 1900 Victorian showcases Queen Anne influences through its asymmetrical facade, scalloped trim, turned porch posts, ornate brackets, and shingled window hood. Inside, beautiful hardwood floors flow throughout, while an impressive number of windows fills each space with natural light. The renovated kitchen blends classic character with modern function, featuring white shaker cabinetry, open shelving, subway tile, farmhouse sink with bridge faucet, and a show-stopping Bertazzoni 36” Italian gas range. The living room offers a remarkable exposed brick fireplace, and the second-floor bath has been beautifully updated with a deep soaker tub, subway tile, and original transom window above the door. Incredible third-floor space with plumbing rough-ins offers endless potential for a future primary suite. Substantial two-car garage plus fully fenced front and back yards complete this rare historic home.
For sale
$360,000
365 N 41st Ave, Omaha, NE 68131
4beds
2,515sqft
:
Get pre-qualified$2,576/mo
Single Family Residence
Built in 1900
4,356 Square Feet Lot
$345,800 Zestimate®
$143/sqft
$-- HOA
What's special
Ornate bracketsRenovated kitchenDeep soaker tubScalloped trimBeautiful hardwood floorsRemarkable exposed brick fireplaceShingled window hood
- 27 days |
- 3,587 |
- 401 |
Likely to sell faster than
Zillow last checked:
Listing updated:
Listed by:
Ben Smail 402-660-1174,
Better Homes and Gardens R.E.
Source: GPRMLS,MLS#: 22618065
Facts & features
Interior
Bedrooms & bathrooms
- Bedrooms: 4
- Bathrooms: 2
- Full bathrooms: 1
- 1/2 bathrooms: 1
- Partial bathrooms: 1
- Main level bathrooms: 1
Primary bedroom
- Features: Wood Floor, Window Covering, Ceiling Fan(s), Walk-In Closet(s)
- Level: Second
- Area: 205.18
- Dimensions: 15.58 x 13.17
Bedroom 2
- Features: Wood Floor, Window Covering, Ceiling Fan(s)
- Level: Second
- Area: 158
- Dimensions: 12 x 13.17
Bedroom 3
- Features: Wood Floor
- Level: Second
- Area: 104.83
- Dimensions: 8.5 x 12.33
Bedroom 4
- Features: Wood Floor
- Level: Second
- Area: 102.36
- Dimensions: 11.17 x 9.17
Dining room
- Features: Wood Floor, 9'+ Ceiling
- Level: Main
- Area: 158
- Dimensions: 12 x 13.17
Kitchen
- Features: Wood Floor, 9'+ Ceiling, Balcony/Deck
- Level: Main
- Area: 192.67
- Dimensions: 17 x 11.33
Living room
- Features: Wood Floor, Window Covering, Fireplace, 9'+ Ceiling, Ceiling Fan(s)
- Level: Main
- Area: 353.03
- Dimensions: 29.83 x 11.83
Basement
- Area: 900
Heating
- Natural Gas, Forced Air
Cooling
- Central Air
Appliances
- Included: Range, Refrigerator, Washer, Dishwasher, Dryer, Disposal
Features
- Windows: Window Coverings
- Basement: Unfinished
- Number of fireplaces: 1
- Fireplace features: Living Room, Wood Burning
Interior area
- Total structure area: 2,515
- Total interior livable area: 2,515 sqft
- Finished area above ground: 2,515
- Finished area below ground: 0
Property
Parking
- Total spaces: 2
- Parking features: Garage
- Garage spaces: 2
Features
- Levels: 2.5 Story
- Patio & porch: Porch, Patio, Deck
- Fencing: Wood,Full,Iron
Lot
- Size: 4,356 Square Feet
- Dimensions: 110 x 42
- Features: Up to 1/4 Acre., City Lot, Subdivided, Public Sidewalk, Curb and Gutter, Sloped, Alley
Details
- Parcel number: 1614400000
Construction
Type & style
- Home type: SingleFamily
- Architectural style: Victorian
- Property subtype: Single Family Residence
Materials
- Wood Siding
- Foundation: Block
- Roof: Composition
Condition
- Not New and NOT a Model
- New construction: No
- Year built: 1900
Utilities & green energy
- Sewer: Public Sewer
- Water: Public
Community & HOA
Community
- Subdivision: La Veta Place
HOA
- Has HOA: No
Location
- Region: Omaha
Financial & listing details
- Price per square foot: $143/sqft
- Tax assessed value: $320,600
- Annual tax amount: $2,680
- Date on market: 6/26/2026
- Listing terms: VA Loan,FHA,Conventional,Cash
- Ownership: Fee Simple
Estimated market value
$345,800
$329,000 - $363,000
$2,205/mo
Price history
| Date | Event | Price |
|---|---|---|
| 6/26/2026 | Listed for sale | $360,000+9.1%$143/sqft |
Source:  GPRMLS #22618065 Report a problem GPRMLS #22618065 Report a problem | ||
| 5/19/2023 | Sold | $330,000$131/sqft |
Source: GPRMLS #22306643 Report a problem | ||
| 4/8/2023 | Pending sale | $330,000$131/sqft |
Source: GPRMLS #22306643 Report a problem | ||
| 4/4/2023 | Price change | $330,000-1.5%$131/sqft |
Source: GPRMLS #22306643 Report a problem | ||
| 2/28/2023 | Listed for sale | $335,000$133/sqft |
Source: GPRMLS #22303758 Report a problem | ||
| 2/23/2023 | Pending sale | $335,000$133/sqft |
Source: GPRMLS #22229298 Report a problem | ||
| 2/9/2023 | Price change | $335,000-2.9%$133/sqft |
Source: GPRMLS #22229298 Report a problem | ||
| 12/26/2022 | Listed for sale | $345,000+61.9%$137/sqft |
Source: GPRMLS #22229298 Report a problem | ||
| 11/3/2022 | Sold | $213,100+15.2%$85/sqft |
Source: Public Record Report a problem | ||
| 6/30/2015 | Sold | $185,000+28.5%$74/sqft |
Source: GPRMLS #21509206 Report a problem | ||
| 1/30/2009 | Sold | $144,000-19.8%$57/sqft |
Source: Agent Provided Report a problem | ||
| 8/28/2008 | Price change | $179,500-2.7%$71/sqft |
Source: NCI Report a problem | ||
| 8/4/2008 | Listed for sale | $184,500$73/sqft |
Source: NCI Report a problem | ||
Public tax history
| Year | Property taxes | Tax assessment |
|---|---|---|
| 2025 | $5,361 +5.5% | $320,600 +2% |
| 2024 | $5,081 -23.4% | $314,200 |
| 2023 | $6,629 +45.7% | $314,200 +47.4% |
| 2022 | $4,551 +13.3% | $213,200 +12.4% |
| 2021 | $4,015 +8.1% | $189,700 +9.3% |
| 2020 | $3,715 -0.3% | $173,500 |
| 2019 | $3,726 +5.7% | $173,500 +5.8% |
| 2018 | $3,526 +29.6% | $164,000 +29.3% |
| 2017 | $2,721 | $126,800 |
| 2016 | $2,721 +1.4% | $126,800 |
| 2015 | $2,684 | $126,800 |
| 2014 | -- | $126,800 |
| 2013 | -- | $126,800 |
| 2012 | -- | $126,800 |
| 2011 | -- | $126,800 +75.4% |
| 2009 | $1,484 | $72,300 |
| 2008 | -- | $72,300 -4.9% |
| 2005 | -- | $76,000 |
| 2004 | -- | $76,000 |
Find assessor info on the county website
Monthly payment
Est. payment
Payment breakdown
Explore the cost of this home by adjusting the details. Changes won't be saved.Climate risks
Neighborhood: Joslyn Castle
Nearby schools
GreatSchools rating
- 6/10Dundee Elementary SchoolGrades: PK-6Distance: 1 mi
- 4/10Lewis & Clark Middle SchoolGrades: 6-8Distance: 2.5 mi
- 5/10Central High SchoolGrades: 9-12Distance: 1.6 mi
Schools provided by the listing agent
- Elementary: Dundee
- Middle: Lewis and Clark
- High: Central
- District: Omaha
Source: GPRMLS. This data may not be complete. We recommend contacting the local school district to confirm school assignments for this home.
- $294,1005 bd2 ba2k sqft369 N 41st Ave, Omaha, NE 68131Off Market

- $385,3004 bd4 ba3k sqft361 N 41st Ave, Omaha, NE 68131Off Market
- $240,2003 bd1 ba1.4k sqft357 N 41st Ave, Omaha, NE 68131Off Market

- $193,7004 bd1 ba1.4k sqft344 N 41st St, Omaha, NE 68131Off Market
- $217,5002 bd2 ba1k sqft353 N 41st Ave, Omaha, NE 68131Off Market
- $2,5954 bd3 ba2.5k sqft350 N 41st St, Omaha, NE 68131For Rent
- $302,9003 bd3 ba1.5k sqft340 N 41st St, Omaha, NE 68131Off Market
- $254,0003 bd1 ba1.8k sqft362 N 41st Ave, Omaha, NE 68131Off Market
A local agent can set up tours, give advice and negotiate with sellers.
A local lender can help you make sure your offer is ready when you are.
Similar homes
- $355,0004 bd2 ba2.4k sqft1605 N 59th St, Omaha, NE 68104For Sale

 MLS ID #22618789, Jill Sleddens, Better Homes and Gardens R.E.. GPRMLS
 - $325,0004 bd2 ba2.4k sqft807 N 49th St, Omaha, NE 68132For Sale
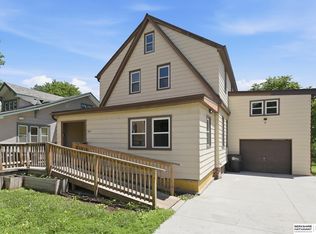 MLS ID #22616611, Deb Gustafson, BHHS Ambassador Real Estate. GPRMLS
 - $369,9904 bd3 ba2.4k sqft7826 Military Ave, Omaha, NE 68134For Sale
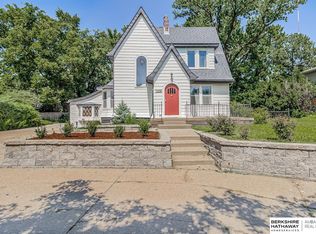 MLS ID #22619870, Noah Ingwerson, BHHS Ambassador Real Estate. GPRMLS
 - $375,0004 bd2 ba2.1k sqft3329 Hickory St, Omaha, NE 68105For Sale
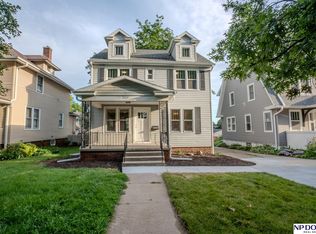 MLS ID #22618289, Kate Rudloff, NP Dodge RE Sales Inc 86Dodge. GPRMLS
 - $349,0004 bd2 ba1.8k sqft2317 S 84th St, Omaha, NE 68124For SaleMLS ID #22620600, Michael Shekhtman, BHHS Ambassador Real Estate. GPRMLS
- $369,0003 bd2 ba1.6k sqft111 S 50th St, Omaha, NE 68132For SaleMLS ID #22617857, Ryan Basye, Nebraska Realty. GPRMLS
- $320,0003 bd2 ba1.5k sqft5035 Charles St, Omaha, NE 68132For SaleMLS ID #22620906, Ben Smail, Better Homes and Gardens R.E.. GPRMLS
- $275,0006 bd2 ba2.3k sqft3405 Cuming St, Omaha, NE 68131For SaleMLS ID #22620073, Tyler Weaver, NextHome Signature Real Estate. GPRMLS
- $285,0006 bd3 ba3.2k sqft3416 Burt St, Omaha, NE 68131For SaleMLS ID #22614290, Ryann Kluthe, BHHS Ambassador Real Estate. GPRMLS
- $219,0003 bd2 ba1.6k sqft3863 California St, Omaha, NE 68131For SaleMLS ID #22618041, Al Smith, Real Broker NE, LLC. GPRMLS
- $399,0003 bd2 ba1.6k sqft4813 Douglas St, Omaha, NE 68132For SaleMLS ID #22614713, Daniel Spence, NP Dodge RE Sales Inc 148Dodge. GPRMLS
- $388,5004 bd3 ba2.3k sqft2002 N 55th St, Omaha, NE 68104For SaleMLS ID #22616390, Dawn Grimshaw, Better Homes and Gardens R.E.. GPRMLS
- $385,0006 bd4 ba2.2k sqft3509 Howard St, Omaha, NE 68105For SaleMLS ID #22616189, Jamie Afanasiev, Better Homes and Gardens R.E.. GPRMLS
- $325,0003 bd2 ba1.5k sqft308 S 48th St, Omaha, NE 68132For SaleMLS ID #22617053, Oscar Barrera, Better Homes and Gardens R.E.. GPRMLS
- $375,0003 bd3 ba1.9k sqft4516 Shirley St, Omaha, NE 68106For SaleMLS ID #22619350, Eric Carraher, Meraki Realty Group. GPRMLS
- $285,0004 bd2 ba2.9k sqft4341 Seward St, Omaha, NE 68111For SaleMLS ID #22616978, Mike George, BHHS Ambassador Real Estate. GPRMLS
- $349,9005 bd3 ba2.1k sqft5515 Pierce St, Omaha, NE 68106For SaleMLS ID #22616509, Danielle Altman, BHHS Ambassador Real Estate. GPRMLS
- $465,0004 bd2 ba2.3k sqft102 N 55th St, Omaha, NE 68132For SaleMLS ID #22619618, Sean Petersen, NP Dodge RE Sales Inc 148Dodge. GPRMLS
- $339,0004 bd3 ba3.1k sqft10261 Miami St, Omaha, NE 68134For SaleMLS ID #22619640, Matt Bates, Better Homes and Gardens R.E.. GPRMLS
- $360,0004 bd3 ba2.1k sqft3507 S 117th St, Omaha, NE 68144For SaleMLS ID #22619095, Anne McGargill, BHHS Ambassador Real Estate. GPRMLS
