Welcome to this charming 3-bedroom ranch home located in the heart of Herscher! Offering an open layout with 1.5 bathrooms, and a 1-car attached garage, this home is ready for its next owner. The updated interior features newer flooring, a bright kitchen with white cabinetry and stainless steel appliances, and updated windows throughout. A major recent improvement is the new roof in 2026, including all-new plywood, providing peace of mind for years to come. Step outside to enjoy the fenced-in yard, complete with a patio and pergola-perfect for relaxing, entertaining, or enjoying your outdoor space. A large shed provides excellent additional storage for lawn equipment, tools, and more. Don't miss the opportunity to make this one your own! Call today for your private showing!
Pending
$259,900
365 N Elm St, Herscher, IL 60941
3beds
1,442sqft
Single Family Residence
Built in 1957
0.33 Acres Lot
$-- Zestimate®
$180/sqft
$-- HOA
What's special
Fenced-in yardUpdated windows throughoutUpdated interiorOpen layoutNewer flooringStainless steel appliances
- 37 days
- 120
- 7
Likely to sell faster than
Zillow last checked:
Listing updated:
Listed by:
Andy Czako 815-370-6807,
McColly Bennett Real Estate
Source: MRED as distributed by MLS GRID,MLS#: 12749848
Facts & features
Interior
Bedrooms & bathrooms
- Bedrooms: 3
- Bathrooms: 2
- Full bathrooms: 1
- 1/2 bathrooms: 1
Rooms
- Room types: No additional rooms
Primary bedroom
- Features: Flooring (Carpet)
- Level: Main
- Area: 168 Square Feet
- Dimensions: 12X14
Bedroom 2
- Features: Flooring (Carpet)
- Level: Main
- Area: 110 Square Feet
- Dimensions: 10X11
Bedroom 3
- Features: Flooring (Carpet)
- Level: Main
- Area: 100 Square Feet
- Dimensions: 10X10
Dining room
- Features: Flooring (Luxury Vinyl)
- Level: Main
- Area: 165 Square Feet
- Dimensions: 11X15
Family room
- Features: Flooring (Luxury Vinyl)
- Level: Main
- Area: 384 Square Feet
- Dimensions: 12X32
Kitchen
- Features: Kitchen (SolidSurfaceCounter, Updated Kitchen), Flooring (Luxury Vinyl)
- Level: Main
- Area: 165 Square Feet
- Dimensions: 11X15
Heating
- Natural Gas, Steam
Cooling
- Central Air
Appliances
- Included: Range, Microwave, Dishwasher, Refrigerator, Washer, Dryer
Features
- Basement: Crawl Space
Interior area
- Total structure area: 0
- Total interior livable area: 1,442 sqft
Property
Parking
- Total spaces: 1.5
- Parking features: Concrete, Garage Door Opener, Yes, Garage Owned, Attached, Garage
- Attached garage spaces: 1.5
- Has uncovered spaces: Yes
Accessibility
- Accessibility features: No Disability Access
Features
- Stories: 1
Lot
- Size: 0.33 Acres
- Dimensions: 95 x 150
Details
- Parcel number: 141429201011
- Zoning: SINGL
- Special conditions: None
Construction
Type & style
- Home type: SingleFamily
- Architectural style: Ranch
- Property subtype: Single Family Residence
Materials
- Vinyl Siding
- Roof: Asphalt
Condition
- New construction: No
- Year built: 1957
Utilities & green energy
- Sewer: Public Sewer
- Water: Public
Community & HOA
Community
- Features: Park, Sidewalks, Street Lights, Street Paved
HOA
- Services included: None
Location
- Region: Herscher
Financial & listing details
- Price per square foot: $180/sqft
- Tax assessed value: $175,794
- Annual tax amount: $4,287
- Date on market: 9/11/2026
- Ownership: Fee Simple
Estimated market value
Not available
Estimated sales range
Not available
Not available
Price history
| Date | Event | Price |
|---|---|---|
| 10/7/2026 | Pending sale | $259,900$180/sqft |
Source:  MRED as distributed by MLS GRID #12749848 Report a problem | ||
| 9/17/2026 | Contingent | $259,900$180/sqft |
Source: MRED as distributed by MLS GRID #12749848 Report a problem | ||
| 9/11/2026 | Listed for sale | $259,900+22.6%$180/sqft |
Source: MRED as distributed by MLS GRID #12749848 Report a problem | ||
| 3/29/2024 | Sold | $212,000+11.6%$147/sqft |
Source: Public Record Report a problem | ||
| 10/14/2022 | Sold | $190,000-2.5%$132/sqft |
Source: MRED as distributed by MLS GRID #11617355 Report a problem | ||
| 9/8/2022 | Contingent | $194,900$135/sqft |
Source: MRED as distributed by MLS GRID #11617355 Report a problem | ||
| 8/30/2022 | Listed for sale | $194,900+74%$135/sqft |
Source: MRED as distributed by MLS GRID #11617355 Report a problem | ||
| 2/27/2012 | Sold | $112,000-13.8%$78/sqft |
Source: MRED as distributed by MLS GRID #07851244 Report a problem | ||
| 10/14/2011 | Listed for sale | $129,900$90/sqft |
Source: Rosenboom Realty Inc. #07851244 Report a problem | ||
Public tax history
| Year | Property taxes | Tax assessment |
|---|---|---|
| 2024 | $3,836 +7% | $58,598 +8.5% |
| 2023 | $3,586 +5.6% | $54,002 +7.3% |
| 2022 | $3,396 +2.8% | $50,323 +5.2% |
| 2021 | $3,303 +17.2% | $47,817 +3.5% |
| 2020 | $2,819 +4.1% | $46,200 +3.5% |
| 2019 | $2,708 +4.7% | $44,638 +1.2% |
| 2018 | $2,585 | $44,087 +2.8% |
| 2017 | $2,585 +5.4% | $42,907 +4% |
| 2016 | $2,452 +10.8% | $41,257 +5.3% |
| 2015 | $2,212 | $39,181 +3% |
| 2014 | $2,212 | $38,040 -1.7% |
| 2013 | -- | $38,717 -22.3% |
| 2012 | -- | $49,835 -4% |
| 2011 | -- | $51,912 -1.1% |
| 2009 | $2,997 +3.4% | $52,469 +3% |
| 2008 | $2,897 | $50,940 +26.2% |
| 2002 | -- | $40,369 +3.2% |
| 2001 | -- | $39,113 +2% |
| 2000 | -- | $38,346 |
Find assessor info on the county website
Monthly payment
Est. payment
Payment breakdown
Explore the cost of this home by adjusting the details. Changes won't be saved.Climate risks
Neighborhood: 60941
Nearby schools
Schools provided by the listing agent
- District: 2
Source: MRED as distributed by MLS GRID. This data may not be complete. We recommend contacting the local school district to confirm school assignments for this home.

Similar homes
- $280,0005 bd2 ba1.5k sqft282 N Oak St, Herscher, IL 60941Active
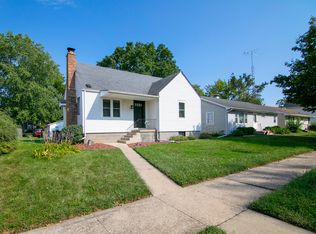 MLS ID #12746739, Sandra Workman, ABR,AHWD,BPOR,CRS,E-PRO,GREEN,GRI,PSA,RSPS,SFR, Coldwell Banker Realty. MRED as distributed by MLS GRID
- $269,9003 bd2 ba1.6k sqft222 N Maple St, Herscher, IL 60941Active
 MLS ID #12624059, Lisa Scanlon, McColly Rosenboom - B. MRED as distributed by MLS GRID
- $239,9993 bd2 ba1.7k sqft140 Ethel St, Buckingham, IL 60917Active
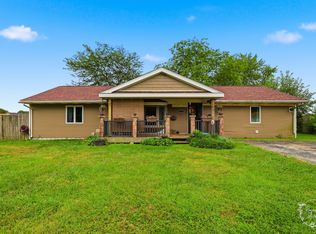 MLS ID #12760283, Noah Hartsfield, Village Realty, INC. MRED as distributed by MLS GRID
- $300,0004 bd2 ba1.8k sqft35674 E 3200 North Rd, Reddick, IL 60961New
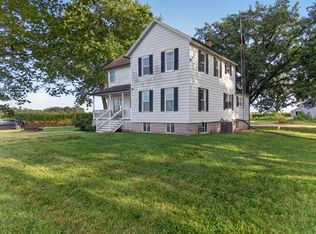 MLS ID #12735283, Vicki Geiger, RE/MAX Top Properties. MRED as distributed by MLS GRID
