Welcome to 3652 Emma Ave Move-In Ready Gem in Winston-Salem! This beautifully fully remodeled and impeccably maintained 3-bedroom, 2-bath home sits on a spacious 0.48-acre lot (20,909 sq ft). Located in a quiet, established neighborhood, it outlines the perfect blend of comfort, space, and convenience. Inside, enjoy brand-new vinyl plank flooring throughout, a modern kitchen equipped with stainless steel stove, microwave, and dishwasher, plus abundant natural light. A 40-gallon water heater provides reliable hot water for the whole household. Also provide a large attic space and a spacious double insulated garage with plenty of parking and storage. The finished large basement with its own private entrance and shower. Fully fenced, exceptionally well-maintained; 3652 Emma Ave checks all the boxes. Schedule it , today.
Pending
$295,000
3652 Emma Ave, Winston Salem, NC 27127
3beds
2,958sqft
:
Get pre-qualified$1,780/mo
Stick/Site Built, Residential, Single Family Residence
Built in 1958
0.48 Acres Lot
$-- Zestimate®
$--/sqft
$-- HOA
What's special
Fully fencedAbundant natural lightSpacious double insulated garageStainless steel stoveFully remodeledModern kitchen
- 7 days |
- 678 |
- 56 |
Likely to sell faster than
Zillow last checked:
Listing updated:
Listed by:
Craig Tribus 804-656-5007,
Beycome Brokerage Realty LLC
Source: Triad MLS,MLS#: 1229310
Facts & features
Interior
Bedrooms & bathrooms
- Bedrooms: 3
- Bathrooms: 2
- Full bathrooms: 2
- Main level bathrooms: 1
Primary bedroom
- Level: Main
- Dimensions: 16 x 13
Bedroom 2
- Level: Main
- Dimensions: 13 x 13
Bedroom 3
- Level: Main
- Dimensions: 13 x 10
Kitchen
- Level: Main
- Dimensions: 13 x 13
Living room
- Level: Main
- Dimensions: 16 x 13
Heating
- Heat Pump, Electric
Cooling
- Central Air
Appliances
- Included: Electric Water Heater
- Laundry: Dryer Connection
Features
- Separate Shower
- Basement: Partially Finished, Basement
- Number of fireplaces: 1
- Fireplace features: Living Room
Interior area
- Total structure area: 4,437
- Total interior livable area: 2,958 sqft
- Finished area above ground: 1,479
- Finished area below ground: 1,479
Property
Parking
- Total spaces: 2
- Parking features: Carport, Driveway, Garage Door Opener, Attached Carport
- Attached garage spaces: 2
- Has carport: Yes
- Has uncovered spaces: Yes
Features
- Levels: One
- Stories: 1
- Pool features: None
- Fencing: Fenced
Lot
- Size: 0.48 Acres
Details
- Parcel number: 6833270678
- Zoning: RS9
- Special conditions: Owner Sale
Construction
Type & style
- Home type: SingleFamily
- Property subtype: Stick/Site Built, Residential, Single Family Residence
Materials
- Brick
Condition
- Year built: 1958
Utilities & green energy
- Sewer: Public Sewer
- Water: Public
Community & HOA
Community
- Security: Security Lights, Smoke Detector(s)
HOA
- Has HOA: No
Location
- Region: Winston Salem
Financial & listing details
- Tax assessed value: $2,101
- Annual tax amount: $2,101
- Date on market: 7/28/2026
- Cumulative days on market: 5 days
- Listing agreement: Exclusive Right To Sell
- Listing terms: Cash,Conventional,FHA,VA Loan
Estimated market value
Not available
Estimated sales range
Not available
Not available
Price history
| Date | Event | Price |
|---|---|---|
| 8/1/2026 | Pending sale | $295,000 |
Source:  Triad MLS #1229310 Report a problem Triad MLS #1229310 Report a problem | ||
| 7/28/2026 | Listed for sale | $295,000+22.9% |
Source: Triad MLS #1229310 Report a problem | ||
| 12/17/2024 | Sold | $240,000$81/sqft |
Source: Public Record Report a problem | ||
Public tax history
| Year | Property taxes | Tax assessment |
|---|---|---|
| 2025 | $2,102 +54.8% | $190,700 +97% |
| 2024 | $1,358 +4.8% | $96,800 |
| 2023 | $1,296 +1.9% | $96,800 |
| 2022 | $1,272 +1.8% | $96,800 |
| 2021 | $1,249 +10.7% | $96,800 +18.5% |
| 2020 | $1,128 -0.7% | $81,700 |
| 2019 | $1,136 | $81,700 |
| 2018 | -- | $81,700 +18% |
| 2016 | $1,079 +20.3% | $69,247 |
| 2015 | $897 +3.1% | $69,247 |
| 2014 | $870 | $69,247 |
| 2013 | -- | $69,247 -44.4% |
| 2012 | -- | $124,470 |
| 2011 | -- | $124,470 |
| 2010 | -- | $124,470 |
| 2009 | -- | $124,470 +9.9% |
| 2003 | -- | $113,244 |
| 2002 | -- | $113,244 |
| 2001 | -- | $113,244 +31.6% |
| 2000 | -- | $86,020 |
Find assessor info on the county website
Monthly payment
Est. payment
Payment breakdown
Explore the cost of this home by adjusting the details. Changes won't be saved.Climate risks
Neighborhood: Union Ridge
Nearby schools
GreatSchools rating
- 6/10Konnoak ElementaryGrades: PK-5Distance: 0.5 mi
- 1/10Konnoak Middle SchoolGrades: 6-8Distance: 0.6 mi
- 3/10Parkland HighGrades: 9-12Distance: 1.1 mi
- $207,2003 bd2 ba1.3k sqft3654 Emma Ave, Winston Salem, NC 27127Off Market
- $147,4002 bd1 ba952 sqft3650 Emma Ave, Winston Salem, NC 27127Off Market
- $245,5002 bd2 ba1.4k sqft3660 Emma Ave, Winston Salem, NC 27127Off Market
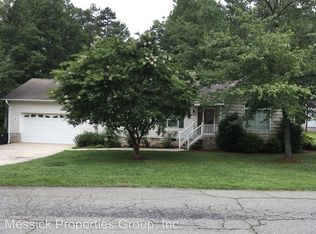
- $147,0002 bd1 ba926 sqft3649 Emma Ave, Winston Salem, NC 27127Off Market

- $137,9002 bd1 ba832 sqft3648 Emma Ave, Winston Salem, NC 27127Off Market
- $280,4003 bd2 ba1.8k sqft3705 Rock Crest Dr, Winston Salem, NC 27127Off Market
- $219,1003 bd2 ba1.2k sqft3661 Emma Ave, Winston Salem, NC 27127Off Market
- $173,9002 bd2 ba1.6k sqft3665 Emma Ave, Winston Salem, NC 27127Off Market
A local agent can set up tours, give advice and negotiate with sellers.
A local lender can help you make sure your offer is ready when you are.
Similar homes
- $293,0003 bd2 ba1.5k sqft2801 Deerwood Dr, Winston Salem, NC 27103For Sale

 MLS ID #1229552, Judy Ricardo. Triad MLS
 - $335,0003 bd2 ba1.8k sqft3500 Rosemont Ave, Winston Salem, NC 27127For Sale
 MLS ID #1222229, Miguel Carreno. Triad MLS
 - $334,7004 bd2 ba2.1k sqft3220 Hickory Ridge Dr, Winston Salem, NC 27127For Sale
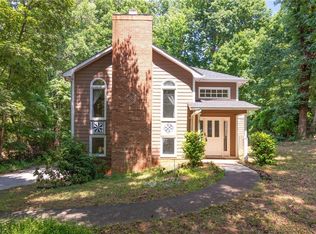 MLS ID #1224618, Jerri Banner. Triad MLS
 - $369,9995 bd3 ba2k sqft1256 Cloister Dr, Winston Salem, NC 27127For Sale
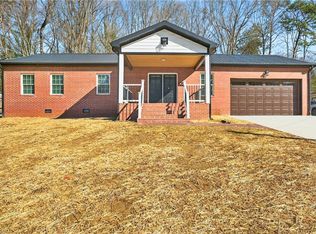 MLS ID #1229541, Jose Melendez. Triad MLS
 - $265,0004 bd3 ba1.5k sqft2399 Old Salisbury Rd, Winston Salem, NC 27127For SaleMLS ID #1227873, Nicole Agner-Goddard. Triad MLS
- $304,9003 bd2 ba1.8k sqft196 Havenwood Dr, Winston Salem, NC 27127For SaleMLS ID #1212744, Robert Salmons. Triad MLS
- $329,9003 bd3 ba2.7k sqft481 David Smith Rd, Winston Salem, NC 27127For SaleMLS ID #1177589, Henry Edwards. Triad MLS
- $299,0003 bd2 ba1.5k sqft488 Lansdowne Pl, Winston Salem, NC 27107For SaleMLS ID #1229435, Kristen Bodford. Triad MLS
- $300,0003 bd2 ba1.8k sqft512 Croydon Ln, Winston Salem, NC 27107For SaleMLS ID #1215481, Nathaniel Birdsong. Triad MLS
- $325,0004 bd2 ba1.6k sqft728 W Banner Ave, Winston Salem, NC 27127For SaleMLS ID #1217452, Nicholas Holliday. Triad MLS
- $340,0003 bd2 ba1.6k sqft4831 Welwyn Rd, Winston Salem, NC 27104For SaleMLS ID #1229719, Thomas Streblow. Triad MLS
- $299,9004 bd3 ba2.3k sqft4328 Stokesdale Ave, Winston Salem, NC 27101For SaleMLS ID #1224689, Gabriel Price. Triad MLS
- $309,9003 bd2 ba1.6k sqft5400 Springhouse Farm Rd, Winston Salem, NC 27107For SaleMLS ID #1226690, Robert Salmons. Triad MLS
- $339,9003 bd3 ba2.1k sqft3030 Magazine Dr, Winston Salem, NC 27106For SaleMLS ID #1229643, Anh Young. Triad MLS
- $325,0003 bd3 ba2.4k sqft850 Minorcas Rd, Winston Salem, NC 27106For SaleMLS ID #1226780, Donna Claytor. Triad MLS
- $314,9003 bd2 ba1.6k sqft5210 Ashlyn Dr, Winston Salem, NC 27106For SaleMLS ID #1228942, Robert Salmons. Triad MLS
- $309,9003 bd2 ba2.1k sqft5671 Novack St, Winston Salem, NC 27105For SaleMLS ID #1224954, Robert Salmons. Triad MLS
- $319,9003 bd2 ba1.5k sqft2934 S Stratford Rd, Winston Salem, NC 27103New ConstructionMLS ID #1229523, Ramon Lomeli. Triad MLS
- $289,9004 bd2 ba1.7k sqft2921 Bittersweet Rd, Winston Salem, NC 27106For SaleMLS ID #1225243, Sherri Kiser. Triad MLS
- $255,0003 bd2 ba1.5k sqft4357 Old Greensboro Rd, Winston Salem, NC 27101For SaleMLS ID #1228548, Alyssa Bourbonais. Triad MLS
