Discover this exquisite home by Bruce Barnett, located in a highly sought-after section of River Oaks. This traditional brick residence features elegant hardwood flooring and soaring 12-foot ceilings, showcasing exceptional craftsmanship. The grand foyer welcomes you with a stunning custom staircase that sets an impressive tone for the property. Designed for entertainment, the home boasts sophisticated lacquered walls and an elevator for easy access to all levels.The heart of the house is a spectacular kitchen equipped w/top-of-the-line appliances and ample storage.The island, adorned with a chiseled granite countertop, serves as a striking centerpiece. This luxurious five-bedroom home includes spacious en-suite baths, providing comfort and privacy.The sixth bedroom, designed as a guest quarter, and a vibrant game room are perfect for visitors.The inviting backyard oasis, complete with a summer kitchen, resort-style pool, and covered patio, is ready for your personal touches!Per Seller
Pending
$9,500,000
3653 Inverness Dr, Houston, TX 77019
6beds
11,853sqft
Single Family Residence
Built in 1998
0.6 Acres Lot
$8,400,800 Zestimate®
$801/sqft
$289/mo HOA
What's special
Sophisticated lacquered wallsSummer kitchenResort-style poolGrand foyerInviting backyard oasisElegant hardwood flooringTraditional brick residence
- 278 days
- 1,117
- 50
Zillow last checked:
Listing updated:
Listed by:
Beverly Berry TREC #0408848 713-524-0888,
Greenwood King Properties - Kirby Office,
Michele Scheffer TREC #0480696 281-808-8139,
Greenwood King Properties - Kirby Office
Source: HAR,MLS#: 10918097
Facts & features
Interior
Bedrooms & bathrooms
- Bedrooms: 6
- Bathrooms: 8
- Full bathrooms: 6
- 1/2 bathrooms: 2
Primary bedroom
- Level: Second
- Area: 468
- Dimensions: 18x26
Bedroom
- Level: Second
- Area: 273
- Dimensions: 13x21
Bedroom
- Level: Second
- Area: 391
- Dimensions: 17x23
Bedroom
- Level: Second
- Area: 228
- Dimensions: 12x19
Bedroom
- Level: Second
- Area: 273
- Dimensions: 13x21
Bedroom
- Level: Second
- Area: 273
- Dimensions: 13x21
Other
- Level: First
- Area: 108
- Dimensions: 9x12
Other
- Level: First
- Area: 323
- Dimensions: 17x19
Breakfast
- Level: First
- Area: 231
- Dimensions: 11x21
Dining room
- Level: First
- Area: 360
- Dimensions: 18x20
Family room
- Level: First
- Area: 630
- Dimensions: 21x30
Game room
- Level: Second
- Area: 400
- Dimensions: 20x20
Kitchen
- Level: First
- Area: 285
- Dimensions: 15x19
Living room
- Level: First
- Area: 432
- Dimensions: 18x24
Utility room
- Level: Second
- Area: 78
- Dimensions: 6x13
Heating
- Natural Gas, Zoned
Cooling
- Ceiling Fan(s), Electric, Zoned
Appliances
- Included: Disposal, Ice Maker, Refrigerator, Water Softener, Wine Refrigerator, Convection Oven, Double Oven, Microwave, Free-Standing Range, Gas Cooktop, Dishwasher
- Laundry: Electric Dryer Hookup, Washer Hookup
Features
- 2 Staircases, Balcony, Central Vacuum, Crown Molding, Elevator, Formal Entry/Foyer, High Ceilings, Vaulted Ceiling, Wet Bar, En-Suite Bath
- Flooring: Carpet, Tile, Wood
- Windows: Window Coverings
- Number of fireplaces: 4
- Fireplace features: Wood Burning
Interior area
- Total structure area: 11,853
- Total interior livable area: 11,853 sqft
Video & virtual tour
Property
Parking
- Total spaces: 5
- Parking features: Electric Gate, Garage, Additional Parking, Boat, Circular Driveway, Converted Garage, Driveway Gate, Extra Driveway, Attached & Detached
- Attached garage spaces: 3
- Carport spaces: 2
- Covered spaces: 5
Accessibility
- Accessibility features: Disabled Access, Master Bath Disabled Access
Features
- Stories: 3
- Patio & porch: Covered, Patio/Deck, Deck
- Exterior features: Outdoor Kitchen, Sprinkler System
- Has private pool: Yes
- Pool features: Gunite, In Ground
- Has spa: Yes
- Fencing: Back Yard
Lot
- Size: 0.6 Acres
- Features: Subdivided, 1/2 Up to 1 Acre
Details
- Parcel number: 0601610780002
Construction
Type & style
- Home type: SingleFamily
- Architectural style: Traditional
- Property subtype: Single Family Residence
Materials
- Brick, Stucco
- Foundation: Slab
- Roof: Slate
Condition
- New construction: No
- Year built: 1998
Details
- Builder name: Bruce Barnett
Utilities & green energy
- Sewer: Public Sewer
- Water: Public
Green energy
- Energy efficient items: Thermostat, Exposure/Shade
Community & HOA
Community
- Features: Subdivision Tennis Court
- Subdivision: River Oaks
HOA
- Has HOA: Yes
- Amenities included: Security, Sport Court
- HOA fee: $3,463 annually
Location
- Region: Houston
Financial & listing details
- Price per square foot: $801/sqft
- Tax assessed value: $9,309,407
- Annual tax amount: $194,786
- Date on market: 1/9/2026
- Listing terms: Cash,Conventional
- Exclusions: Contact Listing Agent
- Ownership: Full Ownership
Estimated market value
$8,400,800
$7.98M - $8.82M
Not available
Price history
| Date | Event | Price |
|---|---|---|
| 10/5/2026 | Pending sale | $9,500,000$801/sqft |
Source:  HAR #10918097 Report a problem HAR #10918097 Report a problem | ||
| 4/28/2026 | Price change | $9,500,000-5%$801/sqft |
Source: HAR #10918097 Report a problem | ||
| 1/9/2026 | Listed for sale | $10,000,000$844/sqft |
Source: HAR #10918097 Report a problem | ||
| 12/1/2025 | Listing removed | $10,000,000$844/sqft |
Source: HAR #39513014 Report a problem | ||
| 9/12/2025 | Price change | $10,000,000-9.1%$844/sqft |
Source: HAR #39513014 Report a problem | ||
| 7/1/2025 | Price change | $11,000,000-15.4%$928/sqft |
Source: HAR #39513014 Report a problem | ||
| 5/20/2025 | Listed for sale | $13,000,000+132.4%$1,097/sqft |
Source: HAR #39513014 Report a problem | ||
| 10/24/2009 | Listing removed | $5,595,000$472/sqft |
Source: Martha Turner Properties #44958944 Report a problem | ||
| 7/6/2009 | Price change | $5,595,000-5.1%$472/sqft |
Source: Martha Turner Properties #44958944 Report a problem | ||
| 6/17/2009 | Price change | $5,895,000-4.6%$497/sqft |
Source: Martha Turner Properties #44958944 Report a problem | ||
| 4/28/2009 | Listed for sale | $6,180,000$521/sqft |
Source: HAR #44958944 Report a problem | ||
Public tax history
| Year | Property taxes | Tax assessment |
|---|---|---|
| 2025 | $106,105 -7.7% | $9,309,407 -9.1% |
| 2024 | $114,965 +14.2% | $10,245,270 -1.8% |
| 2023 | $100,663 -13.7% | $10,433,132 +24.5% |
| 2022 | $116,662 | $8,380,389 +0.9% |
| 2021 | -- | $8,304,252 +3.5% |
| 2020 | $120,322 -3.2% | $8,025,497 -2.8% |
| 2019 | $124,307 +3.8% | $8,258,539 +3.6% |
| 2018 | $119,739 | $7,974,167 |
| 2017 | $119,739 +6.4% | $7,974,167 -6.9% |
| 2016 | $112,513 +9.5% | $8,565,699 |
| 2015 | $102,732 | $8,565,699 +25.8% |
| 2014 | $102,732 | $6,807,500 +23.2% |
| 2013 | -- | $5,527,446 +17.4% |
| 2011 | -- | $4,707,105 -8.3% |
| 2009 | -- | $5,133,000 -12.1% |
| 2007 | -- | $5,837,199 +1.6% |
| 2006 | -- | $5,743,503 +12% |
| 2004 | -- | $5,128,020 |
| 2003 | -- | $5,128,020 +10.3% |
| 2002 | -- | $4,648,210 -2.2% |
| 2001 | -- | $4,750,410 +19.2% |
| 2000 | -- | $3,986,900 |
Find assessor info on the county website
Monthly payment
Est. payment
Payment breakdown
Explore the cost of this home by adjusting the details. Changes won't be saved.Climate risks
Neighborhood: Afton Oaks - River Oaks Area
Nearby schools
Schools provided by the listing agent
- Elementary: River Oaks Elementary School (Houston)
- Middle: Lanier Middle School
- High: Lamar High School (Houston)
Source: HAR. This data may not be complete. We recommend contacting the local school district to confirm school assignments for this home.
Similar homes
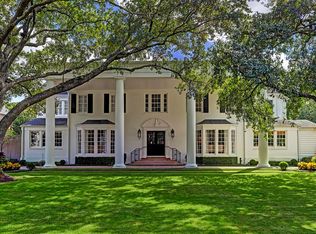
- $8,695,0004 bd8 ba7k sqft3325 Inwood Dr, Houston, TX 77019For Sale
 MLS ID #58750215, Walter Bering, Martha Turner Sotheby's International Realty. HAR
 - $10,500,0005 bd9 ba7.2k sqft2520 Del Monte Dr, Houston, TX 77019For Sale
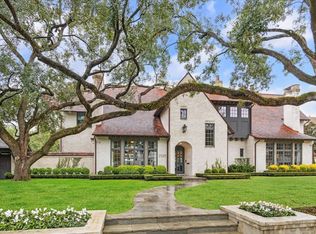 MLS ID #75055950, Philip Alter, Martha Turner Sotheby's International Realty. HAR
 - $12,500,0005 bd8 ba7.2k sqft3971 Inverness Dr, Houston, TX 77019For Sale
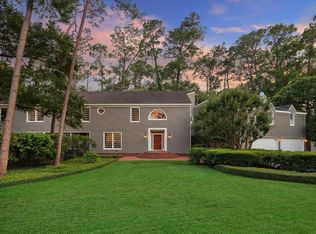 MLS ID #65499158, Walter Bering, Martha Turner Sotheby's International Realty. HAR
 - $7,995,0005 bd8 ba8.6k sqft3717 Chevy Chase Dr, Houston, TX 77019New Construction
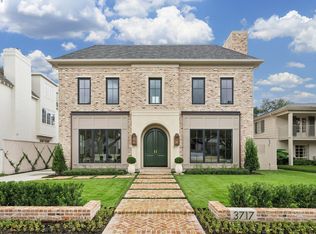 MLS ID #80511581, Alexandra Heins, Greenwood King Properties - Kirby Office. HAR
