This home has so much space, charm, and flexibility to offer! The showstopper is the incredible 24x18 family room addition featuring hardwood floors, a built-in wet bar tucked inside the closet, and a gorgeous Palladian window that fills the room with natural light. The main level also features a spacious living room with hardwood floors and a decorative fireplace, along with a large dining room offering a built-in window seat, built-in storage, and plenty of room for holidays and gatherings. An additional bonus room provides the perfect space for a home office, playroom, guest room, or possible main-level bedroom. The kitchen offers generous pantry space, refaced cabinetry, and an open flow into the family room. Upstairs, the primary bedroom includes two closets and an updated private bathroom with a large shower, built-in storage, and an additional closet. All bathrooms throughout the home have been updated, and the main bathroom features a raised ceiling and skylight. The finished 24x18 game room provides even more living space and has its own exterior entrance. Outside, two spacious decks, including one with a pergola and built-in bench, create plenty of room for relaxing and entertaining. Major updates include the HVAC and central air installed in 2014, the main house roof replaced in 2016, a new hot water tank added in 2023, and a radon mitigation system already in place. This is not your average home. It offers character, incredible room sizes, thoughtful updates, and multiple spaces to gather, work, play, and truly enjoy!
For sale
$514,900
3657 Forbes Trail Dr, Murrysville, PA 15668
5beds
--sqft
Single Family Residence
Built in 1971
0.46 Acres Lot
$498,100 Zestimate®
$--/sqft
$-- HOA
What's special
Two spacious decksGenerous pantry spaceRefaced cabinetryBuilt-in storageHardwood floorsDecorative fireplaceLarge dining room
- 24 days |
- 3,654 |
- 152 |
Likely to sell faster than
Zillow last checked:
Listing updated:
Listed by:
Jennifer Mascaro 724-327-5161,
HOWARD HANNA REAL ESTATE SERVICES 724-327-5161
Source: WPMLS,MLS#: 1766882 Originating MLS: West Penn Multi-List
Originating MLS: West Penn Multi-ListFacts & features
Interior
Bedrooms & bathrooms
- Bedrooms: 5
- Bathrooms: 3
- Full bathrooms: 2
- 1/2 bathrooms: 1
Heating
- Forced Air, Gas
Cooling
- Central Air
Appliances
- Included: Some Gas Appliances, Dryer, Dishwasher, Disposal, Microwave, Refrigerator, Stove, Washer
Features
- Kitchen Island, Window Treatments
- Flooring: Hardwood, Laminate, Carpet
- Windows: Screens, Window Treatments
- Basement: Finished
- Number of fireplaces: 1
Video & virtual tour
Property
Parking
- Total spaces: 2
- Parking features: Built In, Garage Door Opener
- Has attached garage: Yes
Features
- Levels: Two
- Stories: 2
- Pool features: None
Lot
- Size: 0.46 Acres
- Dimensions: 99.5 x 200
Details
- Parcel number: 4910100036
Construction
Type & style
- Home type: SingleFamily
- Architectural style: Colonial,Two Story
- Property subtype: Single Family Residence
Materials
- Brick
- Roof: Asphalt
Condition
- Resale
- Year built: 1971
Utilities & green energy
- Sewer: Public Sewer
- Water: Public
Community & HOA
Community
- Subdivision: Heather Highlands
Location
- Region: Murrysville
Financial & listing details
- Tax assessed value: $41,300
- Annual tax amount: $6,459
- Date on market: 7/27/2026
Estimated market value
$498,100
$473,000 - $523,000
$2,862/mo
Price history
| Date | Event | Price |
|---|---|---|
| 7/25/2026 | Listed for sale | $514,900 |
Source:  WPMLS #1764827 Report a problem WPMLS #1764827 Report a problem | ||
| 7/17/2026 | Pending sale | $514,900 |
Source: WPMLS #1764827 Report a problem | ||
| 7/14/2026 | Listed for sale | $514,900+61.4% |
Source: WPMLS #1764827 Report a problem | ||
| 11/24/2020 | Sold | $319,000 |
Source: WPMLS #1471514 Report a problem | ||
| 10/10/2020 | Pending sale | $319,000 |
Source: Howard Hanna - Murrysville #1471514 Report a problem | ||
| 10/6/2020 | Listed for sale | $319,000 |
Source: HOWARD HANNA MURRYSVILLE OFFICE #1471514 Report a problem | ||
Public tax history
| Year | Property taxes | Tax assessment |
|---|---|---|
| 2024 | $6,294 +7.4% | $41,300 |
| 2023 | $5,860 +1.4% | $41,300 |
| 2022 | $5,778 +4.3% | $41,300 |
| 2021 | $5,540 +2.3% | $41,300 |
| 2020 | $5,414 | $41,300 |
| 2019 | $5,414 +3.4% | $41,300 |
| 2018 | $5,235 +2.2% | $41,300 |
| 2017 | $5,122 +2% | $41,300 |
| 2016 | $5,020 | $41,300 |
| 2015 | $5,020 +0.7% | $41,300 |
| 2014 | $4,986 | $41,300 |
| 2013 | $4,986 +0.8% | $41,300 |
| 2012 | $4,944 | $41,300 |
| 2011 | $4,944 +1.7% | $41,300 |
| 2010 | $4,862 +1.5% | $41,300 |
| 2009 | $4,792 +0.9% | $41,300 |
| 2008 | $4,750 +0.4% | $41,300 |
| 2007 | $4,730 +0.9% | $41,300 |
| 2006 | $4,688 +2.7% | $41,300 |
| 2005 | $4,564 +8.9% | $41,300 |
| 2004 | $4,192 +7.2% | $41,300 |
| 2003 | $3,911 +1.5% | $41,300 |
| 2002 | $3,853 +2.2% | $41,300 |
| 2000 | $3,770 | $41,300 |
Find assessor info on the county website
Monthly payment
Est. payment
Payment breakdown
Explore the cost of this home by adjusting the details. Changes won't be saved.Climate risks
Neighborhood: 15668
Nearby schools
GreatSchools rating
- NAFranklin Regional Primary SchoolGrades: K-2Distance: 1.7 mi
- 6/10Franklin Regional Middle SchoolGrades: 6-8Distance: 1.7 mi
- 8/10Franklin Regional Senior High SchoolGrades: 9-12Distance: 1.6 mi
Schools provided by the listing agent
- District: Franklin Regional
Source: WPMLS. This data may not be complete. We recommend contacting the local school district to confirm school assignments for this home.
- $414,500-- bd-- ba-- sqft3655 Forbes Trail Dr, Murrysville, PA 15668Off Market
- $361,1004 bd3 ba-- sqft3659 Forbes Trail Dr, Murrysville, PA 15668Off Market
- $395,1004 bd3 ba-- sqft3653 Forbes Trail Dr, Murrysville, PA 15668Off Market
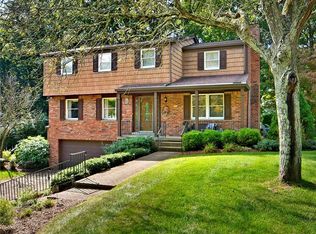
- $358,400-- bd-- ba-- sqft3661 Forbes Trail Dr, Murrysville, PA 15668Off Market
- $477,0004 bd4 ba-- sqft4282 Trouthaven Dr, Murrysville, PA 15668Off Market
- $403,2003 bd3 ba1.5k sqft3660 Forbes Trail Dr, Murrysville, PA 15668Off Market
- $368,800-- bd-- ba2.3k sqft3656 Forbes Trail Dr, Murrysville, PA 15668Off Market
- $400,7003 bd3 ba2k sqft4280 Trouthaven Dr, Murrysville, PA 15668Off Market
A local agent can set up tours, give advice and negotiate with sellers.
A local lender can help you make sure your offer is ready when you are.
Similar homes
- $359,9004 bd2 ba-- sqft3127 Chestnut St, Murrysville, PA 15668For Sale
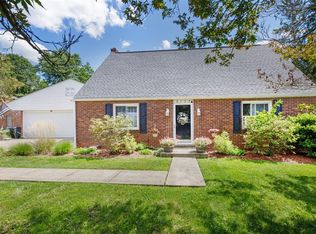 MLS ID #1770630, Vicki Rutherford. WPMLS
 - $415,0004 bd3 ba-- sqft5002 Impala Dr, Murrysville, PA 15668For Sale
 MLS ID #1768156, Heather Irwin. WPMLS
 - $490,0004 bd4 ba-- sqft1512 Abers Creek Rd, Pittsburgh, PA 15239For Sale
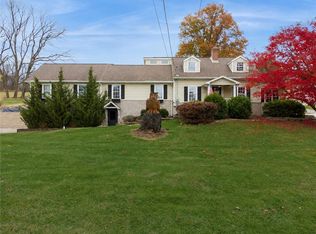 MLS ID #1769171, Adam Slivka. WPMLS
 - $499,9003 bd4 ba2.5k sqft241 Old Haymaker Rd, Monroeville, PA 15146For Sale
 MLS ID #1767831, Roksolana Backus. WPMLS
 - $440,0004 bd4 ba2.3k sqft105 Hidden Valley Rd, Monroeville, PA 15146For SaleMLS ID #1758681, Jamie Cole. WPMLS
- $469,9004 bd3 ba2.3k sqft124 Windsor Ct, Monroeville, PA 15146For SaleMLS ID #1759965, Joan Thomassey. WPMLS
- $354,9004 bd3 ba2.5k sqft106 Pagoda Dr, Monroeville, PA 15146For SaleMLS ID #1762930, Robert Rodkey. WPMLS
- $359,9004 bd3 ba2.7k sqft116 Hawthorne Dr, Pittsburgh, PA 15235For SaleMLS ID #1770056, Gina Giampietro. WPMLS
- $549,0004 bd4 ba2.7k sqft132 Penhurst Dr, Pittsburgh, PA 15235For SaleMLS ID #1757155, Karen Sherer. WPMLS
- $425,0004 bd3 ba2.5k sqft232 Carriage Blvd, Pittsburgh, PA 15239For SaleMLS ID #1765262, Jennifer Solomon. WPMLS
- $425,0004 bd3 ba2.8k sqft2298 Valley Green Rd, Greensburg, PA 15601For SaleMLS ID #1770064, Sandy Liprando. WPMLS
- $370,0004 bd3 ba2.1k sqft126 Carmella Dr, Irwin, PA 15642For SaleMLS ID #1766802, Alfonso Marsico. WPMLS
- $369,0003 bd2 ba-- sqft36 Concord Dr, Irwin, PA 15642For SaleMLS ID #1770010, Gina Giacchino. WPMLS
- $499,0003 bd3 ba1.8k sqft1260 Fox Chapel Rd, Pittsburgh, PA 15238For SaleMLS ID #1759401, Meredith Ward. WPMLS
- $435,0004 bd3 ba1.4k sqft124 Shellbark St, Clairton, PA 15025For SaleMLS ID #1769455, Gina Rowlands. WPMLS
- $475,0005 bd4 ba2.8k sqft3222 Ridgeway Rd, Greensburg, PA 15601For SaleMLS ID #1763796, Linda Decker. WPMLS
- $499,9004 bd3 ba2.6k sqft555 Thompson Run Rd, Pittsburgh, PA 15237For SaleMLS ID #1753160, Kristi Stebler. WPMLS
- $559,0003 bd5 ba2.7k sqft610 Kingfred Dr, North Huntingdon, PA 15642For SaleMLS ID #1763638, William Scalise. WPMLS
- $369,9004 bd3 ba2k sqft1212 Mountain View Dr, Greensburg, PA 15601For SaleMLS ID #1758200, Melissa Merriman. WPMLS
- $449,9004 bd3 ba1.4k sqft510 Virginia Ave, Oakmont, PA 15139For SaleMLS ID #1769328, Deborah Kane. WPMLS
