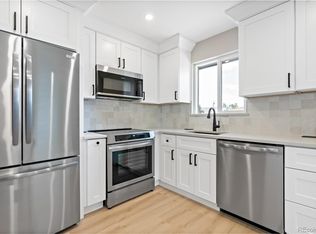
Welcome to this beautifully renovated 2-bedroom, 1-bathroom half-duplex, ideally situated on a quiet street in the desirable Northeast Park Hill neighborhood. Inside, you'll find 851 square feet of thoughtfully updated living space filled with natural light. The open and inviting living room features large windows that create a bright, welcoming atmosphere, making it the perfect space to relax or entertain. The beautifully designed kitchen showcases shaker-style soft-close cabinetry with elegant crown molding, quartz countertops, a handcrafted tile backsplash, and brand-new stainless-steel appliances. Whether preparing everyday meals or hosting guests, this kitchen delivers both style and functionality. The spacious bathroom has been tastefully updated with designer tile finishes, a large vanity, and contemporary fixtures, creating a clean and sophisticated retreat. Both generously sized bedrooms offer ample closet space complete with custom shelving for exceptional organization. A dedicated laundry and mudroom add everyday convenience while providing additional storage. Step outside to enjoy the fully fenced backyard, ideal for outdoor gatherings, pets, or simply relaxing. The detached one-car garage includes loft storage, while two dedicated driveway parking spaces provide even more convenience. Extensive recent improvements provide added peace of mind, including a new roof, new energy-efficient windows, updated electrical panels, wiring and service, new plumbing throughout. Conveniently located with easy access to downtown Denver, Colorado Boulevard, and I-70, this move-in-ready home offers the perfect blend of modern style, comfort, and convenience.
For sale
$405,000
3657 Krameria Street, Denver, CO 80207
2beds
847sqft
Duplex
Built in 1955
3,049 Square Feet Lot
$-- Zestimate®
$478/sqft
$-- HOA
What's special
- 62 days
- 22
- 1
Zillow last checked:
Listing updated:
Listed by:
Sol Zachau 720-681-3530,
United Real Estate Prestige Denver
Source: REcolorado as distributed by MLS GRID,MLS#: 9981532
Facts & features
Interior
Bedrooms & bathrooms
- Bedrooms: 2
- Bathrooms: 1
- Full bathrooms: 1
- Main level bathrooms: 1
- Main level bedrooms: 2
Bedroom
- Level: Main
Bedroom
- Level: Main
Bathroom
- Level: Main
Dining room
- Level: Main
Family room
- Level: Main
Kitchen
- Level: Main
Laundry
- Level: Main
Heating
- Forced Air
Cooling
- None
Appliances
- Included: Cooktop, Dishwasher, Disposal, Microwave, Oven, Refrigerator, Self Cleaning Oven
Features
- Has basement: No
- Common walls with other units/homes: 1 Common Wall
Interior area
- Total structure area: 847
- Total interior livable area: 847 sqft
- Finished area above ground: 847
Property
Parking
- Total spaces: 1
- Parking features: Garage
- Garage spaces: 1
Features
- Levels: One
- Stories: 1
- Fencing: Partial
Lot
- Size: 3,049 Square Feet
Details
- Parcel number: 129204030
- Special conditions: Standard
Construction
Type & style
- Home type: SingleFamily
- Property subtype: Duplex
- Attached to another structure: Yes
Materials
- Block, Concrete, Frame, Stucco
- Roof: Composition
Condition
- Updated/Remodeled
- Year built: 1955
Utilities & green energy
- Sewer: Public Sewer
- Water: Public
Community & HOA
Community
- Subdivision: Northeast Park Hill
HOA
- Has HOA: No
Location
- Region: Denver
Financial & listing details
- Price per square foot: $478/sqft
- Annual tax amount: $1,846
- Date on market: 7/28/2026
- Listing terms: Cash,Conventional,FHA,VA Loan
- Exclusions: Sellers Personal Property
- Ownership: Individual
Estimated market value
Not available
Estimated sales range
Not available
Not available
Price history
| Date | Event | Price |
|---|---|---|
| 7/28/2026 | Listed for sale | $405,000$478/sqft |
Source:  REcolorado as distributed by MLS GRID #9981532 Report a problem REcolorado as distributed by MLS GRID #9981532 Report a problem | ||
Public tax history
Tax history is unavailable.
Monthly payment
Est. payment
Payment breakdown
Explore the cost of this home by adjusting the details. Changes won't be saved.Climate risks
Neighborhood: Northeast Park Hill
Nearby schools
Schools provided by the listing agent
- Elementary: Smith Renaissance
- Middle: Denver Green
- High: East
- District: Denver 1
Source: REcolorado as distributed by MLS GRID. This data may not be complete. We recommend contacting the local school district to confirm school assignments for this home.

Similar homes
- $399,0002 bd1 ba882 sqft3662 Grape Street, Denver, CO 80207For Sale

 MLS ID #2224819, Jason Roberts, Better Blueprint Realty. REcolorado as distributed by MLS GRID
 - $399,0002 bd1 ba883 sqft3660 Grape Street, Denver, CO 80207For Sale
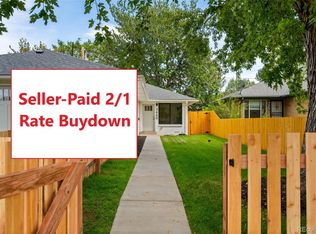 MLS ID #6825657, Jason Roberts, Better Blueprint Realty. REcolorado as distributed by MLS GRID
 - $410,0002 bd1 ba918 sqft3233 Jasmine Street, Denver, CO 80207For Sale
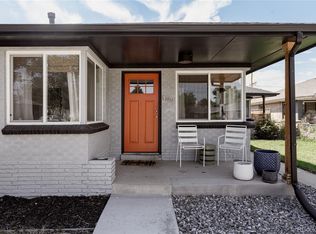 MLS ID #8396428, Kelsey Schwenck, Serhant Colorado LLC. REcolorado as distributed by MLS GRID
 - $374,9002 bd1 ba873 sqft3211 Olive Street, Denver, CO 80207For Sale
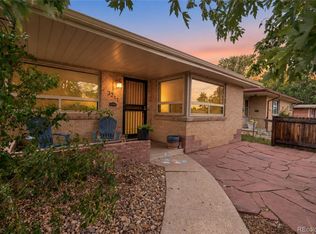 MLS ID #8857790, Landon Pasley, NAV Real Estate. REcolorado as distributed by MLS GRID
 - $399,8002 bd1 ba850 sqft3501 Holly Street, Denver, CO 80207For SaleMLS ID #9877420, John Pezzuti, MB Pezzuti & Associates. REcolorado as distributed by MLS GRID
- $399,9002 bd1 ba845 sqft3259 Pontiac Street, Denver, CO 80207For SaleMLS ID #3666365, Eric Hyatt, HomeSmart. REcolorado as distributed by MLS GRID
- $440,0002 bd1 ba1.1k sqft3445 Dahlia Street, Denver, CO 80207For SaleMLS ID #4621610, Jessica Reyes, Your Castle Realty LLC. REcolorado as distributed by MLS GRID
- $385,0003 bd1 ba741 sqft2875 Pontiac Street, Denver, CO 80207For SaleMLS ID #9721971, Angel Hernandez, Paisano Realty, Inc.. REcolorado as distributed by MLS GRID
- $435,0003 bd2 ba1.1k sqft3227 Albion Street, Denver, CO 80207For SaleMLS ID #5785564, Martin Frazier, RE/MAX Professionals. REcolorado as distributed by MLS GRID
- $419,9002 bd1 ba855 sqft1794 Verbena Street, Denver, CO 80220For SaleMLS ID #2131387, Karen Miller, RE/MAX Professionals. REcolorado as distributed by MLS GRID
- $409,0002 bd1 ba962 sqft3545 N Adams Street, Denver, CO 80205For SaleMLS ID #3973137, J. David Lampe, The Principal Team. REcolorado as distributed by MLS GRID
- $450,0003 bd1 ba741 sqft3025 N Adams Street, Denver, CO 80205For SaleMLS ID #2365626, Jim Titus, Redfin Corporation. REcolorado as distributed by MLS GRID
- $315,0002 bd1 ba880 sqft5457 E 36th Avenue, Denver, CO 80207For SaleMLS ID #7076462, David Jimenez, Greenwood Estates Realty LLC. REcolorado as distributed by MLS GRID
- $399,9002 bd1 ba697 sqft3710 N Madison Street, Denver, CO 80205For SaleMLS ID #9585643, Jesse Sehlmeyer, Vintage Homes of Denver, Inc.. REcolorado as distributed by MLS GRID
- $515,0002 bd2 ba998 sqft3051 Grape St, Denver, CO 80207For Sale
 MLS ID #1068511, Leslie Herz, Coldwell Banker Realty-Boulder. IRES as distributed by MLS GRID
 - $495,9003 bd1 ba893 sqft2921 Jasmine Street, Denver, CO 80207For SaleMLS ID #8671580, Aureliano Yepez, Realty Of America LLC. REcolorado as distributed by MLS GRID
- $545,0002 bd1 ba1k sqft3060 Clermont Street, Denver, CO 80207For SaleMLS ID #4812532, Matthew McNeill, Compass - Denver. REcolorado as distributed by MLS GRID
- $399,9002 bd1 ba771 sqft5062 Fillmore Street, Denver, CO 80206For SaleMLS ID #5301345, Michaela Schmitz, Your Castle Real Estate Inc. REcolorado as distributed by MLS GRID
- $290,0002 bd1 ba880 sqft5455 E 36th Avenue, Denver, CO 80207For SaleMLS ID #3244264, David Jimenez, Greenwood Estates Realty LLC. REcolorado as distributed by MLS GRID
