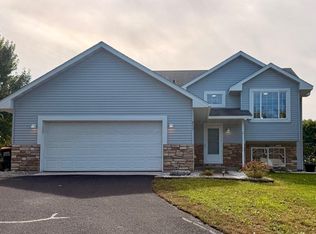
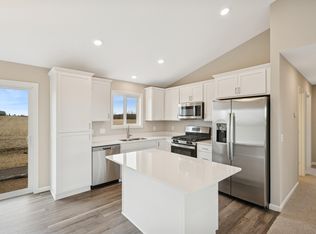
This better-than-new construction home is completely turn-key and ready for its next owner—just move right in and enjoy! Fresh paint throughout the interior creates a bright, welcoming backdrop, complemented by vaulted ceilings that give the spacious great room an open, airy feel perfect for entertaining or relaxing. The kitchen boasts modern quartz countertops and durable LVP flooring, while the finished lower-level family room features a show-stopping accent wall. Step outside to your private backyard oasis, complete with a brand-new 6-foot vinyl privacy fence and a fantastic patio space for outdoor gatherings. Plus, a spacious 3-car garage offers ample parking and extra storage.
Located in the heart of Waverly, you'll love the incredible small-town charm paired with unbeatable convenience. Enjoy quick access to Big Waverly Lake, the popular Luce Line State Trail, local favorites like Uptown Bar & Grill, and nearby destinations like Fountain Hill Winery. Families will appreciate being close to Humphrey Elementary and the HLWW schools, while direct access to US-12 makes commuting east toward Delano, Wayzata, and the Twin Cities a breeze.
Schedule your tour today!
Pending
$349,900
366 66th St SW, Waverly, MN 55390
4beds
1,993sqft
Single Family
Built in 2021
8,799 Square Feet Lot
$-- Zestimate®
$176/sqft
$-- HOA
What's special
- 51 days
- 397
- 19
Likely to sell faster than
Zillow last checked:
Listing updated:
Listed by:
Peterson & Co. 612-709-0293,
Keller Williams Integrity NW,
Paul Schultz 651-492-5465
Source: NorthstarMLS as distributed by MLS GRID,MLS#: 7127456
Facts & features
Interior
Bedrooms & bathrooms
- Bedrooms: 4
- Bathrooms: 3
- Full bathrooms: 1
- 3/4 bathrooms: 2
Bedroom
- Level: Upper
- Area: 182 Square Feet
- Dimensions: 14x13
Bedroom 2
- Level: Upper
- Area: 110 Square Feet
- Dimensions: 10x11
Bedroom 3
- Level: Lower
- Area: 120 Square Feet
- Dimensions: 12x10
Bedroom 4
- Level: Lower
- Area: 130 Square Feet
- Dimensions: 10x13
Dining room
- Level: Upper
- Area: 96 Square Feet
- Dimensions: 12x8
Family room
- Level: Lower
- Area: 208 Square Feet
- Dimensions: 16x13
Kitchen
- Level: Upper
- Area: 121 Square Feet
- Dimensions: 11x11
Living room
- Level: Upper
- Area: 144 Square Feet
- Dimensions: 12x12
Heating
- Forced Air
Cooling
- Central Air
Appliances
- Included: Air-To-Air Exchanger, Dishwasher, Exhaust Fan, Microwave, Range, Refrigerator
Features
- Basement: Drain Tiled,Finished,Sump Pump,Walk-Out Access
- Has fireplace: No
Interior area
- Total structure area: 2,220
- Total interior livable area: 1,993 sqft
- Finished area above ground: 1,138
- Finished area below ground: 855
Property
Parking
- Total spaces: 3
- Parking features: Attached, Asphalt
- Attached garage spaces: 3
Accessibility
- Accessibility features: None
Features
- Levels: Multi/Split
- Fencing: Privacy,Vinyl
Lot
- Size: 8,799 Square Feet
- Dimensions: 65 x 122 x 80 x 122
Details
- Foundation area: 1082
- Parcel number: 116035004070
- Zoning description: Residential-Single Family
Construction
Type & style
- Home type: SingleFamily
- Property subtype: Single Family
Materials
- Roof: Age 8 Years or Less
Condition
- New construction: No
- Year built: 2021
Utilities & green energy
- Gas: Natural Gas
- Sewer: City Sewer/Connected
- Water: City Water/Connected
Community & HOA
Community
- Subdivision: Woodland Shores 2nd Add
HOA
- Has HOA: No
Location
- Region: Waverly
Financial & listing details
- Price per square foot: $176/sqft
- Tax assessed value: $322,600
- Annual tax amount: $3,912
- Date on market: 8/18/2026
- Cumulative days on market: 50 days
Estimated market value
Not available
Estimated sales range
Not available
Not available
Price history
| Date | Event | Price |
|---|---|---|
| 9/21/2026 | Pending sale | $349,900$176/sqft |
Source:  NorthstarMLS as distributed by MLS GRID #7127456 Report a problem NorthstarMLS as distributed by MLS GRID #7127456 Report a problem | ||
| 8/20/2026 | Listed for sale | $349,900+1.4%$176/sqft |
Source: NorthstarMLS as distributed by MLS GRID #7127456 Report a problem | ||
| 8/27/2021 | Sold | $345,000$173/sqft |
Source: NorthstarMLS as distributed by MLS GRID #5717168 Report a problem | ||
Public tax history
| Year | Property taxes | Tax assessment |
|---|---|---|
| 2024 | $3,886 +10% | $322,600 -1.6% |
| 2023 | $3,534 +1062.5% | $328,000 +11.8% |
| 2022 | $304 -52.4% | $293,400 +789.1% |
| 2021 | $638 +27.1% | $33,000 +32% |
| 2020 | $502 -66.3% | $25,000 |
| 2019 | $1,488 +196.4% | $25,000 +42.9% |
| 2018 | $502 -2% | $17,500 +76.8% |
| 2017 | $512 +5.3% | $9,900 |
| 2016 | $486 | -- |
| 2015 | $486 -1.6% | -- |
| 2014 | $494 +260.3% | -- |
| 2013 | $137 -36.6% | -- |
| 2012 | $216 -45.2% | -- |
| 2011 | $394 -30.9% | -- |
| 2010 | $571 +26.6% | -- |
| 2009 | $451 +40.5% | -- |
| 2008 | $321 +92.2% | -- |
| 2007 | $167 | -- |
Find assessor info on the county website
Monthly payment
Est. payment
Payment breakdown
Explore the cost of this home by adjusting the details. Changes won't be saved.Climate risks
Neighborhood: 55390

Similar homes
- $349,9004 bd2 ba1.9k sqft211 Dresden Alco, Waverly, MN 55390For Sale
 MLS ID #7153946, Victor Peterson, Lakes & Leisure Realty. NorthstarMLS as distributed by MLS GRID
 - $359,9004 bd3 ba2.2k sqft704 Bremen Cir, Waverly, MN 55390For Sale
 MLS ID #7118085, Monica C. Martin, RE/MAX Advantage Plus. NorthstarMLS as distributed by MLS GRID
 - $349,9004 bd3 ba1.9k sqft1003 Brandenburg Cir, Waverly, MN 55390New Construction
 NorthstarMLS as distributed by MLS GRID
 - $374,9004 bd3 ba1.9k sqft915 Brandenburg Ln, Waverly, MN 55390New Construction
 NorthstarMLS as distributed by MLS GRID
 - $394,9004 bd3 ba2.1k sqft906 Brandenburg Ln, Waverly, MN 55390New ConstructionNorthstarMLS as distributed by MLS GRID
- $339,9004 bd3 ba2.3k sqft529 1st St N, Montrose, MN 55363New ConstructionMLS ID #7142251, Daniel W Ward, Coldwell Banker Realty. NorthstarMLS as distributed by MLS GRID
- $357,9003 bd2 ba1.3k sqft1006 Brandenburg Cir, Waverly, MN 55390New ConstructionNorthstarMLS as distributed by MLS GRID
- $414,9004 bd3 ba2.1k sqft733 Frankfort Way, Waverly, MN 55390New ConstructionMLS ID #7137742, Lisa A Norton, JPW Realty. NorthstarMLS as distributed by MLS GRID
- $339,9003 bd2 ba1.7k sqft108 Charity Cir, Montrose, MN 55363For SaleMLS ID #7148441, Brendan Mooney, Your Next Place Real Estate. NorthstarMLS as distributed by MLS GRID
- $265,0004 bd2 ba2.2k sqft206 Rock Brook Blvd, Montrose, MN 55363For SaleMLS ID #7156420, Joseph Clemence, Keller Williams Integrity NW. NorthstarMLS as distributed by MLS GRID
- $365,0003 bd2 ba1.5k sqft111 Hill St, Montrose, MN 55363For SaleMLS ID #7149957, Maria Oman, Premier Real Estate Services. NorthstarMLS as distributed by MLS GRID
- $276,9004 bd2 ba2.2k sqft1110 Natalie Ave, Montrose, MN 55363For SaleMLS ID #7152037, Steve Koleno, Beycome Brokerage Realty LLC. NorthstarMLS as distributed by MLS GRID
- $409,9003 bd2 ba1.3k sqft1008 Brandenburg Cir, Waverly, MN 55390New ConstructionNorthstarMLS as distributed by MLS GRID
- $349,9003 bd2 ba1.5k sqft1201 Cedar Ln, Montrose, MN 55363New ConstructionMLS ID #7150181, Lisa A Norton, JPW Realty. NorthstarMLS as distributed by MLS GRID
- $379,9004 bd2 ba2.3k sqft5600 Imhoff Ave SW, Howard Lake, MN 55349For SaleMLS ID #7139091, Paul E Boger, Boger Realty. NorthstarMLS as distributed by MLS GRID
