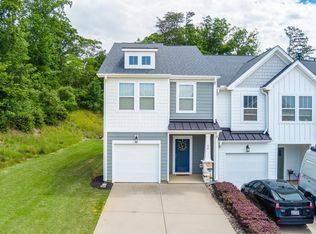
Welcome to effortless living in the highly sought-after Townes at Pine Grove in Greenville, SC! This beautifully maintained 3-bedroom, 2.5-bath end-unit townhome offers the perfect blend of comfort, style, and convenience. Step inside to find fresh paint throughout and brand-new carpet, creating a clean, move-in ready feel from the moment you enter. The spacious floor plan is ideal for both everyday living and entertaining, with plenty of natural light enhanced by the desirable end-unit location. Upstairs, you’ll find three generously sized bedrooms, including a comfortable primary suite with a recently updated private bath and two walk-in closets. The additional bedrooms provide flexibility for guests, a home office, or growing needs. Enjoy outdoor living with your own fenced backyard—perfect for pets, relaxing evenings, or weekend gatherings. Not to mention this home backs up to lovely wooded surround creating plenty of privacy! A one-car garage adds convenience and extra storage space. Located just minutes from shopping, dining, and all that Greenville has to offer, this home combines low-maintenance living with a prime location. Just minutes to downtown Greenville, and zoned for excellent schools! Don’t miss your chance to own this move-in ready gem—schedule your showing today!
Contingent
Price cut: $10.1K (7/6)
$299,900
366 Juniper Bend Cir, Greenville, SC 29615
3beds
1,747sqft
:
Get pre-qualified$2,049/mo
Townhouse, Residential
Built in 2013
3,049 Square Feet Lot
$293,600 Zestimate®
$172/sqft
$-- HOA
What's special
Desirable end-unit locationOne-car garageBrand-new carpetFresh paint throughoutSpacious floor planThree generously sized bedroomsRecently updated private bath
- 81 days |
- 628 |
- 56 |
Likely to sell faster than
Zillow last checked:
Listing updated:
Listed by:
Andrea Sarvis 423-883-3549,
BHHS C Dan Joyner - Midtown
Source: Greater Greenville AOR,MLS#: 1590601
Facts & features
Interior
Bedrooms & bathrooms
- Bedrooms: 3
- Bathrooms: 3
- Full bathrooms: 2
- 1/2 bathrooms: 1
Rooms
- Room types: Laundry
Primary bedroom
- Area: 224
- Dimensions: 14 x 16
Bedroom 2
- Area: 140
- Dimensions: 10 x 14
Bedroom 3
- Area: 196
- Dimensions: 14 x 14
Primary bathroom
- Features: Double Sink, Full Bath, Shower-Separate, Tub-Garden, Walk-In Closet(s), Multiple Closets
- Level: Second
Dining room
- Area: 120
- Dimensions: 10 x 12
Kitchen
- Area: 130
- Dimensions: 10 x 13
Living room
- Area: 256
- Dimensions: 16 x 16
Heating
- Natural Gas
Cooling
- Electric
Appliances
- Included: Dishwasher, Disposal, Dryer, Washer, Electric Cooktop, Electric Oven, Microwave, Tankless Water Heater
- Laundry: Walk-in, Electric Dryer Hookup, Washer Hookup, Laundry Room
Features
- Ceiling Fan(s), Open Floorplan, Soaking Tub, Walk-In Closet(s), Pantry
- Flooring: Carpet, Ceramic Tile, Laminate, Luxury Vinyl
- Basement: None
- Attic: Pull Down Stairs,Storage
- Has fireplace: No
- Fireplace features: None
Interior area
- Total interior livable area: 1,747 sqft
Property
Parking
- Total spaces: 1
- Parking features: Attached, Garage Door Opener, Paved
- Attached garage spaces: 1
- Has uncovered spaces: Yes
Features
- Levels: Two
- Stories: 2
- Patio & porch: Patio
- Fencing: Fenced
Lot
- Size: 3,049 Square Feet
- Dimensions: 33 x 93 x 33 x 93
- Features: Corner Lot, Sprklr In Grnd-Partial Yd
Details
- Parcel number: 0541.0801169.00
Construction
Type & style
- Home type: Townhouse
- Architectural style: Traditional
- Property subtype: Townhouse, Residential
Materials
- Vinyl Siding
- Foundation: Slab
- Roof: Composition
Condition
- Year built: 2013
Utilities & green energy
- Sewer: Public Sewer
- Water: Public
Community & HOA
Community
- Features: Pool, Neighborhood Lake/Pond
- Security: Smoke Detector(s)
- Subdivision: The Townes at Pine Grove
HOA
- Has HOA: Yes
- Services included: Common Area Ins., Electricity, Maintenance Structure, Insurance, Maintenance Grounds, Pool, Street Lights, By-Laws, Restrictive Covenants
Location
- Region: Greenville
Financial & listing details
- Price per square foot: $172/sqft
- Tax assessed value: $190,310
- Annual tax amount: $1,335
- Date on market: 5/6/2026
Estimated market value
$293,600
$279,000 - $308,000
$2,076/mo
Price history
| Date | Event | Price |
|---|---|---|
| 7/23/2026 | Contingent | $299,900$172/sqft |
Source:  Greater Greenville AOR #1590601 Report a problem Greater Greenville AOR #1590601 Report a problem | ||
| 7/6/2026 | Price change | $299,900-3.3%$172/sqft |
Source: Greater Greenville AOR #1590601 Report a problem | ||
| 5/6/2026 | Listed for sale | $310,000+55%$177/sqft |
Source: Greater Greenville AOR #1590601 Report a problem | ||
| 5/7/2018 | Sold | $200,000$114/sqft |
Source: Greater Greenville AOR #1364269 Report a problem | ||
| 4/3/2018 | Pending sale | $200,000$114/sqft |
Source: Keller Williams Realty Greenville Central #1364269 Report a problem | ||
| 3/30/2018 | Listed for sale | $200,000+34.2%$114/sqft |
Source: Keller Williams Greenville Cen #1364269 Report a problem | ||
| 10/24/2012 | Sold | $149,040$85/sqft |
Source: Public Record Report a problem | ||
Public tax history
| Year | Property taxes | Tax assessment |
|---|---|---|
| 2024 | $1,335 -1.3% | $190,310 |
| 2023 | $1,353 +4.1% | $190,310 |
| 2022 | $1,300 -63.3% | $190,310 |
| 2021 | $3,541 +148.8% | $190,310 -4.8% |
| 2020 | $1,423 +1% | $199,810 |
| 2019 | $1,410 +21.5% | $199,810 +29.7% |
| 2018 | $1,160 | $154,040 +2400.6% |
| 2017 | $1,160 +1% | $6,160 -96% |
| 2016 | $1,149 +4.7% | $154,040 |
| 2015 | $1,097 +0.5% | $154,040 -1% |
| 2014 | $1,092 +5.9% | $155,670 |
| 2013 | $1,031 +140.8% | $155,670 |
| 2012 | $428 | -- |
Find assessor info on the county website
Monthly payment
Est. payment
Payment breakdown
Explore the cost of this home by adjusting the details. Changes won't be saved.Climate risks
Neighborhood: 29615
Nearby schools
GreatSchools rating
- 6/10Mitchell Road Elementary SchoolGrades: PK-5Distance: 0.3 mi
- 8/10Greenville Middle AcademyGrades: 6-8Distance: 2.9 mi
- 8/10Eastside High SchoolGrades: 9-12Distance: 1.8 mi
Schools provided by the listing agent
- Elementary: Mitchell Road
- Middle: Northwood
- High: Eastside
Source: Greater Greenville AOR. This data may not be complete. We recommend contacting the local school district to confirm school assignments for this home.
- $297,9002 bd2 ba1.7k sqft364 Juniper Bend Cir, Greenville, SC 29615Off Market
- $307,1003 bd2 ba1.3k sqft368 Juniper Bend Cir, Greenville, SC 29615Off Market
- $277,8003 bd3 ba-- sqft362 Juniper Bend Cir, Greenville, SC 29615Off Market
- $244,3003 bd3 ba1.3k sqft370 Juniper Bend Cir, Greenville, SC 29615Off Market

- $264,7003 bd3 ba1.4k sqft370 Juniper Bend Cir #1, Greenville, SC 29615Off Market
- $305,4002 bd2 ba1.7k sqft360 Juniper Bend Cir, Greenville, SC 29615Off Market
- $268,1003 bd2 ba1.3k sqft372 Juniper Bend Cir, Greenville, SC 29615Off Market
- $324,6003 bd2 ba1.9k sqft426 Cedar Pines Dr, Greenville, SC 29615Off Market
A local agent can set up tours, give advice and negotiate with sellers.
A local lender can help you make sure your offer is ready when you are.
Similar homes
- $345,0003 bd3 ba1.8k sqft106 Wyndham Ct, Greenville, SC 29615For Sale
 MLS ID #1598538, Stephanie Burger, Coldwell Banker Caine/Williams. Greater Greenville AOR
 - $280,0003 bd3 ba1.7k sqft830 Chartwell Dr, Greer, SC 29650For Sale
 MLS ID #1598578, Emily Clough Davis, REAL GVL/REAL BROKER, LLC. Greater Greenville AOR
 - $295,0003 bd3 ba1.6k sqft42 Meteora Way, Greenville, SC 29609For Sale
 MLS ID #1591712, Erickson Brizendine, EXP Realty LLC. Greater Greenville AOR
 - $189,0003 bd2 ba1.3k sqftWilliamsburg, Greenville, SC 29615For Sale
 MLS ID #1598464, Julie Fowler, Coldwell Banker Caine/Williams. Greater Greenville AOR
 - $279,9003 bd3 ba1.5k sqft300 Huntingdale Pl, Simpsonville, SC 29681For SaleMLS ID #1598552, Bo Cable, REAL GVL/REAL BROKER, LLC. Greater Greenville AOR
- $235,0003 bd4 ba1.9k sqft128 Inglewood Way, Greenville, SC 29615For SaleMLS ID #1580486, Meredith Shannon, Acacia Realty Advisors, LLC. Greater Greenville AOR
- $220,0003 bd3 ba1.6k sqftCarlton Place, Mauldin, SC 29662For SaleMLS ID #1598748, Tracey Cappio, Coldwell Banker Caine/Williams. Greater Greenville AOR
- $295,0003 bd3 ba1.7k sqft509 Martin Creek Dr, Simpsonville, SC 29680For SaleMLS ID #1598187, Joshua Rivera, Real Broker, LLC. Greater Greenville AOR
- $235,0003 bd3 ba1.5k sqftThe Townes At Eastside, Taylors, SC 29687For SaleMLS ID #1597186, Paige Burkhalter, Grace Real Estate LLC. Greater Greenville AOR
- $329,9003 bd2 ba1.5k sqft207 Ridgeway Dr, Greenville, SC 29607For SaleMLS ID #1585420, Melissa Barfield, W Realty Upstate. Greater Greenville AOR
- $349,5003 bd4 ba1.9k sqft15 Annacey Pl, Greenville, SC 29607For SaleMLS ID #1578940, James Akers, Akers and Associates. Greater Greenville AOR
- $279,9003 bd3 ba1.7k sqft111 Grey Oak Trl, Greer, SC 29650For SaleMLS ID #1593885, Robert Jones, Offerpad Brokerage, LLC. Greater Greenville AOR
- $305,0003 bd3 ba1.6k sqft532 Tut Ct, Woodruff, SC 29388For SaleMLS ID #339624, John Gotishan, Keller Williams Realty. SAR as distributed by MLS GRID
- $262,0003 bd3 ba1.6k sqftGrandview Townes, Simpsonville, SC 29680For SaleMLS ID #1598431, Tawana Porter, Hometown Real Estate. Greater Greenville AOR
- $315,0003 bd3 ba1.9k sqftWyndham Place, Simpsonville, SC 29681For SaleMLS ID #1582986, Josephine Olson, Keller Williams Greenville Central. Greater Greenville AOR
- $245,0003 bd3 ba1.5k sqft127 Emerywood Ln, Greenville, SC 29607For SaleMLS ID #1585663, Matt Rieser, XSell Upstate. Greater Greenville AOR
- $276,5003 bd3 ba1.5k sqft510 Huntingdale Pl, Simpsonville, SC 29681For SaleMLS ID #1597319, Courtney Shuba, XSell Upstate. Greater Greenville AOR
- $255,0003 bd3 ba1.8k sqft4 Roselite Cir, Greer, SC 29650For SaleMLS ID #1595310, Eldris Jana, Realty One Group Freedom. Greater Greenville AOR
- $237,5003 bd3 ba1.5k sqftAugust Brook, Greenville, SC 29617For SaleMLS ID #1590938, James Church, BHHS C Dan Joyner - Midtown. Greater Greenville AOR
- $339,0003 bd3 ba1.9k sqft103 Coogan Ln, Greer, SC 29650For SaleMLS ID #1594081, Blair Miller, Wilson Associates. Greater Greenville AOR
