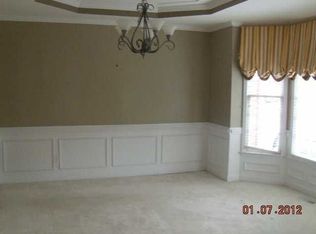
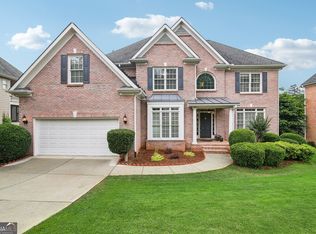
Lakefront Living in Sought-After Suwanee | Main-Level Owner’s Suite & Multigenerational Flexibility Enjoy space, comfort, and versatility in this impressive 5-bedroom, 4.5-bath home in Morningview, offering approximately 6,347 sq. ft. includes finished terrace level on a serene lake front lot. The home features natural hardwood flooring throughout the main level. The beautifully renovated main-level owner’s suite features a spa-inspired bath, while the updated gourmet kitchen with chef inspired 6 burner stove and a massive custom island flows seamlessly into the main living areas, ideal for everyday living and entertaining. The finished terrace level with kitchenette offers exceptional flexibility for multigenerational living, guests, recreation, or a home office. Spacious secondary bedrooms and multiple gathering areas provide room for everyone. Enjoy peaceful lake views while kayaking or fishing, a relaxing backyard, and a new garage system plus community swimming and tennis amenities. Conveniently located near shopping, dining, parks, and major commuter routes, with access to Suwanee Elementary and North Gwinnett Middle and High Schools. A rare opportunity to enjoy lakefront living with a luxurious owner’s retreat and versatile space for the whole family.
Coming soon 10/30
$925,000
3662 Lake Edge Dr, Suwanee, GA 30024
5beds
6,347sqft
Single Family Residence, Residential
Built in 1999
0.65 Acres Lot
$944,200 Zestimate®
$146/sqft
$125/mo HOA
What's special
- 5 days
- 520
- 47
Zillow last checked:
Listing updated:
Listed by:
LA HEU,
Right Path Realty 678-321-8633
Source: FMLS GA,MLS#: 7855477
Facts & features
Interior
Bedrooms & bathrooms
- Bedrooms: 5
- Bathrooms: 5
- Full bathrooms: 4
- 1/2 bathrooms: 1
- Main level bathrooms: 1
- Main level bedrooms: 1
Rooms
- Room types: Family Room
Primary bedroom
- Features: Master on Main, Oversized Master
- Level: Master on Main, Oversized Master
Bedroom
- Features: Master on Main, Oversized Master
Primary bathroom
- Features: Double Vanity, Separate Tub/Shower, Soaking Tub
Dining room
- Features: Seats 12+, Separate Dining Room
Kitchen
- Features: Breakfast Room, Cabinets Stain, Eat-in Kitchen, Pantry, Solid Surface Counters, View to Family Room
Heating
- Central
Cooling
- Central Air
Appliances
- Included: Dishwasher, Disposal
- Laundry: In Hall
Features
- Entrance Foyer, Entrance Foyer 2 Story, High Ceilings 9 ft Main
- Flooring: Carpet, Hardwood
- Windows: Plantation Shutters
- Basement: Daylight,Exterior Entry,Finished,Finished Bath,Interior Entry
- Number of fireplaces: 1
- Fireplace features: Family Room, Gas Starter
- Common walls with other units/homes: No Common Walls
Interior area
- Total structure area: 6,347
- Total interior livable area: 6,347 sqft
- Finished area above ground: 4,827
- Finished area below ground: 1,530
Property
Parking
- Total spaces: 2
- Parking features: Garage, Garage Door Opener, Garage Faces Front
- Garage spaces: 2
Accessibility
- Accessibility features: None
Features
- Levels: Two
- Stories: 2
- Patio & porch: Deck
- Exterior features: Garden, No Dock
- Pool features: None
- Spa features: None
- Fencing: None
- Has view: Yes
- View description: Lake
- Has water view: Yes
- Water view: Lake
- Waterfront features: Lake Front
- Body of water: None
Lot
- Size: 0.65 Acres
- Features: Front Yard, Landscaped, Level
Details
- Additional structures: None
- Parcel number: R7214531
- Other equipment: None
- Horse amenities: None
Construction
Type & style
- Home type: SingleFamily
- Architectural style: Traditional
- Property subtype: Single Family Residence, Residential
Materials
- Brick 3 Sides
- Foundation: Concrete Perimeter
- Roof: Composition
Condition
- Resale
- New construction: No
- Year built: 1999
Utilities & green energy
- Electric: 110 Volts
- Sewer: Public Sewer
- Water: Public
- Utilities for property: Cable Available, Electricity Available, Phone Available
Green energy
- Energy efficient items: None
- Energy generation: None
Community & HOA
Community
- Features: Clubhouse, Homeowners Assoc, Lake, Park, Playground, Pool
- Security: None
- Subdivision: Morningview
HOA
- Has HOA: Yes
- HOA fee: $1,495 annually
Location
- Region: Suwanee
Financial & listing details
- Price per square foot: $146/sqft
- Tax assessed value: $673,800
- Annual tax amount: $9,067
- Date on market: 10/17/2026
- Electric utility on property: Yes
- Road surface type: Paved
Estimated market value
$944,200
$859,000 - $1.05M
$4,466/mo
Price history
| Date | Event | Price |
|---|---|---|
| 7/10/2020 | Sold | $479,000-2.2%$75/sqft |
Source:  GAMLS #8794995 Report a problem | ||
| 6/3/2020 | Pending sale | $489,900$77/sqft |
Source: Keller Williams Realty Atlanta Partners #6730303 Report a problem | ||
| 5/29/2020 | Listed for sale | $489,900+38.4%$77/sqft |
Source: Keller Williams Realty Atlanta Partners #6730303 Report a problem | ||
| 9/9/1999 | Sold | $354,100$56/sqft |
Source: Public Record Report a problem | ||
Public tax history
| Year | Property taxes | Tax assessment |
|---|---|---|
| 2026 | -- | $269,520 |
| 2025 | $9,536 -1.8% | $269,520 |
| 2024 | $9,712 +5.2% | $269,520 |
| 2023 | $9,233 -6.8% | $269,520 |
| 2022 | $9,910 +36.4% | $269,520 +40.7% |
| 2021 | $7,266 +223.3% | $191,600 -4.7% |
| 2020 | $2,248 +9.2% | $201,000 +13.6% |
| 2019 | $2,058 | $176,880 |
| 2018 | $2,058 -0.5% | $176,880 +16.1% |
| 2016 | $2,067 -2.4% | $152,320 |
| 2015 | $2,117 | $152,320 |
| 2014 | $2,117 -57.8% | $152,320 +11.2% |
| 2013 | $5,018 | $137,040 |
| 2012 | -- | $137,040 -10% |
| 2011 | -- | $152,280 |
| 2010 | -- | $152,280 |
| 2009 | -- | $152,280 +2.7% |
| 2007 | -- | $148,320 |
| 2006 | -- | $148,320 |
| 2005 | -- | $148,320 +4.4% |
| 2004 | $2,143 +17879.4% | $142,040 -4.3% |
| 2003 | $12 -99.7% | $148,440 |
| 2002 | $4,379 +8.8% | $148,440 +10.4% |
| 2001 | $4,027 | $134,470 |
Find assessor info on the county website
Monthly payment
Est. payment
Payment breakdown
Explore the cost of this home by adjusting the details. Changes won't be saved.Climate risks
Neighborhood: 30024
Nearby schools
Schools provided by the listing agent
- Elementary: Suwanee
- Middle: North Gwinnett
- High: North Gwinnett
Source: FMLS GA. This data may not be complete. We recommend contacting the local school district to confirm school assignments for this home.
Similar homes
- $889,9006 bd5 ba5.5k sqft3665 Hickory Branch Trl, Suwanee, GA 30024Active

 MLS ID #10849847, Tammie Lunsford, LIVE Property Group Real Estate. GAMLS
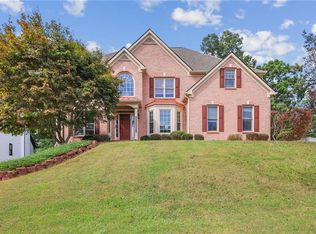
- $889,9006 bd5 ba5.3k sqft985 Sentry Ridge Xing, Suwanee, GA 30024For Sale
 MLS ID #7833598, Titus Samuel, Virtual Properties Realty. Biz. FMLS GA
- $788,0004 bd4 ba3.3k sqft4220 Oxcliffe Grv, Suwanee, GA 30024For Sale
 MLS ID #7855881, ZE YUAN, AJ Summit Realty, LLC. FMLS GA
- $899,9007 bd4 ba3.8k sqft3590 Morning Ivy Way, Suwanee, GA 30024Active
 MLS ID #10779517, Joanne N Lunt, Keller Williams Realty Atlanta North. GAMLS
- $740,0005 bd4 ba3.4k sqft514 Streamwood Ivy Trl, Suwanee, GA 30024ActiveMLS ID #10856313, Mary Grace Deas, RE/MAX Center. GAMLS
- $735,0006 bd5 ba4.3k sqft575 Morning Creek Ln, Suwanee, GA 30024ActiveMLS ID #10869512, Mary Grace Deas, RE/MAX Center. GAMLS
- $605,0004 bd4 ba3.6k sqft4554 Austin Hills Dr, Suwanee, GA 30024ActiveMLS ID #10875279, Stuart Farmer, Atlanta Communities. GAMLS
- $975,0006 bd6 ba5.9k sqft910 Woodward Park Dr, Suwanee, GA 30024ActiveMLS ID #10837865, Megan Huynh, Virtual Properties Realty.com. GAMLS
- $899,0005 bd5 ba5.7k sqft991 Moores Walk Ln, Suwanee, GA 30024ActiveMLS ID #10779480, Heather Zhang, Kelly Kim Real Estate. GAMLS
- $989,9005 bd6 ba6.2k sqft960 Allen Lake Ln, Suwanee, GA 30024ActiveMLS ID #10829730, Levi Crabtree, Heartland Real Estate. GAMLS
- $675,0005 bd3 ba3.8k sqft3700 Creek Mist Lndg, Suwanee, GA 30024ActiveMLS ID #10844782, Travis Grubb, Knapp Realty. GAMLS
- $849,9885 bd4 ba4.9k sqft982 Spring Park Ln, Suwanee, GA 30024ActiveMLS ID #10869938, Michelle Frost, Atlanta Communities. GAMLS
- $979,0005 bd5 ba4.4k sqft321 Bournemouth Dr, Suwanee, GA 30024ActiveMLS ID #10854455, Christina Parker, Trelora Realty, Inc.. GAMLS
- $695,0005 bd3 ba3.4k sqft231 Saint Martin Dr, Suwanee, GA 30024ActiveMLS ID #10875025, Nora M O'Donnell, Crye-Leike, Realtors. GAMLS
- $999,0006 bd5 ba6.4k sqft4390 Laurel Grove Trce, Suwanee, GA 30024For SaleMLS ID #7836019, Ikchae Kimberly Ko, Focus Realty Investment. FMLS GA
- $760,0004 bd3 ba3.9k sqft3645 Hickory Branch Trl, Suwanee, GA 30024ActiveMLS ID #10772744, Patricia Mickle, Virtual Properties Realty.com. GAMLS
- $759,9006 bd4 ba4k sqft4804 Austin Hills Dr, Suwanee, GA 30024ActiveMLS ID #10847136, Kenneth Giles, Chafin Realty, Inc.. GAMLS
- $1,015,0005 bd6 ba6.3k sqft3380 Wildwood Rd, Suwanee, GA 30024ActiveMLS ID #10690394, Johan Cabrera Osorio, Rudhil Companies, LLC. GAMLS
- $950,0005 bd5 ba4.5k sqft4801 Belle Estates Rd, Suwanee, GA 30024ActiveMLS ID #10833923, Shannon Sandler, Redfin Corporation. GAMLS
