Welcome to one of Rivermoore Park's most exceptional offerings! This nearly 5,000-square-foot, turnkey residence seamlessly blends refined living, everyday comfort, and inviting indoor-outdoor spaces. With five spacious bedrooms, four full bathrooms, and an open-concept floor plan, this home is thoughtfully designed for both relaxed living and memorable entertaining. At the heart of the home, the chef's kitchen flows effortlessly into the keeping room, creating a warm, connected gathering space. The fully finished terrace level offers incredible versatility, whether you envision game nights with a competitive round of ping pong, a dedicated workshop for your favorite projects, or additional space to entertain and unwind. Step outside and discover a backyard that feels like your own private park. Enjoy peaceful mornings and evenings on the spectacular deck, watch visiting birds from the screened porch, and take in the beautiful natural surroundings that make this setting so special. With multiple spaces to relax and entertain, outdoor living becomes an everyday pleasure. Beyond your doorstep, Rivermoore Park offers an exceptional amenity-rich lifestyle, featuring a large community swimming pool with a seasonal swim team, ten lighted tennis courts, a basketball court, an updated clubhouse, two playgrounds, a putting green, and scenic walking trails throughout the 80-acre Meadow. Conveniently located near Suwanee Town Center, you'll enjoy easy access to dining, boutique shopping, parks, and year-round community events. The home is in the North Gwinnett school cluster, with community transportation to several area private schools.
Pending
$849,988
982 Spring Park Ln, Suwanee, GA 30024
5beds
4,987sqft
Single Family Residence
Built in 1999
0.26 Acres Lot
$846,800 Zestimate®
$170/sqft
$338/mo HOA
What's special
Spectacular deckOpen-concept floor planScreened porchBeautiful natural surroundingsFive spacious bedrooms
- 41 days
- 269
- 11
Zillow last checked:
Listing updated:
Listed by:
Michelle Frost 770-309-5927,
Atlanta Communities
Source: GAMLS,MLS#: 10869938
Facts & features
Interior
Bedrooms & bathrooms
- Bedrooms: 5
- Bathrooms: 4
- Full bathrooms: 4
- Main level bathrooms: 1
- Main level bedrooms: 1
Rooms
- Room types: Den, Family Room, Laundry
Kitchen
- Features: Breakfast Bar, Breakfast Room
Heating
- Baseboard
Cooling
- Ceiling Fan(s), Central Air
Appliances
- Included: Dishwasher, Disposal
- Laundry: Upper Level
Features
- Bookcases, Roommate Plan
- Flooring: Carpet, Hardwood, Tile
- Windows: Double Pane Windows
- Basement: Bath Finished,Daylight,Exterior Entry,Finished,Full,Interior Entry
- Number of fireplaces: 1
- Fireplace features: Factory Built
- Common walls with other units/homes: No Common Walls
Interior area
- Total structure area: 4,987
- Total interior livable area: 4,987 sqft
- Finished area above ground: 3,600
- Finished area below ground: 1,387
Property
Parking
- Total spaces: 3
- Parking features: Kitchen Level, Side/Rear Entrance
Features
- Levels: Three Or More
- Stories: 3
- Fencing: Back Yard,Fenced,Wood
- Body of water: None
Lot
- Size: 0.26 Acres
- Features: Private
Details
- Parcel number: R7284 025
Construction
Type & style
- Home type: SingleFamily
- Architectural style: Brick 4 Side,Craftsman,Traditional
- Property subtype: Single Family Residence
Materials
- Concrete
- Foundation: Pillar/Post/Pier
- Roof: Composition
Condition
- Resale
- New construction: No
- Year built: 1999
Details
- Warranty included: Yes
Utilities & green energy
- Sewer: Public Sewer
- Water: Public
- Utilities for property: Cable Available, Electricity Available, Natural Gas Available, Phone Available, Sewer Available, Underground Utilities, Water Available
Community & HOA
Community
- Features: Clubhouse, Lake, Playground, Pool, Sidewalks, Street Lights, Swim Team, Tennis Court(s), Walk To Schools, Near Shopping
- Security: Carbon Monoxide Detector(s), Smoke Detector(s)
- Subdivision: Rivermoore Park
HOA
- Has HOA: Yes
- Services included: Reserve Fund, Swimming, Tennis
- HOA fee: $4,050 annually
Location
- Region: Suwanee
Financial & listing details
- Price per square foot: $170/sqft
- Tax assessed value: $869,500
- Annual tax amount: $9,554
- Date on market: 10/9/2026
- Cumulative days on market: 21 days
- Listing agreement: Exclusive Right To Sell
- Electric utility on property: Yes
Estimated market value
$846,800
$804,000 - $889,000
$4,314/mo
Price history
| Date | Event | Price |
|---|---|---|
| 10/21/2026 | Pending sale | $849,988$170/sqft |
Source:  FMLS GA #7851720 Report a problem | ||
| 10/9/2026 | Listed for sale | $849,988+80.8%$170/sqft |
Source: FMLS GA #7851720 Report a problem | ||
| 10/15/2008 | Listing removed | $470,000$94/sqft |
Source: NCI #2474404 Report a problem | ||
| 7/8/2008 | Listed for sale | $470,000+13.8%$94/sqft |
Source: NCI #3735477 Report a problem | ||
| 7/10/2006 | Sold | $413,000+27.1%$83/sqft |
Source: Public Record Report a problem | ||
| 10/11/2005 | Sold | $325,000+6.2%$65/sqft |
Source: Public Record Report a problem | ||
| 3/31/2000 | Sold | $306,000$61/sqft |
Source: Public Record Report a problem | ||
Public tax history
| Year | Property taxes | Tax assessment |
|---|---|---|
| 2026 | -- | $347,800 +0.3% |
| 2025 | $9,554 +4.9% | $346,600 +10.7% |
| 2024 | $9,112 +4.2% | $313,080 -1.6% |
| 2023 | $8,742 +5.3% | $318,120 +15.7% |
| 2022 | $8,303 +9.8% | $274,960 +18.4% |
| 2021 | $7,560 -0.7% | $232,240 |
| 2020 | $7,615 +9.1% | $232,240 +8.9% |
| 2019 | $6,980 | $213,280 +11.4% |
| 2018 | $6,980 +9.3% | $191,480 +3.9% |
| 2016 | $6,388 -1.1% | $184,240 |
| 2015 | $6,458 | $184,240 +4.4% |
| 2014 | $6,458 +5.5% | $176,520 +5.6% |
| 2013 | $6,123 | $167,080 |
| 2012 | -- | $167,080 |
| 2011 | -- | $167,080 |
| 2010 | -- | $167,080 |
| 2009 | -- | $167,080 |
| 2007 | -- | $167,080 |
| 2006 | -- | $167,080 +30.6% |
| 2005 | -- | $127,920 |
| 2004 | $1,827 -0.1% | $127,920 |
| 2003 | $1,829 -49.7% | $127,920 |
| 2002 | $3,639 -2.4% | $127,920 |
| 2001 | $3,729 | $127,920 |
Find assessor info on the county website
Monthly payment
Est. payment
Payment breakdown
Explore the cost of this home by adjusting the details. Changes won't be saved.Climate risks
Neighborhood: 30024
Nearby schools
Schools provided by the listing agent
- Elementary: Level Creek
- Middle: North Gwinnett
- High: North Gwinnett
Source: GAMLS. This data may not be complete. We recommend contacting the local school district to confirm school assignments for this home.
Similar homes
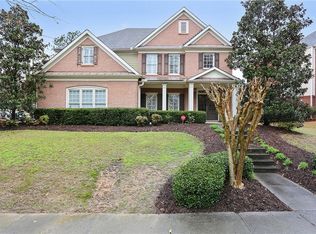
- $880,0006 bd4 ba4.8k sqft5605 Viewpoint Ct, Suwanee, GA 30024Active

 MLS ID #10889841, Timothy Trevathan, Virtual Properties Realty.com. GAMLS
- $899,0005 bd5 ba5.7k sqft991 Moores Walk Ln, Suwanee, GA 30024Active
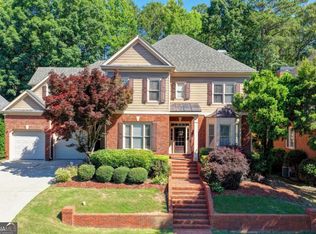 MLS ID #10779480, Heather Zhang, Kelly Kim Real Estate. GAMLS
- $850,0005 bd4 ba3.3k sqft4518 Arbor Crest Pl, Suwanee, GA 30024Active
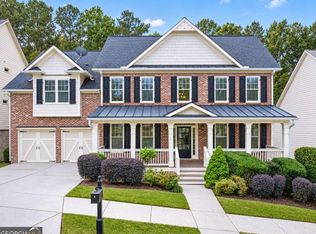 MLS ID #10889777, Jennifer Milz, PEND Realty, LLC. GAMLS
- $975,0007 bd5 ba5.2k sqft4830 Prestbury Dr, Suwanee, GA 30024Active
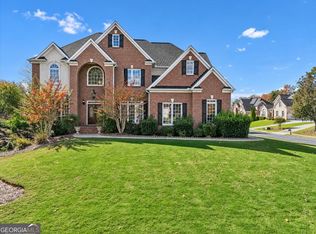 MLS ID #10892221, Jingru Sui, Keller Williams Realty Atl. Partners. GAMLS
- $845,0005 bd4 ba3.7k sqft210 Rivergate Dr, Suwanee, GA 30024ActiveMLS ID #10874259, Home Group, Keller Williams Realty North Atlanta. GAMLS
- $860,0005 bd4 ba4.1k sqft230 Rivergate Dr, Suwanee, GA 30024ActiveMLS ID #10857013, Teri Frye, The Rezerve. GAMLS
- $942,5005 bd5 ba4.4k sqft321 Bournemouth Dr, Suwanee, GA 30024ActiveMLS ID #10882095, RILEY GROVE, Century 21 Results. GAMLS
- $739,9004 bd4 ba2.5k sqft4954 Dovecote Trl, Suwanee, GA 30024ActiveMLS ID #10826608, Amy Young, Keller Williams Realty Atl. Partners. GAMLS
- $929,0005 bd5 ba4.5k sqft1363 Riverview Run Ln, Suwanee, GA 30024For Sale
 MLS ID #7834355, Stephanie Chyong, Focus Realty. FMLS GA
- $739,9006 bd5 ba4.2k sqft4410 Landover Way, Suwanee, GA 30024ActiveMLS ID #10870791, David C Dutton, eXp Realty. GAMLS
- $880,0003 bd4 ba4.1k sqft4604 Camber Well Ln, Suwanee, GA 30024ActiveMLS ID #10882067, Kim La, Real Broker, LLC. GAMLS
- $799,9995 bd4 ba3.9k sqft238 Rivergate Dr, Suwanee, GA 30024ActiveMLS ID #10849932, James Chapman, Keller Williams Community Partners. GAMLS
- $865,0005 bd5 ba4.1k sqft4871 Belle Estates Rd, Suwanee, GA 30024ActiveMLS ID #10849353, Jingtao Earwood, Keller Williams Realty Atl. Partners. GAMLS
- $750,0004 bd4 ba3.1k sqft6420 Club Valley Ct, Suwanee, GA 30024ActiveMLS ID #10891385, Catherine LaMon, Keller Williams Realty Buckhead. GAMLS
- $939,9006 bd5 ba5.6k sqft5925 Masters Club Dr, Suwanee, GA 30024ActiveMLS ID #10877680, Terry Swanson, Century 21 Results. GAMLS
- $985,0004 bd4 ba4.2k sqft1071 Moores Walk Ln, Suwanee, GA 30024ActiveMLS ID #10835072, Laura Smith, Keller Williams Chattahoochee. GAMLS
- $640,0005 bd4 ba4.2k sqft336 Andridge Ct, Suwanee, GA 30024ActiveMLS ID #10891133, Whitney Agee Team, eXp Realty. GAMLS
- $974,9005 bd5 ba4.2k sqft5880 Thoroughbred Way, Suwanee, GA 30024ActiveMLS ID #10886061, Debbie Cortjens, HomeSmart. GAMLS
- $849,9005 bd4 ba3.5k sqft3231 Lake McGinnis Dr, Suwanee, GA 30024For SaleMLS ID #7846330, Paul Wang, America Realty Center, Inc.. FMLS GA
- $699,9005 bd4 ba4k sqft4364 Aldenham Way, Suwanee, GA 30024ActiveMLS ID #10851711, Amy Young, Keller Williams Realty Atl. Partners. GAMLS
