Welcome to 4518 Arbor Crest Place, located in the highly desired neighborhood, Village Grove, where modern updates, thoughtful design, and an unbeatable location come together! This beautifully renovated 5-bedroom, 4-full-bath home offers a truly move-in-ready experience with a fully updated interior from top to bottom, including a stunningly renovated kitchen and all four bathrooms. The thoughtfully designed main level features a bedroom and full bathroom, along with a dedicated office space perfect for working from home. With five spacious bedrooms, there is plenty of flexibility for guests, multigenerational living, or additional workspace. The large unfinished basement offers endless possibilities for future expansion, recreation, or additional living space. The added features make this home even more exceptional! The seller is including wall-mounted Samsung TVs in every bedroom, a turnkey home gym complete with a PRX Performance Rack and free weights, and a wall-mounted Tesla charger with an EV-ready setup. Located in a highly desirable Suwanee location, you'll enjoy being just minutes from beautiful parks, local dining, shopping, and the charm of Downtown Suwanee. With extensive renovations, valuable extras, and room to grow, this home offers the perfect combination of style, convenience, and functionality!
Active
$850,000
4518 Arbor Crest Pl, Suwanee, GA 30024
5beds
3,339sqft
Single Family Residence
Built in 2004
6,534 Square Feet Lot
$817,800 Zestimate®
$255/sqft
$80/mo HOA
What's special
Stunningly renovated kitchenThoughtfully designed main levelFive spacious bedrooms
- 8 days
- 1,906
- 146
Zillow last checked:
Listing updated:
Listed by:
Jennifer Milz 770-519-4777,
PEND Realty, LLC
Source: GAMLS,MLS#: 10889777
Facts & features
Interior
Bedrooms & bathrooms
- Bedrooms: 5
- Bathrooms: 4
- Full bathrooms: 4
- Main level bathrooms: 1
- Main level bedrooms: 1
Rooms
- Room types: Bonus Room, Exercise Room, Great Room, Laundry
Dining room
- Features: Seats 12+
Kitchen
- Features: Breakfast Area, Kitchen Island, Solid Surface Counters, Walk-in Pantry
Heating
- Central
Cooling
- Ceiling Fan(s), Central Air
Appliances
- Included: Dishwasher, Refrigerator
- Laundry: Upper Level
Features
- Vaulted Ceiling(s)
- Flooring: Hardwood
- Windows: Double Pane Windows
- Basement: Daylight,Full,Unfinished
- Number of fireplaces: 1
- Fireplace features: Family Room
- Common walls with other units/homes: No Common Walls
Interior area
- Total structure area: 3,339
- Total interior livable area: 3,339 sqft
- Finished area above ground: 3,339
- Finished area below ground: 0
Property
Parking
- Total spaces: 2
- Parking features: Garage
- Has garage: Yes
Features
- Levels: Two
- Stories: 2
- Patio & porch: Deck
- Waterfront features: No Dock Or Boathouse
- Body of water: Other
Lot
- Size: 6,534 Square Feet
- Features: Private
Details
- Parcel number: R7252 081
Construction
Type & style
- Home type: SingleFamily
- Architectural style: Brick 3 Side,Traditional
- Property subtype: Single Family Residence
Materials
- Concrete
- Foundation: Slab
- Roof: Composition
Condition
- Updated/Remodeled
- New construction: No
- Year built: 2004
Utilities & green energy
- Sewer: Public Sewer
- Water: Public
- Utilities for property: Cable Available, Electricity Available, Natural Gas Available, Sewer Available, Underground Utilities
Green energy
- Energy efficient items: Thermostat
Community & HOA
Community
- Features: Clubhouse, Playground, Pool, Tennis Court(s), Walk To Schools, Near Shopping
- Security: Carbon Monoxide Detector(s), Smoke Detector(s)
- Subdivision: Village Grove
HOA
- Has HOA: Yes
- Services included: Swimming, Tennis
- HOA fee: $965 annually
Location
- Region: Suwanee
Financial & listing details
- Price per square foot: $255/sqft
- Tax assessed value: $802,200
- Annual tax amount: $11,858
- Date on market: 11/12/2026
- Cumulative days on market: 8 days
- Listing agreement: Exclusive Right To Sell
- Electric utility on property: Yes
Estimated market value
$817,800
$777,000 - $859,000
$3,132/mo
Price history
| Date | Event | Price |
|---|---|---|
| 11/12/2026 | Listed for sale | $850,000+17.2%$255/sqft |
Source:  FMLS GA #7867824 Report a problem | ||
| 9/16/2024 | Sold | $725,000+99.4%$217/sqft |
Source: Public Record Report a problem | ||
| 10/21/2004 | Sold | $363,500$109/sqft |
Source: Public Record Report a problem | ||
Public tax history
| Year | Property taxes | Tax assessment |
|---|---|---|
| 2026 | -- | $320,880 -0.4% |
| 2025 | $10,180 +308% | $322,160 +41.5% |
| 2024 | $2,495 +6.1% | $227,680 |
| 2023 | $2,352 -5.7% | $227,680 |
| 2022 | $2,495 +24.2% | $227,680 +22.9% |
| 2021 | $2,009 +2.9% | $185,200 +2.7% |
| 2020 | $1,953 +0.8% | $180,280 |
| 2019 | $1,937 | $180,280 +5.6% |
| 2018 | $1,937 +22.8% | $170,760 +13.7% |
| 2016 | $1,578 +3.7% | $150,200 +7.3% |
| 2015 | $1,522 | $139,960 +8.5% |
| 2014 | $1,522 +6.7% | $128,960 |
| 2013 | $1,427 | $128,960 |
| 2012 | -- | $128,960 |
| 2011 | -- | $128,960 -10.2% |
| 2010 | -- | $143,640 |
| 2009 | -- | $143,640 -8.8% |
| 2007 | -- | $157,480 +26.8% |
| 2006 | -- | $124,160 |
| 2005 | -- | -- |
Find assessor info on the county website
Monthly payment
Est. payment
Payment breakdown
Explore the cost of this home by adjusting the details. Changes won't be saved.Climate risks
Neighborhood: 30024
Nearby schools
Schools provided by the listing agent
- Elementary: Level Creek
- Middle: North Gwinnett
- High: North Gwinnett
Source: GAMLS. This data may not be complete. We recommend contacting the local school district to confirm school assignments for this home.

Similar homes
- $880,0003 bd4 ba4.1k sqft4604 Camber Well Ln, Suwanee, GA 30024Active
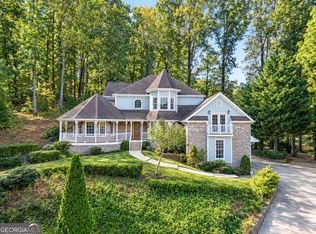
 MLS ID #10882067, Kim La, Real Broker, LLC. GAMLS
- $865,0005 bd5 ba4.1k sqft4871 Belle Estates Rd, Suwanee, GA 30024Active
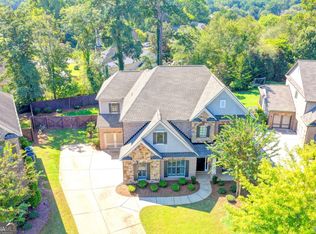 MLS ID #10849353, Jingtao Earwood, Keller Williams Realty Atl. Partners. GAMLS
- $849,9005 bd4 ba3.5k sqft3231 Lake McGinnis Dr, Suwanee, GA 30024For Sale
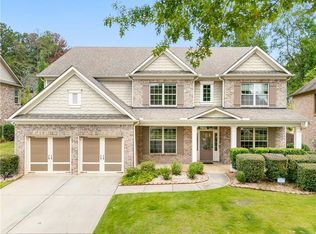
 MLS ID #7846330, Paul Wang, America Realty Center, Inc.. FMLS GA
- $739,9006 bd5 ba4.2k sqft4410 Landover Way, Suwanee, GA 30024Active
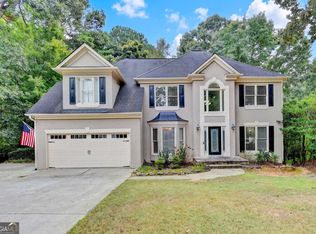 MLS ID #10870791, David C Dutton, eXp Realty. GAMLS
- $525,0004 bd3 ba2.2k sqft4895 Backbay St, Suwanee, GA 30024ActiveMLS ID #10891902, Stacy Sugarman, RE/MAX Center. GAMLS
- $699,9005 bd4 ba4k sqft4364 Aldenham Way, Suwanee, GA 30024ActiveMLS ID #10851711, Amy Young, Keller Williams Realty Atl. Partners. GAMLS
- $695,0005 bd3 ba3.4k sqft231 Saint Martin Dr, Suwanee, GA 30024ActiveMLS ID #10875025, Nora M O'Donnell, Crye-Leike, Realtors. GAMLS
- $924,5005 bd5 ba4.4k sqft321 Bournemouth Dr, Suwanee, GA 30024ActiveMLS ID #10882095, RILEY GROVE, Century 21 Results. GAMLS
- $769,9005 bd4 ba3.5k sqft711 Hexham Ct, Suwanee, GA 30024ActiveMLS ID #10845805, Yunfei Li, Virtual Properties Realty.com. GAMLS
- $640,0005 bd4 ba4.2k sqft336 Andridge Ct, Suwanee, GA 30024Active Under ContractMLS ID #10891133, Whitney Agee Team, eXp Realty. GAMLS
- $929,0005 bd5 ba4.5k sqft1363 Riverview Run Ln, Suwanee, GA 30024For SaleMLS ID #7834355, Stephanie Chyong, Focus Realty. FMLS GA
- $950,0005 bd5 ba4.5k sqft4801 Belle Estates Rd, Suwanee, GA 30024ActiveMLS ID #10833923, Shannon Sandler, Redfin Corporation. GAMLS
- $788,0004 bd4 ba3.3k sqft4220 Oxcliffe Grv, Suwanee, GA 30024For SaleMLS ID #7855881, ZE YUAN, AJ Summit Realty, LLC. FMLS GA
- $675,0005 bd4 ba4k sqft238 Ribbon Leaf Vw, Suwanee, GA 30024ActiveMLS ID #10848279, Travis Powers, Maximum One Premier Realtors. GAMLS
- $985,0004 bd4 ba4.2k sqft1071 Moores Walk Ln, Suwanee, GA 30024ActiveMLS ID #10835072, Laura Smith, Keller Williams Chattahoochee. GAMLS
- $739,9004 bd4 ba2.5k sqft4954 Dovecote Trl, Suwanee, GA 30024ActiveMLS ID #10826608, Amy Young, Keller Williams Realty Atl. Partners. GAMLS
- $779,0004 bd4 ba2.8k sqft1043 Harvest Park Ln, Suwanee, GA 30024ActiveMLS ID #10854328, Sang Kyung Lee, Virtual Properties Realty.com. GAMLS
- $974,9005 bd5 ba4.2k sqft5880 Thoroughbred Way, Suwanee, GA 30024ActiveMLS ID #10886061, Debbie Cortjens, HomeSmart. GAMLS
- $490,0005 bd3 ba3.7k sqft3524 Bonneville Way, Suwanee, GA 30024ActiveMLS ID #10890803, Joshua Tow, Keller Williams Realty Atl. Partners. GAMLS
