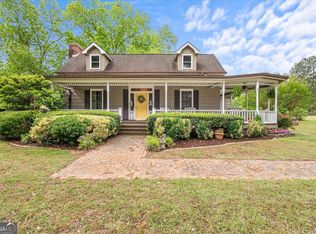
Rare opportunity to own a truly versatile private estate offering residential comfort, recreation, and exceptional utility on one property. This unique offering features a charming cottage-style main residence designed with both style and function throughout, plus a secondary residence which includes spacioius rooms and an effortless in space flow- ideal for multigenerational living, guests, or rental potential. The property also extends a detached 6-car garage, gated entrance, and an impressive 4,500+/- sq ft shop/machinery building complete with conference room, executive office, four additional offices, open warehouse space, loft area, and large roll-up door-perfect for business operations, hobbies, or storage. Outdoors, enjoy a beautiful 1.72-acre stocked pond, large dock, and custom pavilion area featuring a kitchen, bathroom, and smoker-an entertainer's dream. Spivey Branch winds through the property, creating a scenic setting and excellent habitat for wildlife. Conveniently located just minutes from historic downtown, interstate access, schools, and recreational parks, this one-of-a-kind property offers the perfect blend of privacy, functionality, and location.
Pending
$999,900
3662 Spivey Dr, Douglasville, GA 30134
6beds
5,584sqft
:
Get pre-qualified$6,637/mo
Single Family Residence
Built in 1876
35.9 Acres Lot
$937,200 Zestimate®
$179/sqft
$-- HOA
What's special
Large dockGated entranceCharming cottage-style main residenceLoft areaOpen warehouse spaceEffortless in space flowExecutive office
- 89 days |
- 69 |
- 1 |
Zillow last checked:
Listing updated:
Listed by:
Chris Rentz 404-702-7193,
Pioneer Realty Group
Source: GAMLS,MLS#: 10756238
Facts & features
Interior
Bedrooms & bathrooms
- Bedrooms: 6
- Bathrooms: 4
- Full bathrooms: 4
- Main level bathrooms: 4
- Main level bedrooms: 6
Rooms
- Room types: Bonus Room, Exercise Room, Media Room, Office, Sun Room
Kitchen
- Features: Breakfast Room, Country Kitchen
Heating
- Central, Electric
Cooling
- Ceiling Fan(s), Central Air
Appliances
- Included: Dishwasher, Gas Water Heater, Oven/Range (Combo), Refrigerator, Stainless Steel Appliance(s)
- Laundry: Other
Features
- High Ceilings, Master On Main Level, Walk-In Closet(s)
- Flooring: Carpet, Hardwood, Tile
- Basement: Crawl Space
- Number of fireplaces: 1
- Common walls with other units/homes: No Common Walls
Interior area
- Total structure area: 5,584
- Total interior livable area: 5,584 sqft
- Finished area above ground: 4,356
- Finished area below ground: 1,228
Property
Parking
- Total spaces: 6
- Parking features: Carport, Garage, RV/Boat Parking, Side/Rear Entrance, Storage
- Has garage: Yes
- Has carport: Yes
Features
- Levels: One
- Stories: 1
- Patio & porch: Deck, Porch
- Exterior features: Dock, Water Feature
- Fencing: Chain Link,Fenced
- Has view: Yes
- View description: Lake
- Has water view: Yes
- Water view: Lake
- Waterfront features: Creek, Lake, Pond, Private, Stream
- Frontage type: Lakefront,Waterfront
Lot
- Size: 35.9 Acres
- Features: Level, Private
- Residential vegetation: Grassed, Wooded
Details
- Additional structures: Covered Dock, Garage(s), Gazebo, Second Garage, Stationary Dock, Workshop
- Parcel number: 06351820001
Construction
Type & style
- Home type: SingleFamily
- Architectural style: Bungalow/Cottage,Country/Rustic,Ranch
- Property subtype: Single Family Residence
Materials
- Brick, Wood Siding
- Foundation: Block
- Roof: Composition,Metal
Condition
- Resale
- New construction: No
- Year built: 1876
Details
- Warranty included: Yes
Utilities & green energy
- Sewer: Septic Tank
- Water: Public, Well
- Utilities for property: Cable Available, High Speed Internet, Natural Gas Available, Propane, Water Available
Community & HOA
Community
- Features: None
- Security: Security System, Smoke Detector(s)
- Subdivision: None
HOA
- Has HOA: No
- Services included: None
Location
- Region: Douglasville
Financial & listing details
- Price per square foot: $179/sqft
- Tax assessed value: $461,300
- Annual tax amount: $5,805
- Date on market: 5/2/2026
- Cumulative days on market: 55 days
- Listing agreement: Exclusive Right To Sell
- Listing terms: 1031 Exchange,Cash,Conventional,FHA,VA Loan
Estimated market value
$937,200
$890,000 - $984,000
$2,930/mo
Price history
| Date | Event | Price |
|---|---|---|
| 6/19/2026 | Pending sale | $999,900$179/sqft |
Source:  GAMLS #10756238 Report a problem GAMLS #10756238 Report a problem | ||
| 5/2/2026 | Listed for sale | $999,900+122.2%$179/sqft |
Source: GAMLS #10756238 Report a problem | ||
| 8/30/2000 | Sold | $450,000$81/sqft |
Source: Agent Provided Report a problem | ||
Public tax history
| Year | Property taxes | Tax assessment |
|---|---|---|
| 2025 | $1,176 | $184,520 |
| 2024 | $1,176 +20.2% | $184,520 |
| 2023 | $978 -29.8% | $184,520 +55.1% |
| 2022 | $1,394 +65.6% | $119,000 +9.9% |
| 2021 | $842 -63.6% | $108,320 |
| 2020 | $2,311 +2.2% | $108,320 +1.2% |
| 2019 | $2,262 +1.7% | $107,000 +2.2% |
| 2018 | $2,224 +10.4% | $104,720 -1.4% |
| 2017 | $2,014 +1.7% | $106,200 +105.5% |
| 2016 | $1,981 +11.9% | $51,680 -44% |
| 2015 | $1,770 | $92,280 -9.3% |
| 2014 | $1,770 -46.4% | $101,720 +0.4% |
| 2013 | $3,305 | $101,280 |
| 2012 | -- | -- |
| 2011 | -- | -- |
| 2010 | -- | -- |
| 2009 | $3,676 +13.8% | -- |
| 2007 | $3,231 +15.3% | -- |
| 2006 | $2,802 +5.5% | -- |
| 2005 | $2,657 | -- |
| 2004 | -- | -- |
| 2003 | $2,400 -9.9% | -- |
| 2002 | $2,662 +34.4% | -- |
| 2001 | $1,980 +226.3% | -- |
| 2000 | $607 | -- |
Find assessor info on the county website
Monthly payment
Est. payment
Payment breakdown
Explore the cost of this home by adjusting the details. Changes won't be saved.Climate risks
Neighborhood: 30134
Nearby schools
GreatSchools rating
- 6/10Beulah Elementary SchoolGrades: PK-5Distance: 0.6 mi
- 4/10Turner Middle SchoolGrades: 6-8Distance: 2 mi
- 2/10Lithia Springs Comprehensive High SchoolGrades: 9-12Distance: 2.4 mi
Schools provided by the listing agent
- Elementary: Beulah
- Middle: Turner
- High: Lithia Springs
Source: GAMLS. This data may not be complete. We recommend contacting the local school district to confirm school assignments for this home.
- $258,8003 bd3 ba1.5k sqft3649 Spivey Dr, Douglasville, GA 30134Off Market
- $825,0003 bd2 ba2.7k sqft3660 Spivey Dr, Douglasville, GA 30134For Sale
- $400,1004 bd2 ba2.6k sqft3911 Spivey Dr, Douglasville, GA 30134Off Market

- $459,8004 bd3 ba2.1k sqft3664 Spivey Dr, Douglasville, GA 30134Off Market
- $228,1003 bd2 ba1.3k sqft1075 Walker Place Dr, Douglasville, GA 30134Off Market
- $217,4003 bd2 ba1.3k sqft1070 Walker Place Dr, Douglasville, GA 30134Off Market
- $--3 bd2 ba1.3k sqft1070 Walker Place Dr #2, Douglasville, GA 30134Off Market
- $387,6003 bd2 ba2.1k sqft3550 Spivey Dr, Douglasville, GA 30134Off Market
A local agent can set up tours, give advice and negotiate with sellers.
Similar homes
- $850,0004 bd4 ba5.8k sqft8878 Brewer Rd, Douglasville, GA 30134Active Under Contract

 MLS ID #10738526, Dianne Delage, Atlanta Communities. GAMLS
 - $950,0006 bd5 ba5k sqft5363 Thornapple Ln NW, Acworth, GA 30101Active
 MLS ID #10805429, Wendy R Bunch, RE/MAX Pure. GAMLS
 - $965,0005 bd6 ba4.8k sqft9270 Ephesus Church Rd, Villa Rica, GA 30180Active
 MLS ID #10739606, Valerie M Lowery, Redfin Corporation. GAMLS
 - $499,9905 bd5 ba4.6k sqft131 Bentonville Ln, Douglasville, GA 30134Active
 MLS ID #10803298, Rusty Cole, Your Home Sold Guaranteed Realty HOR. GAMLS
 - $699,0006 bd6 ba5.7k sqft5653 Tuxedo Dr, Douglasville, GA 30135ActiveMLS ID #10723242, Crystal D Batts, Unlock Realty Group. GAMLS
- $950,0004 bd3 ba3.5k sqft5156 Due West Rd, Powder Springs, GA 30127ActiveMLS ID #10810484, Kimberly B Jones, REMAX Around Atlanta. GAMLS
- $539,9004 bd3 ba4.2k sqft3108 Chapel Hill Rd, Douglasville, GA 30135ActiveMLS ID #10800959, Alex Hulsey, Simple Showing Inc. GAMLS
- $946,1385 bd5 ba5k sqft4816 Old Stilesboro Rd NW, Acworth, GA 30101ActiveMLS ID #10786900, Janice Overbeck, Keller Williams Realty Atlanta North. GAMLS
- $895,0004 bd4 ba6.6k sqft494 Campground School Rd, Dallas, GA 30157ActiveMLS ID #10789375, Kellie Kemmerer, Flat Rock Realty. GAMLS
- $1,150,0006 bd5 ba6.1k sqft4185 Pool Rd, Winston, GA 30187For Sale
 MLS ID #7757113, CLAY HENDERSON, Atlanta Fine Homes Sotheby's International. FMLS GA
 - $849,9006 bd4 ba5.1k sqft7448 Berea Rd, Winston, GA 30187ActiveMLS ID #10783241, Gina Sneddon, Dwelli. GAMLS
- $589,0003 bd3 ba2.8k sqft5067 Lazy Acres Dr, Douglasville, GA 30135ActiveMLS ID #10799315, Chris Rentz, Pioneer Realty Group. GAMLS
- $799,9006 bd4 ba3.9k sqft971 Cown Rd, Villa Rica, GA 30180ActiveMLS ID #10805692, Mary C Tritt, T Tritt Realty, LLC. GAMLS
- $1,100,0005 bd4 ba4.5k sqft1505 Old John Ward Rd SW, Marietta, GA 30064ActiveMLS ID #10781812, Amanda Fard, Keller Williams Realty Cityside. GAMLS
- $869,9004 bd4 ba6.4k sqft8227 Farmington Ln, Winston, GA 30187ActiveMLS ID #10806391, Sandra Harvey, Tributary Real Estate Group. GAMLS
- $739,0005 bd5 ba5.9k sqft7787 Gusty Trl, Douglasville, GA 30135Active Under ContractMLS ID #10807593, Christina Martin, Coldwell Banker Realty. GAMLS
- $789,9005 bd4 ba2.9k sqft1175 Mars Hill Rd NW, Acworth, GA 30101ActiveMLS ID #10808108, Lauren Kruse, Bolst, Inc.. GAMLS
- $575,0007 bd5 ba5k sqft3535 Greenshire Ct, Douglasville, GA 30135ActiveMLS ID #10796782, Macey Gore, Your Home Sold Guaranteed Realty HOR. GAMLS
- $1,100,0004 bd4 ba3.1k sqft868 Powder Springs St, Marietta, GA 30064ActiveMLS ID #10723571, Jim Glover, Harry Norman Realtors. GAMLS
- $1,100,0004 bd3 ba3.6k sqft113 W Gordon St, Villa Rica, GA 30180ActiveMLS ID #10701375, Kait Swafford, Flat Rock Realty. GAMLS
