Enjoy peaceful country living in this spacious 3 bed, 2 full bath ranch situated on over 2 acres in beautiful Metamora! Surrounded by nature and mature scenery, this property offers the privacy and space of a rural setting with a comfortable and functional single-level layout. The home features a primary suite with a private bath and relaxing tub, along with convenient first-floor laundry that makes everyday living easy. The full basement provides plenty of additional storage and potential for future living or recreation space, and with an attached garage that offers added convenience and storage, you'll have plenty of room to spread out. Outside, the deck is a wonderful spot for entertaining, relaxing, or simply taking in the peaceful natural surroundings. With over 2 acres to enjoy, this desirable Metamora ranch offers a great combination of space, privacy, nature, and easy one-level living! Come see it today!
For sale
$305,900
3663 Pine Creek Rd, Metamora, MI 48455
3beds
1,554sqft
Single Family Residence
Built in 1990
2.68 Acres Lot
$297,500 Zestimate®
$197/sqft
$-- HOA
What's special
- 3 days
- 700
- 81
Zillow last checked:
Listing updated:
Listed by:
Bethany A Brokaw 810-600-2060,
The Brokaw Group 810-600-2060,
Joshua Holbrook 810-600-2060,
The Brokaw Group
Source: Realcomp II,MLS#: 20261050780
Facts & features
Interior
Bedrooms & bathrooms
- Bedrooms: 3
- Bathrooms: 2
- Full bathrooms: 2
Primary bedroom
- Level: Entry
- Area: 208
- Dimensions: 16 X 13
Bedroom
- Level: Entry
- Area: 132
- Dimensions: 12 X 11
Bedroom
- Level: Entry
- Area: 169
- Dimensions: 13 X 13
Primary bathroom
- Level: Entry
- Area: 91
- Dimensions: 13 X 7
Other
- Level: Entry
- Area: 50
- Dimensions: 5 X 10
Dining room
- Level: Entry
- Area: 156
- Dimensions: 12 X 13
Kitchen
- Level: Entry
- Area: 143
- Dimensions: 11 X 13
Laundry
- Level: Entry
- Area: 30
- Dimensions: 5 X 6
Living room
- Level: Entry
- Area: 286
- Dimensions: 22 X 13
Heating
- Forced Air, Natural Gas
Cooling
- Ceiling Fans
Appliances
- Included: Dishwasher, Dryer, Free Standing Electric Range, Free Standing Refrigerator, Microwave, Washer
Features
- Basement: Unfinished
- Has fireplace: No
Interior area
- Total interior livable area: 1,554 sqft
- Finished area above ground: 1,554
Property
Parking
- Total spaces: 2
- Parking features: Two Car Garage, Attached
- Attached garage spaces: 2
Features
- Levels: One
- Stories: 1
- Entry location: GroundLevelwSteps
- Patio & porch: Deck
- Pool features: None
Lot
- Size: 2.68 Acres
- Dimensions: 43 x 645 x 398 x 298 x 359 x 343
Details
- Parcel number: 01001100400
- Special conditions: Short Sale No,Standard
Construction
Type & style
- Home type: SingleFamily
- Architectural style: Ranch
- Property subtype: Single Family Residence
Materials
- Stone, Vinyl Siding
- Foundation: Basement, Wood
Condition
- New construction: No
- Year built: 1990
Utilities & green energy
- Sewer: Septic Tank
- Water: Well
Community & HOA
Community
- Subdivision: PINECREEK ESTATES
HOA
- Has HOA: No
Location
- Region: Metamora
Financial & listing details
- Price per square foot: $197/sqft
- Tax assessed value: $85,377
- Annual tax amount: $1,793
- Date on market: 10/12/2026
- Cumulative days on market: 3 days
- Listing agreement: Exclusive Right To Sell
- Listing terms: Cash,Conventional,FHA,Usda Loan,Va Loan
Estimated market value
$297,500
$283,000 - $312,000
$2,645/mo
Price history
| Date | Event | Price |
|---|---|---|
| 10/12/2026 | Listed for sale | $305,900$197/sqft |
Source:  Realcomp II #20261050780 Report a problem Realcomp II #20261050780 Report a problem | ||
Public tax history
| Year | Property taxes | Tax assessment |
|---|---|---|
| 2026 | $1,793 +4.2% | $155,100 +11.1% |
| 2025 | $1,721 +4.5% | $139,600 +2.6% |
| 2024 | $1,647 +5.7% | $136,100 +9.8% |
| 2023 | $1,557 +9.7% | $124,000 +13.3% |
| 2022 | $1,420 +4.1% | $109,400 +10.1% |
| 2021 | $1,364 | $99,400 +6.9% |
| 2020 | -- | $93,000 +12% |
| 2018 | $1,343 +0.5% | $83,053 +1.1% |
| 2017 | $1,337 | $82,178 +3% |
| 2016 | -- | $79,809 |
| 2015 | -- | -- |
| 2014 | -- | $68,490 +1.3% |
| 2013 | -- | $67,581 +7.5% |
| 2012 | -- | $62,889 +5.4% |
| 2011 | -- | $59,663 -14% |
| 2010 | -- | $69,400 -3.6% |
| 2009 | -- | $71,961 -19.1% |
| 2008 | -- | $88,952 -5% |
| 2007 | -- | $93,590 -3.3% |
| 2006 | -- | $96,821 +0.4% |
| 2005 | -- | $96,438 +3.1% |
| 2004 | -- | $93,579 +4.6% |
| 2003 | -- | $89,503 +0.8% |
| 2002 | -- | $88,806 +7.2% |
| 2001 | -- | $82,848 |
Find assessor info on the county website
Monthly payment
Est. payment
Payment breakdown
Explore the cost of this home by adjusting the details. Changes won't be saved.Climate risks
Neighborhood: 48455
Similar homes
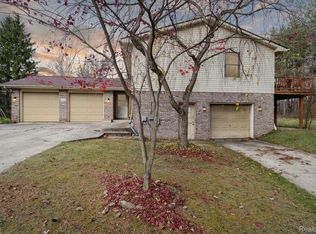
- $425,0003 bd2 ba1.7k sqft1600 E Dryden Rd, Metamora, MI 48455For Sale
 MLS ID #20261069299, Ivy VanPoppelen, Coventry Realty LLC. Realcomp II
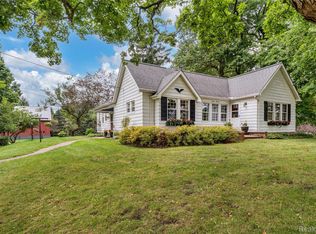
 - $369,9004 bd3 ba2k sqft132 High Banks Trl, Ortonville, MI 48462For Sale

 MLS ID #50224159, Shannon Jones, ERA Prime Real Estate Group. MiRealSource
 - $299,9003 bd1 ba1.2k sqft2285 Peppermill Rd, Lapeer, MI 48446For Sale
 MLS ID #20261060163, Brandon K Rowley, Realty Executives Main St LLC. Realcomp II
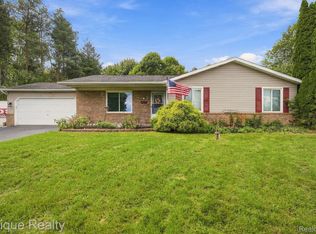
 - $285,0003 bd2 ba1.4k sqft811 N Ortonville Rd, Ortonville, MI 48462For Sale
 MLS ID #20261075111, Cody Roark, Epique Realty. Realcomp II
 - $399,9003 bd2 ba1.3k sqft4585 Shifman Rd, Goodrich, MI 48438For SaleMLS ID #20261076881, Samantha Roelandt, Epique Realty. Realcomp II
- $240,0003 bd1 ba2k sqft2359 Peppermill Rd, Lapeer, MI 48446For SaleMLS ID #50224438, Joe Harvey, The Joe Harvey Real Estate Team. MiRealSource
- $269,9003 bd2 ba1.7k sqft5468 Lippincott Rd, Lapeer, MI 48446For SaleMLS ID #20261072205, Harlen J Lantz, Exact Match Properties. Realcomp II
- $289,9004 bd2 ba1.7k sqft319 Sherman Ct, Ortonville, MI 48462For SaleMLS ID #20261065003, Patrik J Welty, Legacy Realty Professionals. Realcomp II
- $400,0003 bd2 ba1.4k sqft1480 Connell Rd, Ortonville, MI 48462For SaleMLS ID #20261061136, Kevin Winningham, Keller Williams Paint Creek. Realcomp II
- $369,5004 bd1 ba1.6k sqft12248 E Atherton Rd, Davison, MI 48423For SaleMLS ID #20261071522, Scott Fader, Joseph Walter Realty, LLC. Realcomp II
- $225,0003 bd1 ba1.3k sqft1187 Hadley Rd, Lapeer, MI 48446For SaleMLS ID #20261080616, Rehne Voss, Coldwell Banker Professionals. Realcomp II
- $229,9003 bd1 ba1k sqft3794 Lippincott Rd, Lapeer, MI 48446For SaleMLS ID #20261077849, Don Seaman, DLS Realty. Realcomp II
- $289,9003 bd2 ba1.5k sqft147 Myron St, Ortonville, MI 48462For SaleMLS ID #20261069025, Penelope Gronda, Coldwell Banker Professionals. Realcomp II
- $453,8003 bd3 ba1.8k sqft5363 Pebble Beach Dr, Metamora, MI 48455For SaleMLS ID #50213391, Bethany A Brokaw, The Brokaw Group. MiRealSource
- $199,9993 bd2 ba1.9k sqft1005 N Jackson St, Lapeer, MI 48446For SaleMLS ID #20261081991, John T Sedlarik, The Sedlarik Group Realty LLC. Realcomp II
- $239,9003 bd2 ba1.5k sqft3055 Atlas Rd, Davison, MI 48423For SaleMLS ID #20261074202, Tanya A Biernat, Real Estate One-Rochester. Realcomp II
- $375,0002 bd2 ba1.3k sqft1700 Shipman Rd, Oxford, MI 48371For Sale
 MLS ID #26039989, Kiara Nelson, Keller Williams Ann Arbor Mrkt. MichRIC
 - $349,9003 bd2 ba1.8k sqft6339 Gale Rd, Atlas, MI 48411For SaleMLS ID #50216795, Bina Zuccaro, REMAX Plus. MiRealSource
- $299,9003 bd2 ba1.6k sqft1227 N Jackson St, Lapeer, MI 48446For SaleMLS ID #20251052647, Dillon LaBonte, Liberty Way Realty. Realcomp II
