Welcome home to this inviting Ortonville property offering the space, flexibility, and peaceful setting that make country living so appealing. Inside, you’ll find a comfortable and functional layout with a spacious primary suite featuring a walk-in closet and private bath, additional bedrooms, and a versatile room that can work as a bedroom, home office, or flex space.
The kitchen features stone countertops, a stylish backsplash, ample cabinetry, and newer oven and microwave, while newer washer and dryer add everyday convenience. Major improvements include a newer iron filtration system and water softener, with the septic recently serviced.
Outside, enjoy a quieter setting with room to breathe and a large 2.5-car garage providing plenty of space for vehicles, storage, hobbies, and more.
Recent upgrades include: 2022 Furnace and AC, 2024 Whole house water filtration system and water softener, 2024 new windows in kitchen and 2 bedrooms, 2024 new valve for hot water tank, 2025 septic pumped and inspected, 2025 new washer and dryer, 2025 new microwave and oven, 2025 new floor in laundry room, 2025 air purifier on furnace, and 2026 driveway sealed.
If you’ve been searching for a home that offers a little more space and a break from the congestion of city living while remaining within reach of everyday conveniences, this Ortonville home is ready for its next chapter. **Below Market Interest Rates Available On This Home. Lender Paid Temporary or Permanent Buydown When Using Mike Hajjar with NEO Home Loans.**
For sale
Price cut: $14.9K (9/30)
$285,000
811 N Ortonville Rd, Ortonville, MI 48462
3beds
1,400sqft
Single Family Residence
Built in 1994
0.76 Acres Lot
$282,100 Zestimate®
$204/sqft
$-- HOA
What's special
- 11 days
- 4,000
- 150
Zillow last checked:
Listing updated:
Listed by:
Cody Roark 248-218-2604,
Epique Realty 248-218-2604
Source: Realcomp II,MLS#: 20261075111
Facts & features
Interior
Bedrooms & bathrooms
- Bedrooms: 3
- Bathrooms: 2
- Full bathrooms: 2
Bedroom
- Level: Entry
- Area: 120
- Dimensions: 12 X 10
Bedroom
- Level: Entry
- Area: 168
- Dimensions: 12 X 14
Bedroom
- Level: Entry
- Area: 120
- Dimensions: 12 X 10
Other
- Level: Entry
Other
- Level: Entry
Dining room
- Level: Entry
- Area: 120
- Dimensions: 12 X 10
Kitchen
- Level: Entry
- Area: 120
- Dimensions: 12 X 10
Laundry
- Level: Entry
- Area: 45
- Dimensions: 5 X 9
Living room
- Level: Entry
- Area: 180
- Dimensions: 15 X 12
Other
- Level: Entry
- Area: 35
- Dimensions: 5 X 7
Heating
- Forced Air, Natural Gas
Features
- Has basement: No
- Has fireplace: No
Interior area
- Total interior livable area: 1,400 sqft
- Finished area above ground: 1,400
Video & virtual tour
Property
Parking
- Total spaces: 2.5
- Parking features: Twoand Half Car Garage, Attached
- Attached garage spaces: 2.5
Features
- Levels: One
- Stories: 1
- Entry location: GroundLevel
- Pool features: None
Lot
- Size: 0.76 Acres
- Dimensions: 276 x 145 x 434
Details
- Parcel number: 0201451005
- Special conditions: Short Sale No,Standard
Construction
Type & style
- Home type: SingleFamily
- Architectural style: Ranch
- Property subtype: Single Family Residence
Materials
- Brick, Vinyl Siding
- Foundation: Crawl Space
Condition
- New construction: No
- Year built: 1994
Utilities & green energy
- Sewer: Septic Tank
- Water: Well
Community & HOA
HOA
- Has HOA: No
Location
- Region: Ortonville
Financial & listing details
- Price per square foot: $204/sqft
- Tax assessed value: $115,160
- Annual tax amount: $3,828
- Date on market: 9/23/2026
- Cumulative days on market: 11 days
- Listing agreement: Exclusive Right To Sell
- Listing terms: Cash,Conventional,FHA
- Exclusions: Exclusion(s) Do Not Exist
Estimated market value
$282,100
$268,000 - $296,000
$2,222/mo
Price history
| Date | Event | Price |
|---|---|---|
| 9/30/2026 | Price change | $285,000-5%$204/sqft |
Source:  Realcomp II #20261075111 Report a problem Realcomp II #20261075111 Report a problem | ||
| 9/23/2026 | Listed for sale | $299,900+11.1%$214/sqft |
Source: Realcomp II #20261075111 Report a problem | ||
| 1/18/2022 | Sold | $270,000$193/sqft |
Source: Public Record Report a problem | ||
| 11/5/2021 | Pending sale | $270,000$193/sqft |
Source:  AAABOR #486691610 Report a problem AAABOR #486691610 Report a problem | ||
| 10/18/2021 | Listed for sale | $270,000+80%$193/sqft |
Source: Realcomp II #2210087650 Report a problem | ||
| 5/11/2015 | Sold | $150,000-6.2%$107/sqft |
Source: Public Record Report a problem | ||
| 3/19/2015 | Listed for sale | $159,900$114/sqft |
Source: Real Estate One Professionals #215022834 Report a problem | ||
Public tax history
| Year | Property taxes | Tax assessment |
|---|---|---|
| 2025 | $3,719 +5.8% | $129,730 +8.5% |
| 2024 | $3,514 +5% | $119,600 +7% |
| 2023 | $3,347 +25.9% | $111,770 +10.3% |
| 2022 | $2,659 +1.2% | $101,330 +7.6% |
| 2021 | $2,626 | $94,160 +1.2% |
| 2020 | -- | $93,030 +3.5% |
| 2019 | $2,612 +4.3% | $89,920 +10.6% |
| 2018 | $2,506 +0.7% | $81,310 +2.7% |
| 2017 | $2,487 | $79,200 +4.4% |
| 2016 | $2,487 | $75,830 +20.2% |
| 2015 | -- | $63,080 +13.4% |
| 2014 | -- | $55,610 +21.6% |
| 2011 | -- | $45,730 -3.1% |
| 2010 | $2,189 +14.2% | $47,180 -30% |
| 2009 | $1,917 +25.6% | $67,400 -52.1% |
| 2005 | $1,526 | $140,780 +82.7% |
| 2003 | -- | $77,050 +6.6% |
| 2002 | -- | $72,310 +32.2% |
| 2001 | $2,465 +5.3% | $54,700 +3.2% |
| 2000 | $2,342 | $53,010 |
Find assessor info on the county website
Monthly payment
Est. payment
Payment breakdown
Explore the cost of this home by adjusting the details. Changes won't be saved.Climate risks
Neighborhood: 48462

Similar homes
- $289,9003 bd2 ba1.5k sqft147 Myron St, Ortonville, MI 48462For Sale

 MLS ID #20261069025, Penelope Gronda, Coldwell Banker Professionals. Realcomp II
 - $289,9004 bd2 ba1.7k sqft319 Sherman Ct, Ortonville, MI 48462For Sale
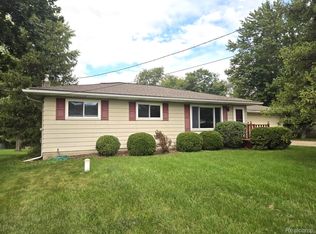 MLS ID #20261065003, Patrik J Welty, Legacy Realty Professionals. Realcomp II
 - $290,0004 bd1 ba1.4k sqft1546 Zarieda St, Ortonville, MI 48462For Sale

 MLS ID #26031037, Mark Krysiak, Casablanca Real Estate LLC. MichRIC
 - $339,9003 bd4 ba1.5k sqft61 Narrin St, Ortonville, MI 48462For Sale
 MLS ID #20261071670, Paula Reese, Real Estate One-Ortonville. Realcomp II
 - $349,9004 bd2 ba1.9k sqft507 S Ortonville Rd, Ortonville, MI 48462For SaleMLS ID #20261060521, Jeffery Dawley, Atlas Real Estate. Realcomp II
- $425,0004 bd2 ba1.7k sqft3250 Groveland Rd, Ortonville, MI 48462For SaleMLS ID #20261070585, Ann T Spencer, Berkshire Hathaway HomeServices Kee Realty Oxford. Realcomp II
- $270,0003 bd2 ba2k sqft1636 Inner Dr, Ortonville, MI 48462For SaleMLS ID #20261002895, Colleen Wolfbauer, Keller Williams Realty-Great Lakes. Realcomp II
- $299,9003 bd2 ba1.4k sqft4439 W Edge Way, Grand Blanc, MI 48439For Sale
 MLS ID #50223387, Jason Williamson, RE/MAX New Image. MiRealSource
 - $400,0003 bd2 ba1.4k sqft1480 Connell Rd, Ortonville, MI 48462For SaleMLS ID #20261061136, Kevin Winningham, Keller Williams Paint Creek. Realcomp II
- $424,9993 bd2 ba2k sqft825 Rowlinson Ln, Ortonville, MI 48462For SaleMLS ID #20261053316, Mary May, Marketlenk LLC. Realcomp II
- $244,9003 bd2 ba1.2k sqft6453 Meadowwood Ln, Grand Blanc, MI 48439For SaleMLS ID #50223162, Abigail A Stubbs, McGuirk Realty Inc.. MiRealSource
- $279,9003 bd1 ba1.2k sqft249 S Coats Rd, Oxford, MI 48371For SaleMLS ID #20261075633, Barbara McClure, Berkshire Hathaway HomeServices Michigan Real Est. Realcomp II
- $174,0003 bd1 ba1.2k sqft262 Betty St, Ortonville, MI 48462For SaleMLS ID #20261069753, Lisa K Benfield, Millennium Prop & Mgt Co LLC. Realcomp II
- $329,9003 bd3 ba2k sqft6456 McClelland Rd, Holly, MI 48442For SaleMLS ID #20261076331, Harlen J Lantz, Exact Match Properties. Realcomp II
- $365,0004 bd3 ba1.7k sqft3515 Lakeview Dr, Ortonville, MI 48462For SaleMLS ID #20261053247, Ibtesam Haque, PurePath Realty Group. Realcomp II
- $319,9003 bd2 ba1.7k sqft16649 Dixie Hwy, Davisburg, MI 48350For SaleMLS ID #20261064212, Darin Ureche, KW Realty Livingston. Realcomp II
- $280,0003 bd2 ba1.9k sqft5521 Continental Rd, Grand Blanc, MI 48439For SaleMLS ID #20261070643, Kennedy Christensen, Tremaine Real Estate. Realcomp II
- $245,0003 bd3 ba1.7k sqft9900 Dartmouth Rd, Clarkston, MI 48348For SaleMLS ID #20261067016, Ray Megie, Realty Executives Main St LLC. Realcomp II
