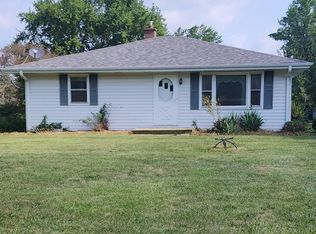
Welcome to this charming 3-bedroom, 1.5-bathroom home in Grandwood Park in Gurnee. This home is being sold as is and is a DIY-ers dream. Currently rented to the same tenants for 10 years, this ranch-style house sits on a large, private lot with a stream that cascades through the back; shaded by beautiful trees with a massive fenced in back yard. The property backs up to protected park and forest land. Large windows; Corian counters; laminate hardwood flooring; sunny, with a spacious living area and ample closet space in the bedrooms. Great investment property opportunity. Amazinginvestment property with great flip potential.
Pending
$299,999
36647 N Streamwood Dr, Gurnee, IL 60031
3beds
1,025sqft
:
Get pre-qualified$2,174/mo
Single Family Residence
Built in 1968
-- sqft lot
$-- Zestimate®
$293/sqft
$-- HOA
What's special
Shaded by beautiful treesLarge windowsLarge private lotLaminate hardwood flooringCorian counters
- --
- on Zillow |
- 41
- views |
- 0
- saves |
Likely to sell faster than
Zillow last checked:
Listing updated:
Listed by:
Rebecca Eden rebecca.eden@fultongrace.com,
Fulton Grace Realty
Source: MRED as distributed by MLS GRID,MLS#: 12671021
Facts & features
Interior
Bedrooms & bathrooms
- Bedrooms: 3
- Bathrooms: 2
- Full bathrooms: 1
- 1/2 bathrooms: 1
Rooms
- Room types: No additional rooms
Primary bedroom
- Features: Flooring (Carpet), Bathroom (Half)
- Level: Main
- Area: 140 Square Feet
- Dimensions: 14X10
Bedroom 2
- Features: Flooring (Carpet)
- Level: Main
- Area: 130 Square Feet
- Dimensions: 13X10
Bedroom 3
- Features: Flooring (Carpet)
- Level: Main
- Area: 100 Square Feet
- Dimensions: 10X10
Dining room
- Features: Flooring (Wood Laminate)
- Level: Main
- Area: 99 Square Feet
- Dimensions: 11X9
Kitchen
- Features: Flooring (Other)
- Level: Main
- Area: 70 Square Feet
- Dimensions: 10X7
Living room
- Features: Flooring (Wood Laminate)
- Level: Main
- Area: 195 Square Feet
- Dimensions: 15X13
Heating
- Natural Gas, Forced Air
Cooling
- Central Air
Appliances
- Included: Range, Refrigerator, Washer, Dryer
Features
- Flooring: Laminate
- Basement: Crawl Space
Interior area
- Total interior livable area: 1,025 sqft
Property
Parking
- Total spaces: 1
- Parking features: Garage Door Opener, Yes, Attached, Garage
- Attached garage spaces: 1
- Has uncovered spaces: Yes
Accessibility
- Accessibility features: No Disability Access
Features
- Stories: 1
- Fencing: Fenced
Lot
- Dimensions: 63X173X76X171
Details
- Parcel number: 07072030050000
- Special conditions: None
- Other equipment: Ceiling Fan(s)
Construction
Type & style
- Home type: SingleFamily
- Property subtype: Single Family Residence
Materials
- Vinyl Siding
Condition
- New construction: No
- Year built: 1968
Utilities & green energy
- Electric: Circuit Breakers
- Sewer: Public Sewer
- Water: Public
Community & HOA
Community
- Security: Carbon Monoxide Detector(s)
- Subdivision: Grandwood Park
HOA
- Services included: None
Location
- Region: Gurnee
Financial & listing details
- Price per square foot: $293/sqft
- Tax assessed value: $225,284
- Annual tax amount: $7,586
- Date on market: 6/8/2026
- Ownership: Fee Simple
Estimated market value
Not available
Estimated sales range
Not available
Not available
Price history
| Date | Event | Price |
|---|---|---|
| 11/4/2016 | Listing removed | $1,350+3.8%$1/sqft |
Source: RE/MAX Showcase #09374068 Report a problem | ||
| 11/26/2015 | Listing removed | $1,300$1/sqft |
Source: RE/MAX Showcase #09078308 Report a problem | ||
| 11/4/2015 | Listed for rent | $1,300$1/sqft |
Source: RE/MAX Showcase #09078308 Report a problem | ||
| 8/18/2005 | Sold | $186,500+19.6%$182/sqft |
Source: Public Record Report a problem | ||
| 6/18/2004 | Sold | $156,000$152/sqft |
Source: Public Record Report a problem | ||
Public tax history
| Year | Property taxes | Tax assessment |
|---|---|---|
| 2024 | $7,586 +9.6% | $79,622 +6% |
| 2023 | $6,925 +8.1% | $75,087 +10.9% |
| 2022 | $6,404 +13.8% | $67,682 +13.8% |
| 2021 | $5,628 +3.6% | $59,479 +11.1% |
| 2020 | $5,433 +1.8% | $53,549 +3% |
| 2019 | $5,334 +14.6% | $51,994 +12.5% |
| 2018 | $4,655 | $46,199 +3% |
| 2017 | $4,655 +20.8% | $44,875 +4.7% |
| 2016 | $3,853 +10.1% | $42,877 +5.4% |
| 2015 | $3,498 +2.9% | $40,664 +8.2% |
| 2014 | $3,400 -5.9% | $37,596 -0.8% |
| 2012 | $3,613 +4.9% | $37,884 -19.2% |
| 2011 | $3,444 -12.7% | $46,882 -15% |
| 2010 | $3,947 +0.4% | $55,134 -7.2% |
| 2009 | $3,932 +1.3% | $59,407 -1.1% |
| 2008 | $3,881 +13.4% | $60,074 +15.1% |
| 2006 | $3,423 +68.3% | $52,207 |
| 2005 | $2,033 -38.4% | -- |
| 2004 | $3,303 +2.1% | -- |
| 2003 | $3,235 +9.5% | -- |
| 2002 | $2,955 +3.7% | -- |
| 2001 | $2,850 +3.7% | $40,183 +3.6% |
| 2000 | $2,749 | $38,804 |
Find assessor info on the county website
Monthly payment
Est. payment
Payment breakdown
Explore the cost of this home by adjusting the details. Changes won't be saved.Climate risks
Neighborhood: 60031
Nearby schools
GreatSchools rating
- 5/10Woodland Intermediate SchoolGrades: 4-5Distance: 2 mi
- 5/10Woodland Middle SchoolGrades: 6-8Distance: 3.3 mi
- 9/10Warren Township High SchoolGrades: 9-12Distance: 2.5 mi
Schools provided by the listing agent
- Elementary: Woodland Elementary School
- Middle: Woodland Middle School
- High: Warren Township High School
- District: 50
Source: MRED as distributed by MLS GRID. This data may not be complete. We recommend contacting the local school district to confirm school assignments for this home.
- $323,500-- bd1 ba1k sqft36643 N Streamwood Dr, Gurnee, IL 60031Off Market
- $378,1004 bd2 ba1.6k sqft36651 N Streamwood Dr, Gurnee, IL 60031Off Market
- $340,8003 bd2 ba1.6k sqft36625 N Streamwood Dr, Gurnee, IL 60031Off Market

- $294,800-- bd1 ba1k sqft36663 N Streamwood Dr, Gurnee, IL 60031Off Market
- $332,0004 bd3 ba2k sqft36615 N Streamwood Dr, Gurnee, IL 60031Sold
- $333,100-- bd1 ba1.3k sqft36675 N Streamwood Dr, Gurnee, IL 60031Off Market
- $299,0003 bd2 ba1k sqft36674 N Streamwood Dr, Gurnee, IL 60031Off Market
- $315,400-- bd1 ba1.3k sqft36762 N Traer Ter, Gurnee, IL 60031Off Market
A local agent can set up tours, give advice and negotiate with sellers.
Similar homes
- $315,0003 bd2 ba1.2k sqft18468 W Meadow Ln, Gurnee, IL 60031Active
 MLS ID #12690329, Dina Bellavia, Compass. MRED as distributed by MLS GRID
 - $329,9003 bd3 ba1.2k sqft13298 W 21st St, Wadsworth, IL 60083Active
 MLS ID #12711964, Pam J Maddox, Shiela Heg, Broker. MRED as distributed by MLS GRID
 - $285,0003 bd1 ba1.3k sqft2101 74th STREET, Kenosha, WI 53143Active
 MLS ID #1973392, Cameron Krehbiel. WIREX MLS
 - $338,9004 bd3 ba1.2k sqft514 Garnett Ave, Winthrop Harbor, IL 60096Active
 MLS ID #12710696, Michelle Battisfore, Cornerstone Realty Group, LLC. MRED as distributed by MLS GRID
 - $415,0005 bd2 ba1.1k sqft18099 W Valley Dr, Grayslake, IL 60030For Sale By Owner
- $319,9004 bd3 ba1.1k sqft2444 Linden Ave, Waukegan, IL 60087ActiveMLS ID #12694779, Martin Sanchez, Exit Strategy Realty. MRED as distributed by MLS GRID
- $314,9003 bd2 ba1k sqft2109 7th St, Winthrop Harbor, IL 60096Price ChangeMLS ID #12664026, Lori Mattice, RE/MAX Plaza. MRED as distributed by MLS GRID
- $295,9754 bd2 ba1.1k sqft2125 Wright Ave, North Chicago, IL 60064ActiveMLS ID #12673460, Willie Simpson, PSA,SFR, RE/MAX Plaza. MRED as distributed by MLS GRID
- $--3 bd1 ba1.5k sqft623 N Jackson St, Waukegan, IL 60085AuctionAuction.com 1
- $275,0002 bd2 ba1.1k sqft11102 82nd STREET, Pleasant Prairie, WI 53158ActiveMLS ID #1971036, Diana Dahlberg. WIREX MLS
- $215,0002 bd2 ba1.1k sqft913 Campbell Dr, Gurnee, IL 60031ActiveMLS ID #12669939, Katherine McCraren, SRES, @properties Christie's International Real Estate. MRED as distributed by MLS GRID
- $248,9003 bd1 ba942 sqft519 Arbor Dr, Round Lake Park, IL 60073ActiveMLS ID #12700260, Manpreet Singh, LPT Realty. MRED as distributed by MLS GRID
- $239,9002 bd1 ba865 sqft3112 16th St, North Chicago, IL 60064NewMLS ID #12539811, Jessica Armstrong, Berkshire Hathaway HomeServices Chicago. MRED as distributed by MLS GRID
- $239,9005 bd2 ba999 sqft2123 Wallace Ave, North Chicago, IL 60064ActiveMLS ID #12713167, Patrick Komperda, Real Broker, LLC. MRED as distributed by MLS GRID
- $259,9003 bd1 ba870 sqft24603 70th STREET, Salem, WI 53168ActiveMLS ID #1973056, Jody Frederking. WIREX MLS
- $320,0004 bd2 ba1.4k sqft2327 Catherine AVENUE, Twin Lakes, WI 53181ActiveMLS ID #1967090, Fidel Lopez. WIREX MLS
- $320,0002 bd1 ba1.1k sqft26 Woodland Ave, Fox Lake, IL 60020ActiveMLS ID #12644988, Brian Jensen, Lakes Realty Group. MRED as distributed by MLS GRID
- $239,0003 bd1 ba1.2k sqft611 Golfview Dr, Round Lake Beach, IL 60073ActiveMLS ID #12695064, Michael Olszewski, Area Wide Realty. MRED as distributed by MLS GRID
- $299,9004 bd2 ba1.4k sqft6623 33rd AVENUE, Kenosha, WI 53142ActiveMLS ID #1971317, Thomas Sauer. WIREX MLS
- $289,9003 bd1 ba1.2k sqft1418 87th STREET, Kenosha, WI 53143ActiveMLS ID #1969385, Christian Anderson. WIREX MLS
