Under contract-accepting backup offers. Welcome Home to 3671 Imperial Ridge! This well-maintained 2-bedroom, 2-bath, 2-car garage villa offers the perfect blend of comfort, convenience, and low-maintenance living. As you approach the home, you'll be welcomed by a private courtyard. Step inside to a welcoming foyer that opens to a spacious living room featuring beautiful tile flooring, soaring ceilings, and a large sliding glass door leading to the enclosed lanai. Natural light fills the home, creating a bright and open feel throughout. The kitchen features dual windows, ample cabinetry, and a convenient eat-in space. The generously sized primary suite offers a walk-in closet and private en-suite bathroom. An added bonus is the inside laundry/utility room. The impressive 7' x 30' covered and enclosed lanai is truly a standout feature, offering plenty of space to relax or entertain while enjoying one of the nicest views in the community. This single-level villa features a thoughtfully designed floor plan with a seamless flow throughout. NO flood insurance required, NO CDD fees, and a low HOA fee make this an excellent opportunity. Ideally located just minutes from shopping, dining, and entertainment—approximately 10 minutes to downtown Dunedin and only 5 minutes to Countryside Mall—this home offers the perfect combination of location, comfort, and convenience. Don't miss the opportunity to make this beautiful villa your new home!
Accepting backups
$299,000
3671 IMPERIAL RIDGE PARKWAY, PALM HARBOR, FL 34684
2beds
1,380sqft
Villa
Built in 1985
3,885 Square Feet Lot
$296,200 Zestimate®
$217/sqft
$485/mo HOA
What's special
Private courtyardPrivate en-suite bathroomConvenient eat-in spaceGenerously sized primary suiteSoaring ceilingsBeautiful tile flooringWelcoming foyer
- 39 days
- 111
- 0
Likely to sell faster than
Zillow last checked:
Listing updated:
Listed by:
Richard Stone 813-417-2480,
PREMIER REALTY OF TAMPA 813-265-3100
Source: Stellar MLS,MLS#: TB8544909 Originating MLS: Suncoast Tampa
Originating MLS: Suncoast Tampa
Facts & features
Interior
Bedrooms & bathrooms
- Bedrooms: 2
- Bathrooms: 2
- Full bathrooms: 2
Rooms
- Room types: Family Room, Florida Room, Utility Room
Primary bedroom
- Description: Room4
- Features: Walk-In Closet(s)
- Level: First
- Area: 221 Square Feet
- Dimensions: 13x17
Bedroom 2
- Description: Room5
- Features: Built-in Closet
- Level: First
- Area: 169 Square Feet
- Dimensions: 13x13
Dinette
- Description: Room3
- Level: First
- Area: 204 Square Feet
- Dimensions: 12x17
Florida room
- Description: Room6
- Level: First
- Area: 210 Square Feet
- Dimensions: 7x30
Kitchen
- Description: Room1
- Level: First
- Area: 140 Square Feet
- Dimensions: 10x14
Living room
- Description: Room2
- Level: First
- Area: 289 Square Feet
- Dimensions: 17x17
Heating
- Central, Electric, Heat Pump
Cooling
- Central Air
Appliances
- Included: Dishwasher, Dryer, Electric Water Heater, Microwave, Range, Refrigerator, Washer
- Laundry: Electric Dryer Hookup, Inside, Laundry Room, Washer Hookup
Features
- Ceiling Fan(s), Eating Space In Kitchen, High Ceilings, Open Floorplan, Walk-In Closet(s)
- Flooring: Ceramic Tile
- Has fireplace: No
Interior area
- Total structure area: 1,380
- Total interior livable area: 1,380 sqft
Video & virtual tour
Property
Parking
- Total spaces: 2
- Parking features: Driveway, Off Street
- Attached garage spaces: 2
- Has uncovered spaces: Yes
Features
- Levels: One
- Stories: 1
- Patio & porch: Covered, Enclosed, Rear Porch
- Exterior features: Private Entrance, Rain Gutters
Lot
- Size: 3,885 Square Feet
- Features: Level
- Residential vegetation: Mature Landscaping
Details
- Parcel number: 172816186590000060
- Zoning: RPD-7.5
- Special conditions: None
Construction
Type & style
- Home type: SingleFamily
- Architectural style: French Provincial
- Property subtype: Villa
- Attached to another structure: Yes
Materials
- Block, Stucco
- Foundation: Slab
- Roof: Shingle
Condition
- New construction: No
- Year built: 1985
Utilities & green energy
- Sewer: Public Sewer
- Water: Public
- Utilities for property: Electricity Connected, Water Connected
Community & HOA
Community
- Features: Buyer Approval Required, Deed Restrictions
- Pet fee: $0 monthly
- Subdivision: IMPERIAL RIDGE
HOA
- Has HOA: Yes
- Amenities included: Pool
- Services included: Cable TV, Common Area Taxes, Community Pool, Reserve Fund, Internet, Maintenance Structure, Maintenance Grounds
- HOA fee: $485 monthly
- HOA name: Angela Johnson
- HOA phone: 727-726-6000
- Second HOA name: Elite Prop
- Second HOA phone: 727-400-6850
Location
- Region: Palm Harbor
Financial & listing details
- Price per square foot: $217/sqft
- Tax assessed value: $285,643
- Annual tax amount: $4,536
- Date on market: 9/3/2026
- Cumulative days on market: 39 days
- Listing terms: Cash,Conventional,FHA,VA Loan
- Ownership: Fee Simple
- Total actual rent: 0
- Electric utility on property: Yes
- Road surface type: Paved
Estimated market value
$296,200
$281,000 - $311,000
$2,402/mo
Price history
| Date | Event | Price |
|---|---|---|
| 9/3/2026 | Listed for sale | $299,000+81.2%$217/sqft |
Source:  Stellar MLS #TB8544909 Report a problem Stellar MLS #TB8544909 Report a problem | ||
| 11/23/2004 | Sold | $165,000+71.9%$120/sqft |
Source: Stellar MLS #U7091889 Report a problem | ||
| 5/2/1997 | Sold | $96,000$70/sqft |
Source: Public Record Report a problem | ||
Public tax history
| Year | Property taxes | Tax assessment |
|---|---|---|
| 2025 | $4,537 +261.5% | $285,643 +162.7% |
| 2024 | $1,255 +3.2% | $108,743 +3% |
| 2023 | $1,217 +4.5% | $105,576 +3% |
| 2022 | $1,165 +0.2% | $102,501 +3% |
| 2021 | $1,162 +0.9% | $99,516 +1.4% |
| 2020 | $1,151 +2.7% | $98,142 +2.3% |
| 2019 | $1,121 | $95,935 +1.9% |
| 2018 | $1,121 +2.2% | $94,146 +2.1% |
| 2017 | $1,097 +3.4% | $92,210 +2.1% |
| 2016 | $1,061 +3% | $90,313 +0.7% |
| 2015 | $1,030 +1% | $89,685 +0.8% |
| 2014 | $1,020 -4.2% | $88,973 +1.5% |
| 2013 | $1,065 +16.7% | $87,658 +1.7% |
| 2012 | $912 | $86,193 -3.6% |
| 2011 | -- | $89,454 -24.2% |
| 2010 | -- | $117,936 -4.1% |
| 2009 | -- | $123,039 -2.4% |
| 2008 | $1,720 | $126,000 -9.7% |
| 2007 | -- | $139,465 +5.6% |
| 2005 | -- | $132,100 -1.9% |
| 2004 | $1,435 +2.2% | $134,600 +30.4% |
| 2003 | $1,405 +7.1% | $103,200 +6.3% |
| 2002 | $1,312 | $97,100 +1.6% |
| 2001 | $1,312 +6.1% | $95,600 +15.2% |
| 2000 | $1,236 | $83,000 |
Find assessor info on the county website
Monthly payment
Est. payment
Payment breakdown
Explore the cost of this home by adjusting the details. Changes won't be saved.Climate risks
Neighborhood: 34684
Nearby schools
Schools provided by the listing agent
- Elementary: Curlew Creek Elementary-PN
- Middle: Palm Harbor Middle-PN
- High: Countryside High-PN
Source: Stellar MLS. This data may not be complete. We recommend contacting the local school district to confirm school assignments for this home.
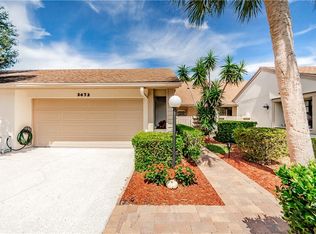
- $361,1002 bd2 ba1.5k sqft3673 Imperial Ridge Pkwy, Palm Harbor, FL 34684Off Market
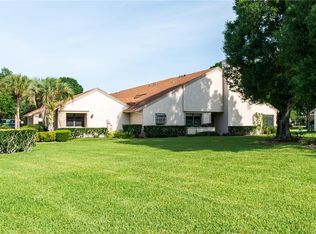
- $340,5002 bd2 ba1.4k sqft3669 Imperial Ridge Pkwy, Palm Harbor, FL 34684Off Market
- $311,200-- bd-- ba1.4k sqft3675 Imperial Ridge Pkwy, Palm Harbor, FL 34684Off Market
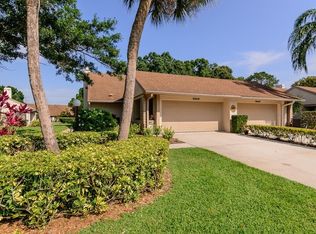
- $347,2002 bd2 ba1.4k sqft3666 Imperial Ridge Pkwy, Palm Harbor, FL 34684Off Market
Similar homes
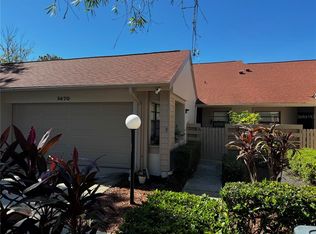
- $349,7002 bd2 ba1.3k sqft3670 IMPERIAL RIDGE PARKWAY, PALM HARBOR, FL 34684For Sale
 MLS ID #TB8518578, Traci Pearson, KELLER WILLIAMS REALTY PORTFOLIO COLLECTION. Stellar MLS
 - $332,5002 bd2 ba965 sqft516 SHERIDAN DRIVE, PALM HARBOR, FL 34684For Sale
 MLS ID #TB8490944, Karen Daley, SMITH & ASSOCIATES REAL ESTATE. Stellar MLS
 - $299,9002 bd2 ba1.6k sqft1520 PALMER COURT, PALM HARBOR, FL 34685For Sale
 MLS ID #TB8538836, John Frazis, HOUSE RESIDENTIAL CO. Stellar MLS
 - $185,0002 bd2 ba1k sqft2575 PINE RIDGE WAY S #E1, PALM HARBOR, FL 34684For Sale
 MLS ID #TB8555908, Erin Humphrey, BAY TO SHORE PROPERTY MANAGEMENT AND LEASING LLC. Stellar MLS
 - $295,0002 bd2 ba1.6k sqft3476 TARPON WOODS BOULEVARD, PALM HARBOR, FL 34685For SaleMLS ID #TB8389932, Laura Kahler, FUTURE HOME REALTY INC. Stellar MLS
- $279,0002 bd2 ba1.2k sqft10 LESLEY LANE, OLDSMAR, FL 34677For SaleMLS ID #TB8501611, Alexis Sollenberger, BHHS FLORIDA PROPERTIES GROUP. Stellar MLS
- $273,5002 bd2 ba1.3k sqft3505 TARPON WOODS BOULEVARD #P404, PALM HARBOR, FL 34685For SaleMLS ID #TB8499496, Michelle Kravetz PA, KELLER WILLIAMS REALTY- PALM HARBOR. Stellar MLS
- $425,0002 bd2 ba1.7k sqft1745 DUGALL COURT, PALM HARBOR, FL 34684For SaleMLS ID #TB8547051, Amanda Justus, COLDWELL BANKER REALTY. Stellar MLS
- $339,9003 bd2 ba1.3k sqft8601 TWIN FARMS PL, TAMPA, FL 33635For SaleMLS ID #TB8504681, Stacy Kitchell, ENGEL & VOELKERS UPPER TAMPA BAY. Stellar MLS
- $299,0003 bd2 ba1.2k sqft328 LOS PRADOS DRIVE #328, SAFETY HARBOR, FL 34695For SaleMLS ID #TB8515941, Elena Kapetaneas, CHARLES RUTENBERG REALTY INC. Stellar MLS
- $304,9003 bd2 ba1.4k sqft3167 LANDMARK DRIVE #821, CLEARWATER, FL 33761For SaleMLS ID #TB8543459, Amanda Downing, EMORYS ROCK REALTY POWERED BY SELLSTATE. Stellar MLS
- $278,0003 bd2 ba1.5k sqft1801 E LAKE ROAD #20G, PALM HARBOR, FL 34685For SaleMLS ID #TB8524703, Lance Willard LLC, CHARLES RUTENBERG REALTY INC. Stellar MLS
- $315,0002 bd2 ba1.5k sqft7508 COMO DRIVE, NEW PORT RICHEY, FL 34655For SaleMLS ID #TB8553946, Mirvate Thrower, EXP REALTY LLC. Stellar MLS
- $279,9002 bd2 ba1.6k sqft4715 NEEDLE PALM DRIVE, NEW PORT RICHEY, FL 34652For SaleMLS ID #TB8546195, Marsha Medani, ALEXANDER REAL ESTATE, INC.. Stellar MLS
- $355,0003 bd2 ba1.4k sqft812 HIGH POINT COURT, TARPON SPRINGS, FL 34689For SaleMLS ID #W7889809, Sue Salm, PA, RE/MAX CHAMPIONS. Stellar MLS
- $285,0002 bd2 ba1.3k sqft9336 CAPE CHARLES AVENUE, NEW PORT RICHEY, FL 34655For SaleMLS ID #TB8553187, Jeffrey Borham, PA, EXP REALTY LLC. Stellar MLS
- $199,9002 bd2 ba1k sqft2700 NEBRASKA AVENUE #5-205, PALM HARBOR, FL 34684For SaleMLS ID #TB8546204, Amanda Justus, COLDWELL BANKER REALTY. Stellar MLS
- $299,9003 bd2 ba1.6k sqft3248 NOEMI DRIVE, NEW PORT RICHEY, FL 34655For SaleMLS ID #W7888914, Michael Garey, RE/MAX CHAMPIONS. Stellar MLS
- $200,0002 bd2 ba918 sqft2150 SHELLY DRIVE #B, PALM HARBOR, FL 34684For SaleMLS ID #TB8541777, Carly Adair, KELLER WILLIAMS TAMPA CENTRAL. Stellar MLS
- $285,0002 bd2 ba1.2k sqft1338 GREENLEA DRIVE, HOLIDAY, FL 34691For SaleMLS ID #TB8532650, Norma Coppley, KELLER WILLIAMS REALTY- PALM HARBOR. Stellar MLS
