Located in the privacy of a mature pine forest and the beauty of 35.9 acres with NO HOA, this custom home is thoughfully positioned to enjoy panoramic views year-round. Built in 2024 with upgrades throughout like 8ft solid core doors, Anderson windows, 14 in. thick walls with R55 insulation and High Efficiency heating & cooling systems. The Large Covered patios extend daily living to the outdoors, creating inviting spaces for quiet mornings, relaxed evenings and effortless entertaining. With two bedrooms and two baths on the main level, you could use the basement as a private ADU/guest house, perfect for a mother-in-law suite or additional income. The 3 bedroom, 1 bathroom basement has a private entrance, kitchen/wet bar, laundry and a large Family Room. There is plenty of room to park all your cars, trucks, trailers, RVs and toys and the 4-car attached Garage is insulated & heated for your enjoyment as well. Dog lovers will love the dog door that accesses a fully fenced back yard. And you’re only 24 miles from Downtown Elizabeth and only 58 miles to the Denver International Airport. Come enjoy the timeless beauty of Colorado with plenty of room for all your family and friends.
New construction
$1,000,000
36780 County Road 91, Agate, CO 80101
5beds
5,220sqft
Single Family Residence
Built in 2024
35.9 Acres Lot
$-- Zestimate®
$192/sqft
$-- HOA
What's special
- 43 days
- 594
- 59
Zillow last checked:
Listing updated:
Listed by:
Roger Shults 303-335-0567 mycoloradobroker@gmail.com,
My Colorado Broker LLC
Source: REcolorado as distributed by MLS GRID,MLS#: 4422510
Facts & features
Interior
Bedrooms & bathrooms
- Bedrooms: 5
- Bathrooms: 3
- Full bathrooms: 2
- 3/4 bathrooms: 1
- Main level bathrooms: 2
- Main level bedrooms: 2
Bedroom
- Level: Main
- Area: 219.96 Square Feet
- Dimensions: 11.7 x 18.8
Bedroom
- Features: Primary Suite
- Level: Main
- Area: 368 Square Feet
- Dimensions: 16 x 23
Bedroom
- Level: Basement
- Area: 180.88 Square Feet
- Dimensions: 13.6 x 13.3
Bedroom
- Level: Basement
- Area: 247.52 Square Feet
- Dimensions: 13.6 x 18.2
Bedroom
- Level: Basement
- Area: 210.91 Square Feet
- Dimensions: 13.1 x 16.1
Bathroom
- Features: En Suite Bathroom
- Level: Main
Bathroom
- Features: En Suite Bathroom, Primary Suite
- Level: Main
Bathroom
- Level: Basement
Bonus room
- Description: Large, Walk-In, Pantry
- Level: Main
- Area: 75.06 Square Feet
- Dimensions: 5.4 x 13.9
Bonus room
- Description: Walk-In Closet, Primary Bedroom
- Level: Main
- Area: 114 Square Feet
- Dimensions: 6 x 19
Bonus room
- Description: Foyer
- Level: Basement
- Area: 190.4 Square Feet
- Dimensions: 13.6 x 14
Dining room
- Level: Main
- Area: 380.7 Square Feet
- Dimensions: 13.5 x 28.2
Family room
- Level: Main
- Area: 959.92 Square Feet
- Dimensions: 28.4 x 33.8
Kitchen
- Level: Main
- Area: 282 Square Feet
- Dimensions: 14.1 x 20
Kitchen
- Description: 2nd Kitchen & Laundry Set Up
- Level: Basement
- Area: 104.72 Square Feet
- Dimensions: 6.8 x 15.4
Laundry
- Description: Private Primary Suite Laundry
- Level: Main
- Area: 35.2 Square Feet
- Dimensions: 4 x 8.8
Living room
- Description: Open Living Area, Game Room
- Level: Basement
- Area: 888 Square Feet
- Dimensions: 24 x 37
Sun room
- Level: Main
- Area: 156.98 Square Feet
- Dimensions: 9.4 x 16.7
Utility room
- Level: Basement
- Area: 106 Square Feet
- Dimensions: 10 x 10.6
Heating
- Forced Air, Propane
Cooling
- Central Air
Appliances
- Included: Convection Oven, Dishwasher, Disposal, Double Oven, Gas Water Heater, Microwave, Range Hood, Refrigerator, Self Cleaning Oven
- Laundry: In Unit
Features
- Eat-in Kitchen, Entrance Foyer, Five Piece Bath, Granite Counters, High Ceilings, High Speed Internet, Kitchen Island, Open Floorplan, Pantry, Primary Suite, Quartz Counters, Smoke Free, Vaulted Ceiling(s), Walk-In Closet(s), Wet Bar, Wired for Data
- Flooring: Carpet, Wood
- Windows: Double Pane Windows, Window Coverings, Window Treatments
- Basement: Daylight,Exterior Entry,Finished,Full,Interior Entry,Walk-Out Access
- Number of fireplaces: 1
- Fireplace features: Electric, Living Room
Interior area
- Total structure area: 5,220
- Total interior livable area: 5,220 sqft
- Finished area above ground: 3,096
- Finished area below ground: 2,020
Property
Parking
- Total spaces: 8
- Parking features: Concrete, Dry Walled, Heated Garage, Insulated Garage, Lighted, Oversized, Oversized Door, Garage Door Opener, Storage
- Attached garage spaces: 4
- Details: Off Street Spaces: 4
Features
- Levels: One
- Stories: 1
- Patio & porch: Covered, Front Porch, Patio
- Exterior features: Dog Run, Lighting, Private Yard, Rain Gutters
- Has private pool: Yes
- Pool features: Outdoor Pool, Private
- Fencing: Fenced
- Has view: Yes
- View description: Meadow, Mountain(s), Plains, Valley, Water
- Has water view: Yes
- Water view: Water
Lot
- Size: 35.9 Acres
- Features: Corner Lot, Cul-De-Sac, Landscaped, Many Trees, Rolling Slope, Secluded, Sprinklers In Rear, Suitable For Grazing
- Residential vegetation: Grassed, Partially Wooded, Wooded
Details
- Parcel number: R119806
- Zoning: A
- Special conditions: Standard
- Horses can be raised: Yes
- Horse amenities: Loafing Shed, Pasture, Well Allows For
Construction
Type & style
- Home type: SingleFamily
- Property subtype: Single Family Residence
Materials
- Metal Siding, Steel Siding
- Roof: Metal
Condition
- New Construction
- New construction: Yes
- Year built: 2024
Utilities & green energy
- Electric: 220 Volts, Single Phase, 220 Volts in Garage
- Water: Private, Well
- Utilities for property: Cable Available, Electricity Connected, Internet Access (Wired), Propane
Green energy
- Energy efficient items: Appliances, Construction, Doors, HVAC, Insulation, Lighting, Thermostat, Water Heater, Windows
Community & HOA
Community
- Security: Carbon Monoxide Detector(s), Smoke Detector(s)
- Subdivision: Rural
HOA
- Has HOA: No
Location
- Region: Agate
Financial & listing details
- Price per square foot: $192/sqft
- Tax assessed value: $372,900
- Annual tax amount: $4,697
- Date on market: 10/1/2026
- Listing terms: Cash,Conventional,FHA,Jumbo,VA Loan
- Exclusions: Seller's Personal Property
- Ownership: Individual
- Has irrigation water rights: Yes
- Electric utility on property: Yes
- Road surface type: Gravel
Estimated market value
Not available
Estimated sales range
Not available
Not available
Price history
| Date | Event | Price |
|---|---|---|
| 9/25/2026 | Listed for sale | $1,000,000+1112.1%$192/sqft |
Source:  REcolorado as distributed by MLS GRID #4422510 Report a problem | ||
| 12/15/2014 | Sold | $82,500$16/sqft |
Source: Public Record Report a problem | ||
Public tax history
| Year | Property taxes | Tax assessment |
|---|---|---|
| 2025 | $6,471 +5.6% | $100,690 +1.7% |
| 2024 | $6,130 +66.9% | $99,030 |
| 2023 | $3,672 +1.7% | $99,030 +65.7% |
| 2022 | $3,611 | $59,780 |
| 2021 | -- | $59,780 +19826.7% |
| 2020 | $19 +4% | $300 |
| 2019 | $18 | $300 +7.1% |
| 2018 | $18 | $280 |
| 2017 | $18 -0.4% | $280 +7.7% |
| 2016 | $18 +10.2% | $260 |
| 2015 | $17 +0.5% | $260 +8.3% |
| 2014 | $16 | $240 |
Find assessor info on the county website
Monthly payment
Est. payment
Payment breakdown
Explore the cost of this home by adjusting the details. Changes won't be saved.Climate risks
Neighborhood: 80101
Nearby schools
Schools provided by the listing agent
- Elementary: Kiowa
- Middle: Kiowa
- High: Kiowa
- District: Kiowa C-2
Source: REcolorado as distributed by MLS GRID. This data may not be complete. We recommend contacting the local school district to confirm school assignments for this home.

Similar homes
- $649,0004 bd4 ba4.5k sqft40547 Gold Nugget Dr, Deer Trail, CO 80105For Sale
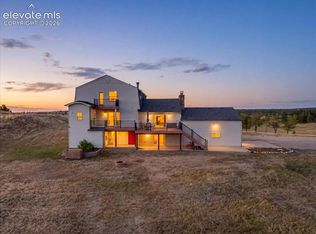
 MLS ID #8568770, Brian Janes, Landmark Premier Properties. elevateMLS
- $950,0005 bd4 ba3.5k sqft65303 E Kettle Lane, Byers, CO 80103For Sale
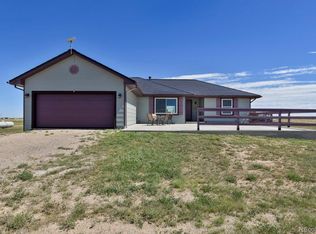
 MLS ID #8123509, Kim Gil, HomeSmart. REcolorado as distributed by MLS GRID
- $999,9006 bd4 ba4.7k sqft57885 E Geddes Avenue, Strasburg, CO 80136For Sale
 MLS ID #7328057, Jason Dodd, EXIT Realty DTC, Cherry Creek, Pikes Peak.. REcolorado as distributed by MLS GRID
- $1,195,0005 bd4 ba3.9k sqft13003 Hawkeye Road, Kiowa, CO 80117For Sale
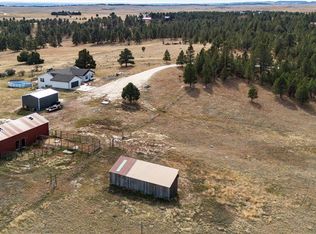 MLS ID #5789333, Kellie Foral, Colorado Home and Ranch. REcolorado as distributed by MLS GRID
- $975,0004 bd3 ba3.6k sqft37140 Pheasant Run, Elizabeth, CO 80107For SaleMLS ID #8024087, Robert Osgood, Osgood Team Real Estate. REcolorado as distributed by MLS GRID
- $998,5004 bd4 ba2.9k sqft5496 Timber Ridge Drive, Elizabeth, CO 80107For SaleMLS ID #3902907, Heather Lessar, Compass - Denver. REcolorado as distributed by MLS GRID
- $1,099,9735 bd3 ba3.6k sqft43755 Private Road 39, Elizabeth, CO 80107For SaleMLS ID #7395562, Jennifer Heineman, Buy-Out Company Realty, LLC. REcolorado as distributed by MLS GRID
- $975,0005 bd4 ba5k sqft58989 E Chenango Place, Strasburg, CO 80136For SaleMLS ID #5558409, Connie Lybarger, RE/MAX Full House Inc.. REcolorado as distributed by MLS GRID
- $969,9994 bd4 ba3k sqft5517 County Road 124, Elizabeth, CO 80107For SaleMLS ID #6224371, Andrew Livingston, Freedom Realty Group LLC. REcolorado as distributed by MLS GRID
- $999,0004 bd3 ba3.4k sqft6696 Sunset Circle, Kiowa, CO 80117For SaleMLS ID #7726498, Jeremiah Turco, RE/MAX Alliance. REcolorado as distributed by MLS GRID
- $980,0005 bd3 ba3.3k sqft45320 Deerfield Circle, Elizabeth, CO 80107For SaleMLS ID #1600207, Cindy Blette, HomeSmart. REcolorado as distributed by MLS GRID
- $995,0004 bd3 ba3.6k sqft6619 Shannon Circle, Kiowa, CO 80117For SaleMLS ID #3006058, Clifford Hancock, RE/MAX Professionals. REcolorado as distributed by MLS GRID
- $1,150,0004 bd4 ba4k sqft5999 Black Forest Drive, Elizabeth, CO 80107For SaleMLS ID #5272951, Jennifer Bozarth, Colorado Premier Properties. REcolorado as distributed by MLS GRID
- $850,0003 bd3 ba3.9k sqft11220 Copper Canyon Circle, Kiowa, CO 80117For SaleMLS ID #9465530, Calla Walker, Coldwell Banker Realty 24. REcolorado as distributed by MLS GRID
- $775,0005 bd3 ba3.5k sqft17347 County Road 94, Calhan, CO 80808For SaleMLS ID #4542793, EmpowerHome Team Colorado, Keller Williams Realty Northern Colorado. REcolorado as distributed by MLS GRID
- $1,100,0005 bd3 ba3.7k sqft8275 Cumberland Court, Elizabeth, CO 80107For SaleMLS ID #7931030, Jim Garcia, RE/MAX Professionals. REcolorado as distributed by MLS GRID
- $900,0005 bd2 ba3.2k sqft5030 Cedar Way, Elizabeth, CO 80107For SaleMLS ID #9057527, Gary Parkhurst, Parkhurst Realty. REcolorado as distributed by MLS GRID
- $1,145,0004 bd3 ba3.8k sqft6957 Black Forest Drive, Elizabeth, CO 80107For SaleMLS ID #8160722, Nichelle Phillips, Lifestyle International Realty. REcolorado as distributed by MLS GRID
- $635,0003 bd3 ba3.3k sqft22759 Amethyst Road, Deer Trail, CO 80105For SaleMLS ID #8258449, Kimberly Delahanty, MB Delahanty & Associates. REcolorado as distributed by MLS GRID
- $844,7003 bd3 ba4.5k sqft14325 Watson Circle, Bennett, CO 80102For SaleMLS ID #9164935, Deborah Ullom, Lifetime Properties. REcolorado as distributed by MLS GRID
