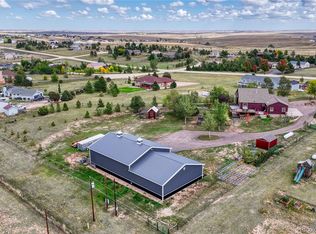
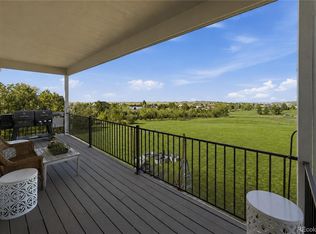
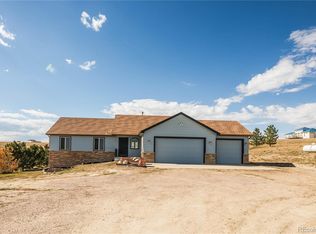
5.6 Acres + Permitted ADU + No HOA + Front Range Views! Located in the highly sought after Outback Estates, this stunning raised ranch-style home, with a walkout basement offers the perfect combination of privacy, space, versatility and breathtaking views stretching from Longs Peak to Pikes Peak. Ideally positioned in a quiet cul-de-sac, this home is a true retreat and only 20 minutes from Southlands and Parker!
Step inside to a welcoming foyer, an open living space and beautifully updated gourmet kitchen. Featuring quartz countertops, a spacious entertaining island and high end appliances. The open concept layout flows effortlessly into the living and dining areas, while two sliding glass doors lead to the wraparound deck. The perfect place to enjoy a morning cup of coffee or unwind enjoying the panoramic views. The main level also features three spacious bedrooms and two beautifully updated bathrooms, offering comfortable and convenient one level living.
Downstairs, a stunning permitted ADU/second living quarters adds incredible flexibility to the property. Complete with another modern kitchen, spacious living room, walk-out access or private entrance, two bedrooms, an updated ¾ bathroom, separate laundry and office or entertaining space, this level is ideal for multigenerational living, extended guests or a private secondary living arrangement.
Outside the property continues to impress with rolling hills and beautifully maintained grounds. Enjoy a large flagstone patio, lawn and garden areas and horseshoe pit. Ideal for entertaining or relaxing outdoors. A nearly 1,700 sqft barn includes four stalls, water & electric, while expansive grazing areas offer endless possibilities to customize the property for animals, hobbies or your own vision of country living!
Updated septic system was installed in spring 2026. Solar will be paid off at closing, no electric bill! A great opportunity to enjoy the space and serenity of country living with modern comfort!
For sale
Price cut: $15K (10/1)
$980,000
45320 Deerfield Circle, Elizabeth, CO 80107
5beds
3,392sqft
Single Family Residence
Built in 2000
5.66 Acres Lot
$-- Zestimate®
$289/sqft
$-- HOA
What's special
- 58 days
- 773
- 68
Zillow last checked:
Listing updated:
Listed by:
Cindy Blette 720-422-5098 cindyblette@yahoo.com,
HomeSmart
Source: REcolorado as distributed by MLS GRID,MLS#: 1600207
Facts & features
Interior
Bedrooms & bathrooms
- Bedrooms: 5
- Bathrooms: 3
- Full bathrooms: 2
- 3/4 bathrooms: 1
- Main level bathrooms: 2
- Main level bedrooms: 3
Bedroom
- Features: Primary Suite
- Level: Main
- Area: 196 Square Feet
- Dimensions: 14 x 14
Bedroom
- Level: Main
- Area: 156 Square Feet
- Dimensions: 13 x 12
Bedroom
- Level: Main
- Area: 156 Square Feet
- Dimensions: 13 x 12
Bedroom
- Level: Basement
- Area: 169 Square Feet
- Dimensions: 13 x 13
Bedroom
- Level: Basement
- Area: 153 Square Feet
- Dimensions: 9 x 17
Bathroom
- Description: Updated 5 Piece Bath
- Features: Primary Suite
- Level: Main
- Area: 80 Square Feet
- Dimensions: 8 x 10
Bathroom
- Level: Main
- Area: 64 Square Feet
- Dimensions: 8 x 8
Bathroom
- Level: Basement
- Area: 105 Square Feet
- Dimensions: 7 x 15
Kitchen
- Level: Main
- Area: 135 Square Feet
- Dimensions: 9 x 15
Kitchen
- Level: Basement
- Area: 156 Square Feet
- Dimensions: 13 x 12
Laundry
- Description: Combo Washer Dryer
- Level: Main
- Area: 72 Square Feet
- Dimensions: 9 x 8
Laundry
- Level: Basement
- Area: 35 Square Feet
- Dimensions: 7 x 5
Heating
- Active Solar, Forced Air, Propane
Cooling
- Central Air
Appliances
- Included: Dishwasher, Disposal, Dryer, Microwave, Oven, Refrigerator, Washer, Water Softener
- Laundry: In Unit
Features
- Eat-in Kitchen, Entrance Foyer, Five Piece Bath, Kitchen Island, Open Floorplan, Pantry, Primary Suite, Quartz Counters
- Flooring: Carpet, Tile, Vinyl
- Basement: Finished,Walk-Out Access
- Number of fireplaces: 1
- Fireplace features: Living Room
Interior area
- Total structure area: 3,392
- Total interior livable area: 3,392 sqft
- Finished area above ground: 1,676
- Finished area below ground: 1,625
Video & virtual tour
Property
Parking
- Total spaces: 14
- Parking features: Circular Driveway, Electric Vehicle Charging Station(s), Exterior Access Door, Oversized Door
- Attached garage spaces: 6
- Has uncovered spaces: Yes
- Details: Off Street Spaces: 8
Features
- Levels: One
- Stories: 1
- Patio & porch: Front Porch, Patio
- Exterior features: Private Yard
- Fencing: Full
- Has view: Yes
- View description: Mountain(s), Plains
Lot
- Size: 5.66 Acres
- Features: Corner Lot, Cul-De-Sac, Open Space, Sprinklers In Front, Sprinklers In Rear
Details
- Parcel number: R114750
- Zoning: RA-1
- Special conditions: Standard
- Horses can be raised: Yes
Construction
Type & style
- Home type: SingleFamily
- Property subtype: Single Family Residence
Materials
- Frame
- Roof: Composition
Condition
- Year built: 2000
Utilities & green energy
- Electric: 220 Volts, 220 Volts in Garage
- Water: Well
- Utilities for property: Propane
Community & HOA
Community
- Security: Smoke Detector(s)
- Subdivision: Outback Estate
HOA
- Has HOA: No
Location
- Region: Elizabeth
Financial & listing details
- Price per square foot: $289/sqft
- Tax assessed value: $816,200
- Annual tax amount: $3,530
- Date on market: 8/28/2026
- Listing terms: Cash,Conventional,FHA,VA Loan
- Exclusions: Personal Property
- Ownership: Individual
- Electric utility on property: Yes
- Road surface type: Gravel
Estimated market value
Not available
Estimated sales range
Not available
Not available
Price history
| Date | Event | Price |
|---|---|---|
| 10/1/2026 | Price change | $980,000-1.5%$289/sqft |
Source:  REcolorado as distributed by MLS GRID #1600207 Report a problem REcolorado as distributed by MLS GRID #1600207 Report a problem | ||
| 9/15/2026 | Price change | $995,000-2.9%$293/sqft |
Source: REcolorado as distributed by MLS GRID #1600207 Report a problem | ||
| 9/4/2026 | Price change | $1,025,000-2.4%$302/sqft |
Source: REcolorado as distributed by MLS GRID #1600207 Report a problem | ||
| 8/28/2026 | Listed for sale | $1,050,000+288.9%$310/sqft |
Source: REcolorado as distributed by MLS GRID #1600207 Report a problem | ||
| 6/4/2003 | Sold | $270,000-12.3%$80/sqft |
Source: Public Record Report a problem | ||
| 2/26/2001 | Sold | $308,000$91/sqft |
Source: Public Record Report a problem | ||
Public tax history
| Year | Property taxes | Tax assessment |
|---|---|---|
| 2025 | $3,530 +11.3% | $51,010 +2.1% |
| 2024 | $3,173 +28.1% | $49,970 |
| 2023 | $2,477 +12.4% | $49,970 +26.3% |
| 2022 | $2,205 | $39,570 +9.1% |
| 2021 | -- | $36,270 +17.5% |
| 2020 | $1,807 -0.1% | $30,880 |
| 2019 | $1,808 +20.8% | $30,880 +16% |
| 2018 | $1,497 | $26,620 |
| 2017 | $1,497 -0.1% | $26,620 -0.5% |
| 2016 | $1,499 -18.8% | $26,750 |
| 2015 | $1,845 +0% | $26,750 +18.3% |
| 2014 | $1,845 | $22,620 |
| 2013 | -- | $22,620 -1.3% |
| 2012 | -- | $22,920 |
| 2011 | -- | $22,920 -2% |
| 2010 | -- | $23,390 |
| 2009 | -- | $23,390 -12.6% |
| 2008 | -- | $26,750 |
| 2007 | $2,101 | $26,750 +6.6% |
| 2006 | -- | $25,100 +4% |
| 2004 | -- | $24,130 +4.3% |
| 2003 | -- | $23,140 +1.6% |
| 2002 | -- | $22,770 +38.5% |
| 2001 | -- | $16,440 |
Find assessor info on the county website
Monthly payment
Est. payment
Payment breakdown
Explore the cost of this home by adjusting the details. Changes won't be saved.Climate risks
Neighborhood: 80107
Nearby schools
Schools provided by the listing agent
- Elementary: Singing Hills
- Middle: Elizabeth
- High: Elizabeth
- District: Elizabeth C-1
Source: REcolorado as distributed by MLS GRID. This data may not be complete. We recommend contacting the local school district to confirm school assignments for this home.
Similar homes
- $1,100,0005 bd3 ba3.7k sqft8275 Cumberland Court, Elizabeth, CO 80107For Sale
 MLS ID #7931030, Jim Garcia, RE/MAX Professionals. REcolorado as distributed by MLS GRID
 - $845,0004 bd3 ba2.9k sqft44310 Homestead Road, Elizabeth, CO 80107For Sale
 MLS ID #7735747, Kathleen Haas, Colorado Realty 4 Less, LLC. REcolorado as distributed by MLS GRID
 - $650,0004 bd3 ba3.1k sqft44076 Morning Star Court, Elizabeth, CO 80107For Sale
 MLS ID #4292314, EmpowerHome Team Colorado, Keller Williams Realty Northern Colorado. REcolorado as distributed by MLS GRID
 - $1,099,9735 bd3 ba3.6k sqft43755 Private Road 39, Elizabeth, CO 80107For Sale
 MLS ID #7395562, Jennifer Heineman, Buy-Out Company Realty, LLC. REcolorado as distributed by MLS GRID
 - $799,0004 bd3 ba3k sqft8191 Sun Country Dr, Elizabeth, CO 80107For Sale
 MLS ID #9058669, Janet Mall CMRS , Keller Williams Clients Choice Realty. elevateMLS
 - $675,0004 bd3 ba2.7k sqft8245 Sun Country Drive, Elizabeth, CO 80107For SaleMLS ID #2308608, Suzanne Dern, Equity Colorado Real Estate. REcolorado as distributed by MLS GRID
- $940,0004 bd3 ba2.2k sqft3293 Green Mountain Cir, Parker, CO 80138For SaleMLS ID #4261320, James Krodel, Realty ONE Group Elevations. elevateMLS
- $799,0003 bd3 ba2.4k sqft9225 County Road 174, Elizabeth, CO 80107For SaleMLS ID #9408946, Alex Katsenelson, Champion Realty. REcolorado as distributed by MLS GRID
- $599,0004 bd2 ba2.2k sqft8285 Sunrise Drive, Elizabeth, CO 80107For SaleMLS ID #8481705, Marjorie Engle, eXp Realty, LLC. REcolorado as distributed by MLS GRID
- $1,099,0005 bd5 ba4.6k sqft2364 Elkhorn Ranch Street, Parker, CO 80138For SaleMLS ID #5927215, Tammi Hoerner, Epique Realty. REcolorado as distributed by MLS GRID
- $799,0005 bd5 ba4.5k sqft42007 Westchester Circle, Elizabeth, CO 80107For SaleMLS ID #9675186, Melissa Brugh, eXp Realty, LLC. REcolorado as distributed by MLS GRID
- $1,050,0005 bd3 ba4.2k sqft3648 Tom Mix Circle, Parker, CO 80138For SaleMLS ID #2050301, Leanne Osgood, Osgood Team Real Estate. REcolorado as distributed by MLS GRID
- $1,150,0004 bd3 ba3.7k sqft6159 S Kincaid Street, Bennett, CO 80102For SaleMLS ID #4988718, Mary Zimmerman, Gateway Realty I-70 LLC. REcolorado as distributed by MLS GRID
- $950,0007 bd4 ba4.4k sqft41346 Pine Meadow Circle, Parker, CO 80138For SaleMLS ID #6313157, Scott Conry, RE/MAX Alliance. REcolorado as distributed by MLS GRID
- $769,0004 bd4 ba4.5k sqft42305 Forest Oaks Drive, Elizabeth, CO 80107For SaleMLS ID #5871142, Phillip Booghier, LIV Sotheby's International Realty. REcolorado as distributed by MLS GRID
- $899,0004 bd4 ba4.6k sqft3694 Deer Creek Dr, Parker, CO 80138For SaleMLS ID #7566428, Stacia Shane, RE/MAX Momentum. elevateMLS
- $735,0003 bd2 ba3.1k sqft41674 Carol Court, Parker, CO 80138For SaleMLS ID #7649998, Kenneth Golden, eXp Realty, LLC. REcolorado as distributed by MLS GRID
- $1,099,0005 bd3 ba2.8k sqft42812 Ricki Drive, Parker, CO 80138For SaleMLS ID #4954094, Paul Choi, Left Hand Homes LLC. REcolorado as distributed by MLS GRID
- $844,7003 bd3 ba4.5k sqft14325 Watson Circle, Bennett, CO 80102For SaleMLS ID #9164935, Deborah Ullom, Lifetime Properties. REcolorado as distributed by MLS GRID
