$25,000 SELLER CONCESSIONS!! EXTRAORDINARY ACREAGE LIVING JUST 20 MINUTES FROM SOUTHLANDS!
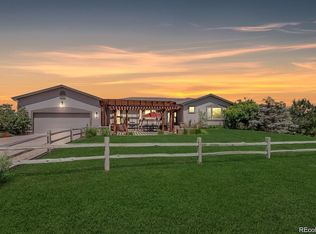
A rare combination of luxury, privacy, breathtaking surroundings, and an incredible 2,352sqft heated shop! This remarkable home features a nearly new 2,000sqft addition completed approximately two years ago, showcasing beautiful craftsmanship, knotty pine finishes, custom woodwork, and thoughtful upgrades throughout. The spectacular gourmet kitchen offers a 9-foot breakfast bar, quartz countertops, premium Wolf and Bosch appliances, and dining space for 12! The luxurious primary suite features an oversized walk-in closet and spa-inspired bath with waterfall showerheads. The spacious walkout basement includes a great room, kitchenette, and abundant storage.
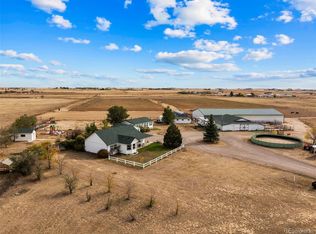
THE SHOP IS A SHOWSTOPPER! Measuring 42' x 56', it features oversized RV access, concrete floors, heat, 100-amp electrical service, and 50-amp RV hookups. Outside, discover your own private retreat with rolling terrain, panoramic views, walking trails, an irrigated garden, expansive wraparound deck, and beautiful stamped concrete patios.
Imagine unwinding outdoors to the peaceful sounds of your own custom multilevel rock waterfall! An additional oversized detached garage, extensive recent improvements, and countless custom touches complete this exceptional property.
COUNTRY TRANQUILITY, CITY CONVENIENCE, AND FEATURES RARELY FOUND TOGETHER. THIS PROPERTY TRULY HAS IT ALL!
For sale
$1,150,000
6159 S Kincaid Street, Bennett, CO 80102
4beds
3,724sqft
Single Family Residence
Built in 1994
39.95 Acres Lot
$-- Zestimate®
$309/sqft
$-- HOA
What's special
- 29 days
- 537
- 63
Zillow last checked:
Listing updated:
Listed by:
Mary Zimmerman 970-380-0078 farmhand118@aol.com,
Gateway Realty I-70 LLC
Source: REcolorado as distributed by MLS GRID,MLS#: 4988718
Facts & features
Interior
Bedrooms & bathrooms
- Bedrooms: 4
- Bathrooms: 3
- Full bathrooms: 2
- 3/4 bathrooms: 1
- Main level bathrooms: 2
- Main level bedrooms: 2
Bedroom
- Level: Main
Bedroom
- Features: Primary Suite
- Level: Main
Bedroom
- Level: Basement
Bedroom
- Level: Basement
Bathroom
- Features: Primary Suite
- Level: Main
Bathroom
- Features: En Suite Bathroom
- Level: Main
Bathroom
- Features: En Suite Bathroom
- Level: Basement
Family room
- Level: Basement
Kitchen
- Level: Main
Kitchen
- Level: Basement
Laundry
- Level: Basement
Living room
- Level: Main
Heating
- Baseboard, Hot Water
Cooling
- Central Air
Appliances
- Included: Dishwasher, Dryer, Microwave, Range, Range Hood, Refrigerator, Tankless Water Heater, Washer, Water Softener
Features
- Audio/Video Controls, Built-in Features, Eat-in Kitchen, High Speed Internet, Jack & Jill Bathroom, Open Floorplan, Primary Suite, Smart Thermostat, Smoke Free, Sound System, Walk-In Closet(s), Wired for Data
- Flooring: Carpet, Tile
- Windows: Double Pane Windows, Window Coverings
- Basement: Finished,Full,Walk-Out Access
Interior area
- Total structure area: 3,724
- Total interior livable area: 3,724 sqft
- Finished area above ground: 1,862
- Finished area below ground: 0
Property
Parking
- Total spaces: 3
- Parking features: Circular Driveway, Exterior Access Door, Heated Garage, Lighted, Oversized, Storage
- Garage spaces: 3
- Has uncovered spaces: Yes
Features
- Levels: One
- Stories: 1
- Patio & porch: Covered, Deck, Front Porch, Patio, Wrap Around
- Exterior features: Fire Pit, Garden, Lighting, Rain Gutters
- Fencing: Partial
- Has view: Yes
- View description: Plains
Lot
- Size: 39.95 Acres
- Features: Landscaped, Rolling Slope, Sloped, Suitable For Grazing
- Residential vegetation: Grassed, Natural State
Details
- Parcel number: 032300990
- Zoning: A-1
- Special conditions: Standard
- Horses can be raised: Yes
- Horse amenities: Pasture, Well Allows For
Construction
Type & style
- Home type: SingleFamily
- Architectural style: Contemporary
- Property subtype: Single Family Residence
Materials
- Frame, Metal Siding, Vinyl Siding
- Foundation: Concrete Perimeter
- Roof: Composition
Condition
- Updated/Remodeled
- Year built: 1994
Utilities & green energy
- Electric: 220 Volts, Single Phase
- Utilities for property: Propane
Community & HOA
Community
- Security: Carbon Monoxide Detector(s), Security System, Smart Cameras, Smart Security System, Smoke Detector(s), Video Doorbell
- Subdivision: Denver Ranchettes
HOA
- Has HOA: No
Location
- Region: Bennett
Financial & listing details
- Price per square foot: $309/sqft
- Tax assessed value: $788,800
- Annual tax amount: $3,312
- Date on market: 10/13/2026
- Listing terms: Cash,Conventional,FHA,Jumbo,USDA Loan,VA Loan
- Exclusions: Other Than Specifically Noted As An Inclusion, All The Seller Personal Possessions In The Home, In The Garage And In The Shop.
- Ownership: Individual
- Road surface type: Gravel
Estimated market value
Not available
Estimated sales range
Not available
Not available
Price history
| Date | Event | Price |
|---|---|---|
| 10/15/2026 | Listed for sale | $1,150,000+351%$309/sqft |
Source:  REcolorado as distributed by MLS GRID #4988718 Report a problem | ||
| 4/24/2006 | Sold | $255,000+50%$68/sqft |
Source: Public Record Report a problem | ||
| 5/6/1997 | Sold | $170,000+439.7%$46/sqft |
Source: Public Record Report a problem | ||
| 9/1/1994 | Sold | $31,500$8/sqft |
Source: Public Record Report a problem | ||
Public tax history
| Year | Property taxes | Tax assessment |
|---|---|---|
| 2025 | $2,959 +8.1% | $49,300 +10.2% |
| 2024 | $2,737 +14.3% | $44,742 -8.5% |
| 2023 | $2,395 +0.1% | $48,898 +26.5% |
| 2022 | $2,391 | $38,642 -2.8% |
| 2021 | -- | $39,754 +35.8% |
| 2020 | $1,738 +11.8% | $29,272 |
| 2019 | $1,554 | $29,272 +32.7% |
| 2018 | $1,554 +0.6% | $22,061 |
| 2017 | $1,544 | $22,061 +5.4% |
| 2016 | -- | $20,934 |
| 2015 | -- | $20,934 +24.1% |
| 2014 | $1,404 +21.3% | $16,867 -4.2% |
| 2013 | $1,157 | $17,610 |
| 2012 | -- | $17,610 |
| 2011 | $1,150 +0.5% | $17,610 +4.2% |
| 2010 | $1,145 -20.8% | $16,900 |
| 2009 | $1,446 | $16,900 -18.1% |
| 2008 | -- | $20,640 |
| 2007 | -- | $20,640 +12.7% |
| 2006 | -- | $18,308 |
| 2005 | -- | $18,308 -8.6% |
| 2002 | $1,166 +12.5% | $20,020 +14.1% |
| 2001 | $1,036 | $17,550 |
Find assessor info on the county website
Monthly payment
Est. payment
Payment breakdown
Explore the cost of this home by adjusting the details. Changes won't be saved.Climate risks
Neighborhood: 80102
Nearby schools
Schools provided by the listing agent
- Elementary: Bennett
- Middle: Bennett
- High: Bennett
- District: Bennett 29-J
Source: REcolorado as distributed by MLS GRID. This data may not be complete. We recommend contacting the local school district to confirm school assignments for this home.

Similar homes
- $1,100,0005 bd4 ba4.6k sqft992 S County Road 129, Bennett, CO 80102For Sale
 MLS ID #1071346, Theresa Lane, Real. IRES as distributed by MLS GRID
- $1,099,9735 bd3 ba3.6k sqft43755 Private Road 39, Elizabeth, CO 80107For Sale

 MLS ID #7395562, Jennifer Heineman, Buy-Out Company Realty, LLC. REcolorado as distributed by MLS GRID
- $1,100,0003 bd2 ba1.9k sqftLost Creek Acres, Bennett, CO 80102For Sale
 MLS ID #6327526, Andrea Osmond, Compass - Denver. REcolorado as distributed by MLS GRID
- $950,0006 bd3 ba3.5k sqft1080 S Dutch Valley Road, Bennett, CO 80102For Sale
 MLS ID #1837821, Jaime Madrigal, Gillit Lindel Realty Group Inc.. REcolorado as distributed by MLS GRID
- $1,199,0007 bd5 ba4.7k sqft50111 E Maplewood Place, Bennett, CO 80102For SaleMLS ID #4903073, Daniela Hurtado, Coldwell Banker Global Luxury Denver. REcolorado as distributed by MLS GRID
- $900,0004 bd5 ba4.6k sqft44166 E Iliff Trail, Bennett, CO 80102For SaleMLS ID #2421996, Candice Rosenbach, Country Compass LLC. REcolorado as distributed by MLS GRID
- $699,9003 bd2 ba2.6k sqft40358 E Colorado Avenue, Bennett, CO 80102For SaleMLS ID #4874565, Jamie Goodvin, JPAR Modern Real Estate. REcolorado as distributed by MLS GRID
- $870,0004 bd4 ba2.4k sqft2740 S County Road 137, Bennett, CO 80102For SaleMLS ID #7187005, Trelora Realty Team, Trelora Realty, Inc.. REcolorado as distributed by MLS GRID
- $925,0004 bd3 ba4k sqft247 S County Road 145, Strasburg, CO 80136For SaleMLS ID #2219538, Ronda Wager, Legends Real Estate. REcolorado as distributed by MLS GRID
- $844,7003 bd3 ba4.5k sqft14325 Watson Circle, Bennett, CO 80102For SaleMLS ID #9164935, Deborah Ullom, Lifetime Properties. REcolorado as distributed by MLS GRID
- $1,100,0005 bd3 ba3.7k sqft8275 Cumberland Court, Elizabeth, CO 80107For SaleMLS ID #7931030, Jim Garcia, RE/MAX Professionals. REcolorado as distributed by MLS GRID
- $899,0003 bd2 ba3.1k sqft1277 S Indianfield Street, Bennett, CO 80102For SaleMLS ID #1919677, Angela Mannick, RE/MAX Professionals. REcolorado as distributed by MLS GRID
- $975,0003 bd2 ba3.5k sqft50091 E Orchard Road, Bennett, CO 80102New ConstructionMLS ID #7329073, Lina Krylov, Madison & Company Properties. REcolorado as distributed by MLS GRID
- $900,0006 bd3 ba3.4k sqft46746 Sundance Trail, Parker, CO 80138For SaleMLS ID #6999332, Kevin Capra, Compass - Denver. REcolorado as distributed by MLS GRID
- $1,099,0005 bd5 ba4.6k sqft2364 Elkhorn Ranch Street, Parker, CO 80138For SaleMLS ID #5927215, Tammi Hoerner, Epique Realty. REcolorado as distributed by MLS GRID
- $1,248,0003 bd3 ba3.5k sqft4601 S County Road 161, Strasburg, CO 80136For SaleMLS ID #2793130, J Steven Opp, Engel & Volkers Denver. REcolorado as distributed by MLS GRID
- $999,9006 bd4 ba4.7k sqft57885 E Geddes Avenue, Strasburg, CO 80136For SaleMLS ID #7328057, Jason Dodd, EXIT Realty DTC, Cherry Creek, Pikes Peak.. REcolorado as distributed by MLS GRID
- $1,250,0004 bd3 ba4.6k sqft1016 Amanda Pines Drive, Parker, CO 80138For SaleMLS ID #7486627, AK Riley, Coldwell Banker Realty 24. REcolorado as distributed by MLS GRID
- $845,0004 bd3 ba2.9k sqft44310 Homestead Road, Elizabeth, CO 80107For SaleMLS ID #7735747, Kathleen Haas, Colorado Realty 4 Less, LLC. REcolorado as distributed by MLS GRID
- $1,000,0007 bd5 ba5.1k sqft3315 Paintbrush Lane, Parker, CO 80138For SaleMLS ID #7218003, Lynn Wood, Keller Williams DTC. REcolorado as distributed by MLS GRID
