WELCOME TO 368 ASHFORD DR WHERE TIMELESS ELEGANCE MEETS MODERN LUXURY IN THE HEART OF SOUGHT AFTER TWELVE OAKS. This immaculate 5600 sq. ft. residence has been completely transformed w/exceptional high end finishes throughout, offering a truly move-in ready experience. The open concept design is anchored by a stunning main level primary suite w/an adjoining mudroom & laundry. With 7 bedrooms, including a spacious bonus room above the 3 car garage, 4.5 baths, a finished walkout basement, & incredible storage w/oversized walk-in closets throughout blends this home w/everyday functionality. Relax on the private tree lined lot & enjoy 1/4 ownership of the neighborhood fishing pond featuring a Trex dock. Luxury, craftsmanship, & thoughtful design come together in every detail of this home.
For sale
$850,000
368 Ashford Dr, Mount Washington, KY 40047
7beds
5,600sqft
:
Get pre-qualified$5,517/mo
Single Family Residence
Built in 1999
0.78 Acres Lot
$-- Zestimate®
$152/sqft
$27/mo HOA
What's special
- 18 days |
- 707 |
- 37 |
Zillow last checked:
Listing updated:
Listed by:
Bobby Vormbrock 502-904-0494,
Knob & Key Realty, LLC,
Michael A Wilson 502-817-5382
Source: Metro Search Inc. LLC DBA Apex MLS,MLS#: 1723936
Facts & features
Interior
Bedrooms & bathrooms
- Bedrooms: 7
- Bathrooms: 5
- Full bathrooms: 4
- 1/2 bathrooms: 1
Primary bedroom
- Level: First
Bedroom
- Level: Second
Bedroom
- Level: Second
Bedroom
- Level: Second
Bedroom
- Level: Second
Bedroom
- Level: Second
Bedroom
- Level: Basement
Primary bathroom
- Level: First
Full bathroom
- Level: Second
Full bathroom
- Level: Second
Full bathroom
- Level: Basement
Half bathroom
- Level: First
Dining room
- Level: First
Family room
- Level: Basement
Kitchen
- Level: First
Laundry
- Level: First
Living room
- Level: First
Heating
- MiniSplit/Ductless, Electric, Natural Gas
Cooling
- Ductless, Central Air
Features
- Basement: Walkout Finished
- Number of fireplaces: 1
Interior area
- Total structure area: 3,900
- Total interior livable area: 5,600 sqft
- Finished area above ground: 3,900
- Finished area below ground: 1,700
Property
Parking
- Total spaces: 3
- Parking features: Attached, Entry Side, Driveway
- Attached garage spaces: 3
- Has uncovered spaces: Yes
Features
- Stories: 2
- Patio & porch: Deck, Patio
- Pool features: Community
- Fencing: None
Lot
- Size: 0.78 Acres
- Features: Pond on Lot, Sidewalk, Cleared, Wooded
Details
- Parcel number: 077NE018006
Construction
Type & style
- Home type: SingleFamily
- Architectural style: Traditional
- Property subtype: Single Family Residence
Materials
- Brick
- Foundation: Concrete Perimeter
- Roof: Shingle
Condition
- Year built: 1999
Utilities & green energy
- Sewer: Public Sewer
- Water: Public
- Utilities for property: Electricity Connected, Natural Gas Connected
Community & HOA
Community
- Subdivision: Twelve Oaks
HOA
- Has HOA: Yes
- Amenities included: Clubhouse, Playground
- HOA fee: $325 annually
Location
- Region: Mount Washington
Financial & listing details
- Price per square foot: $152/sqft
- Tax assessed value: $421,630
- Annual tax amount: $4,719
- Date on market: 7/22/2026
- Electric utility on property: Yes
Estimated market value
Not available
Estimated sales range
Not available
Not available
Price history
| Date | Event | Price |
|---|---|---|
| 7/22/2026 | Listed for sale | $850,000+159.1%$152/sqft |
Source:  Metro Search Inc. LLC DBA Apex MLS #1723936 Report a problem Metro Search Inc. LLC DBA Apex MLS #1723936 Report a problem | ||
| 9/1/2002 | Sold | $328,000+21.5%$59/sqft |
Source: Agent Provided Report a problem | ||
| 6/1/1998 | Sold | $270,000$48/sqft |
Source: Agent Provided Report a problem | ||
Public tax history
| Year | Property taxes | Tax assessment |
|---|---|---|
| 2024 | $4,719 +0.6% | $421,630 |
| 2023 | $4,689 -2.5% | $421,630 |
| 2022 | $4,808 -0.2% | $421,630 |
| 2021 | $4,815 +1217.1% | $421,630 +2.2% |
| 2020 | $366 | $412,358 |
| 2019 | $366 -6.5% | $412,358 +17% |
| 2018 | $391 | $352,378 |
| 2017 | $391 -2.6% | $352,378 |
| 2016 | $402 | $352,378 |
| 2015 | $402 -89.7% | $352,378 |
| 2014 | $3,904 | $352,378 |
| 2011 | -- | $352,378 |
| 2010 | -- | $352,378 |
| 2009 | -- | $352,378 |
| 2007 | -- | $352,378 |
| 2006 | -- | $352,378 +7.4% |
| 2005 | -- | $328,000 |
| 2004 | $2,914 +0.3% | $328,000 |
| 2003 | $2,904 +21.3% | $328,000 +5.3% |
| 2002 | $2,393 | $311,456 |
Find assessor info on the county website
Monthly payment
Est. payment
Payment breakdown
Explore the cost of this home by adjusting the details. Changes won't be saved.Climate risks
Neighborhood: 40047
Nearby schools
GreatSchools rating
- 5/10Old Mill Elementary SchoolGrades: PK-5Distance: 1.1 mi
- 5/10Mt. Washington Middle SchoolGrades: 6-8Distance: 1 mi
- 6/10Bullitt East High SchoolGrades: 9-12Distance: 0.7 mi
- $538,7003 bd2 ba2.5k sqft354 Ashford Dr, Mount Washington, KY 40047Off Market
- $548,0003 bd2 ba2.8k sqft313 Oak Creek Dr, Mount Washington, KY 40047Off Market
- $503,7003 bd2 ba2.5k sqft289 Oak Creek Dr, Mount Washington, KY 40047Off Market
- $480,0003 bd2 ba2.4k sqft332 Ashford Dr, Mount Washington, KY 40047Off Market
- $478,2003 bd2 ba2.6k sqft385 Ashford Dr, Mount Washington, KY 40047Off Market
- $545,8003 bd2 ba2.9k sqft337 Oak Creek Dr, Mount Washington, KY 40047Off Market
- $462,3003 bd2 ba2.2k sqft265 Oak Creek Dr, Mount Washington, KY 40047Off Market
- $495,5003 bd3 ba2.4k sqft408 Ashford Dr, Mount Washington, KY 40047Off Market
A local agent can set up tours, give advice and negotiate with sellers.
Similar homes
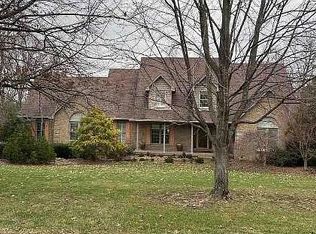
- $675,0005 bd5 ba4.4k sqft724 Twelve Oaks Dr, Mount Washington, KY 40047For Sale By Owner
- $599,9994 bd4 ba4.5k sqft620 Twelve Oaks Dr, Mount Washington, KY 40047For Sale
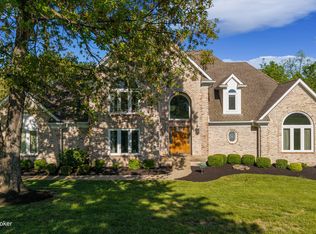
 MLS ID #1716474, Kevin Peak, MINT Real Estate Group. Metro Search Inc. LLC DBA Apex MLS
 - $897,5004 bd5 ba4.3k sqft2696 Armstrong Ln, Mount Washington, KY 40047For Sale
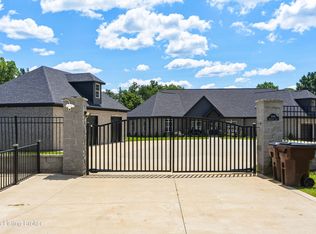 MLS ID #1725095, Darrell Harrod, Mason Real Estate, LLC. Metro Search Inc. LLC DBA Apex MLS
 - $775,0005 bd4 ba4.9k sqft11608 Oakland Overlook Trl, Louisville, KY 40291For Sale
 MLS ID #1725778, Cathy Henn, Genesis Realty LLC. Metro Search Inc. LLC DBA Apex MLS
 - $825,0004 bd4 ba3.3k sqft12503 Oakland Hills Trl, Louisville, KY 40291For SaleMLS ID #1725615, Dave L Raymond, Champion Properties. Metro Search Inc. LLC DBA Apex MLS
- $1,000,0005 bd4 ba5.1k sqft1464 E Sanders Ln, Mount Washington, KY 40047For SaleMLS ID #1714344, Angie Adair, ADAIR REALTY LLC. Metro Search Inc. LLC DBA Apex MLS
- $569,0006 bd3 ba4.3k sqft219 N Canterbury Glen Dr, Mount Washington, KY 40047For SaleMLS ID #1716630, Cindy Mason, Mason Real Estate, LLC. Metro Search Inc. LLC DBA Apex MLS
- $519,9004 bd4 ba3.4k sqft219 Blackberry Cir, Mount Washington, KY 40047For SaleMLS ID #1724591, Missy Platt, RE/MAX Results. Metro Search Inc. LLC DBA Apex MLS
- $699,0005 bd4 ba4.1k sqft673 Marthas Ct, Mount Washington, KY 40047For SaleMLS ID #1716389, Bobby Vormbrock, Knob & Key Realty, LLC. Metro Search Inc. LLC DBA Apex MLS
- $869,0005 bd4 ba3.9k sqft1004 Timberwood Ct, Coxs Creek, KY 40013For SaleMLS ID #1721634, Micah L Hasty, Hasty REALTORS. Metro Search Inc. LLC DBA Apex MLS
- $649,9954 bd4 ba3.1k sqft155 Goodlett Kilner Ct, Mount Washington, KY 40047For SaleMLS ID #1722941, Kevin W Lewis, RE/MAX Premier Properties. Metro Search Inc. LLC DBA Apex MLS
- $449,9004 bd3 ba3k sqft589 Wheeler Ln, Mount Washington, KY 40047For SaleMLS ID #1719625, Matthew Hoagland, RE/MAX Premier Properties. Metro Search Inc. LLC DBA Apex MLS
- $824,9004 bd4 ba4.7k sqft2139 Mobley Mill Rd, Coxs Creek, KY 40013For SaleMLS ID #1714272, Joseph L Gilliland, Signal One Realty. Metro Search Inc. LLC DBA Apex MLS
- $614,9504 bd3 ba3.4k sqft75 Sunset Farm Rd, Coxs Creek, KY 40013For SaleMLS ID #1725199, Pam Ruckriegel, One Key Realty. Metro Search Inc. LLC DBA Apex MLS
- $749,9005 bd4 ba3.7k sqft7102 Old Heady Rd, Louisville, KY 40299For SaleMLS ID #1723863, Kim Farris, Schuler Bauer Real Estate Services ERA Powered. Metro Search Inc. LLC DBA Apex MLS
- $625,0004 bd3 ba3.3k sqft659 Crescent Ridge Dr, Taylorsville, KY 40071For SaleMLS ID #1725315, Donna Mink, Mink Realty. Metro Search Inc. LLC DBA Apex MLS
- $649,9005 bd4 ba4k sqft10405 Perwinkle Ct, Louisville, KY 40291For SaleMLS ID #1725073, Kristy Barbour, Homepage Realty. Metro Search Inc. LLC DBA Apex MLS
- $485,0005 bd3 ba3.3k sqft242 Kingswood Ct, Taylorsville, KY 40071For SaleMLS ID #1725257, Christopher Kottak, Homepage Realty. Metro Search Inc. LLC DBA Apex MLS
- $500,0004 bd4 ba4k sqft540 River Park Blvd, Taylorsville, KY 40071For SaleMLS ID #1725549, Sara Boyle, Totally About Houses. Metro Search Inc. LLC DBA Apex MLS
- $468,5004 bd2 ba3.7k sqft304 Hidden Falls Dr, Mount Washington, KY 40047For SaleMLS ID #1723229, Sean Riley, DREAM J P Pirtle REALTORS. Metro Search Inc. LLC DBA Apex MLS
