Unlock the potential of approximately 10 acres of prime development land, strategically positioned within the Town of Pickering's North East Secondary Plan-an exceptional opportunity for developers, builders, land bankers, and visionary investors.Ideally situated at the highly visible corner of Highway 7 and Westney Road, the property offers approximately 519feet of frontage along Highway 7 and 677 feet along Westney Road, providing outstanding exposure, accessibility,and future development flexibility in a rapidly expanding urban area.Adding immediate value is a spacious and well-maintained 4-bedroom, 4-bathroom, 4-level split residence, ideal for generating rental income, housing staff, or occupying while development applications and planning are underway.Surrounded by existing and future residential communities, major transportation corridors, schools, parks, shopping,transit, and planned infrastructure, this property is perfectly positioned to benefit from Pickering's continued growth and long-term appreciation.Whether you're looking to develop now, secure a strategic landholding, or invest in one of the GTA's most promising future communities, opportunities of this size, location, and potential are exceptionally rare.
For sale
C$4,999,999
3680 Westney Rd, Pickering, ON L1X 0J6
5beds
2baths
Single Family Residence
Built in ----
9 Square Feet Lot
$-- Zestimate®
C$--/sqft
C$-- HOA
What's special
- 1 day |
- 3 |
- 0 |
Zillow last checked:
Listing updated:
Listed by:
RE/MAX CROSSROADS REALTY INC.
Source: TRREB,MLS®#: E13572398 Originating MLS®#: Toronto Regional Real Estate Board
Originating MLS®#: Toronto Regional Real Estate BoardFacts & features
Interior
Bedrooms & bathrooms
- Bedrooms: 5
- Bathrooms: 2
Heating
- Forced Air, Electric
Cooling
- Central Air
Appliances
- Included: Water Softener
Features
- In-Law Suite, Storage, Water Meter
- Flooring: Carpet Free
- Basement: Apartment,Separate Entrance
- Has fireplace: Yes
- Fireplace features: Family Room, Propane
Interior area
- Living area range: 3500-5000 null
Property
Parking
- Total spaces: 22
- Parking features: Available, Private, Private Double, Garage Door Opener
- Has garage: Yes
Accessibility
- Accessibility features: Parking
Features
- Patio & porch: Patio
- Exterior features: Built-In-BBQ, Landscaped, Paved Yard, Privacy, Seasonal Living
- Pool features: None
- Has view: Yes
- View description: Bay, City, Clear, Garden, Golf Course, Park/Greenbelt
- Has water view: Yes
- Water view: Bay
Lot
- Size: 9 Square Feet
- Features: Clear View, Electric Car Charger, Fenced Yard, Golf, Greenbelt/Conservation, Hospital
Details
- Additional structures: Gazebo
- Parcel number: 264000095
- Other equipment: Sewage Pump, Sump Pump
Construction
Type & style
- Home type: SingleFamily
- Architectural style: Bungaloft
- Property subtype: Single Family Residence
Materials
- Brick
- Foundation: Concrete
- Roof: Asphalt Shingle
Utilities & green energy
- Sewer: Septic
- Utilities for property: Cable Available
Community & HOA
Community
- Security: Alarm System, Carbon Monoxide Detector(s), Smoke Detector(s)
Location
- Region: Pickering
Financial & listing details
- Annual tax amount: C$7,206
- Date on market: 7/16/2026
RE/MAX CROSSROADS REALTY INC.
RE/MAX CROSSROADS REALTY INC.
By pressing Contact Agent, you agree that the real estate professional identified above may call/text you about your search, which may involve use of automated means and pre-recorded/artificial voices. You don't need to consent as a condition of buying any property, goods, or services. Message/data rates may apply. You also agree to our Terms of Use. Zillow does not endorse any real estate professionals. We may share information about your recent and future site activity with your agent to help them understand what you're looking for in a home.
Price history
Price history is unavailable.
Public tax history
Tax history is unavailable.
Climate risks
Neighborhood: L0H
Nearby schools
GreatSchools rating
No schools nearby
We couldn't find any schools near this home.
- C$869,0003 bd2 ba-- sqft2385 Sixth Concession Rd, Pickering, ON L0H1H0For Sale

- C$1,699,0004 bd3 ba-- sqft3555 Westney Rd, Pickering, ON L1X0J5For Sale

- C$--4 bd4 ba3.5k sqft3410 Greenwood Rd, Pickering, ON L1X0J3Off Market
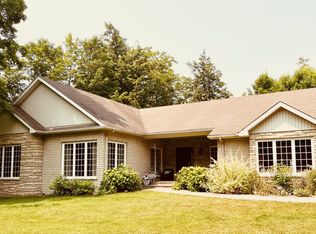
- C$6,0004 bd2 ba-- sqft2060 Highway 7, Pickering, ON L0H1A0For Rent
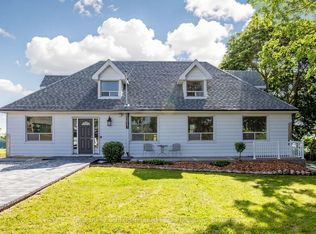
- C$3,258,8886 bd5 ba-- sqft3330 Greenburn Pl, Pickering, ON L0H1J0For Sale
- C$779,0000.398 Acres3580 Westney Rd, Pickering, ON L1X0J5Lot/Land
- C$3,999,0006 bd7 ba-- sqft3405 Sideline 4 Rd, Pickering, ON L1X0A3New Construction
- C$3,999,0006 bd7 ba-- sqft14 Fielding Ct, Ajax, ON L1T4W5For Sale
Similar homes
- C$4,500,0006 bd7 ba-- sqft18 Walnut Glen Pl, Markham, ON L6C 1A3For Sale
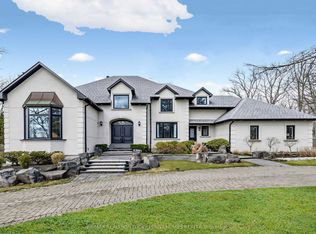 MLS ID #N13542676, RE/MAX REALTRON LUCKY PENNY HOMES REALTY. TRREB
 - C$4,880,0005 bd6 ba-- sqft35 Cachet Pkwy, Markham, ON L6C 1C5For Sale
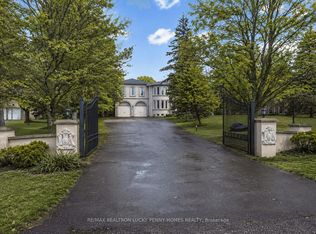 MLS ID #N13442794, RE/MAX REALTRON LUCKY PENNY HOMES REALTY. TRREB
 - C$2,990,0007 bd6 ba-- sqft18 McCowan Ln, Whitchurch Stouffville, ON L4A 4C1For Sale
 MLS ID #N13578848, EXP REALTY. TRREB
 - C$4,989,0005 bd5 ba-- sqft19 Wolf Run Ct, Whitchurch Stouffville, ON L4A 2L4For Sale
 MLS ID #N13216868, HOMELIFE LANDMARK REALTY INC.. TRREB
 - C$3,399,0006 bd5 ba-- sqft10 Bunting Ct, Ajax, ON L1T 3S5For SaleMLS ID #E13517732, RE/MAX REALTRON REALTY INC.. TRREB
- C$2,595,0004 bd6 ba-- sqft106 Cawkers Cove Rd, Scugog, ON L9L 1R6For SaleMLS ID #E13577434, URBAN AVENUE REALTY LTD.. TRREB
- C$2,699,9006 bd4 ba-- sqft156 Duncan Rd, Richmond Hill, ON L4C 6J8For SaleMLS ID #N13565056, GET SOLD REALTY INC.. TRREB
- C$4,500,0005 bd4 ba-- sqft63 Pomander Rd, Markham, ON L3R 1X8For SaleMLS ID #N13151482, RE/MAX REALTRON LUCKY PENNY HOMES REALTY. TRREB
- C$3,798,0004 bd7 ba-- sqft4 Sugarbush Ln, Uxbridge, ON L9P 2A1For SaleMLS ID #N13541626, STONECASTLE REALTY GROUP INC.. TRREB
- C$5,350,0006 bd6 ba-- sqft472 Sunset Beach Rd, Richmond Hill, ON L4E 3J2For SaleMLS ID #N13511312, HOMELIFE CLASSIC REALTY INC.. TRREB
- C$2,640,0008 bd5 ba-- sqft5023 Franklin St, Pickering, ON L1Y 1B4For SaleMLS ID #E13418042, RE/MAX REALTRON REALTY INC.. TRREB
- C$3,250,0004 bd3 ba-- sqft680 Winchester Rd W, Whitby, ON L1M 1V2For SaleMLS ID #E12915192, RIGHT AT HOME REALTY INC.. TRREB
- C$2,679,9006 bd8 ba-- sqft5121 Tom Thomson Ct, Pickering, ON L1Y 0A1For SaleMLS ID #E13038522, CENTURY 21 PERCY FULTON LTD.. TRREB
- C$4,679,0008 bd6 ba-- sqft566 Sunset Beach Rd, Richmond Hill, ON L4E 3J8For SaleMLS ID #N13153182, RIGHT AT HOME REALTY INC.. TRREB
- C$4,580,0008 bd9 ba-- sqft23 Kensington Dr, Richmond Hill, ON L4E 3M9For SaleMLS ID #N12973036, RE/MAX REALTRON REALTY INC.. TRREB
- C$2,688,0006 bd4 ba-- sqft94 Roberson Dr, Ajax, ON L1T 3Z6For SaleMLS ID #E13447436, CENTURY 21 LEADING EDGE REALTY INC.. TRREB
- C$3,800,0005 bd5 ba-- sqft3944 19th Ave, Markham, ON L6C 1M2For SaleMLS ID #N13230654, SUTTON GROUP-HERITAGE REALTY INC.. TRREB
- C$2,650,0007 bd5 ba-- sqft8 Prescott Ct, Markham, ON L3T 5W7For SaleMLS ID #N13572134, HOMELIFE LANDMARK REALTY INC.. TRREB
- C$2,548,8886 bd7 ba-- sqft8 Bunhill Ct, Ajax, ON L1Z 1X5For SaleMLS ID #E13016460, CENTURY 21 LEADING EDGE REALTY INC.. TRREB
- C$4,580,0005 bd7 ba-- sqft22 Valloncliffe Rd, Markham, ON L3T 2W8For SaleMLS ID #N12947266, REMAX YOUR COMMUNITY REALTY. TRREB
