WOW!! 3/4 BEDROOM / 2 FULL BATHS. This move-in-ready ranch has been thoughtfully updated throughout-new LVP flooring in all living areas and bathrooms, plush new carpet in the bedrooms, fresh paint, and brand new Stainless Steel Appliances. Nothing to do but move in.
The spacious family room impresses with vaulted ceilings. a cozy corner fireplace with TV niche and direct access to the patio and large, privacy fenced backyard that backs up to the wood line - no rear neighbors and plenty of room to relax or entertain.
The primary suite is a true retreat with double vanities, a jetted soaking tub, separate shower, and a large "walk-in" closet. Two additional bedrooms share a full bath, and a separate bonus room offers endless flexibility - home office, guest room, playroom, or fourth bedroom.
Round it out with an oversized, two car garage with extra storage, and a location less than 20 minutes to Fort Bragg. This one is the total package.
Pending
$262,900
3681 Pioneer Dr, Hope Mills, NC 28348
4beds
1,635sqft
:
Get pre-qualified$1,577/mo
Single Family Residence
Built in 2004
-- sqft lot
$262,100 Zestimate®
$161/sqft
$-- HOA
What's special
Vaulted ceilingsFresh paintSeparate showerSpacious family roomLarge privacy fenced backyardDouble vanitiesJetted soaking tub
- 82 days |
- 26 |
- 0 |
Zillow last checked:
Listing updated:
Listed by:
MICHAEL KNOWLIN,
UNIVERSAL REAL ESTATE OF CUMBERLAND COUNTY
Source: LPRMLS,MLS#: 763148 Originating MLS: Longleaf Pine Realtors
Originating MLS: Longleaf Pine RealtorsFacts & features
Interior
Bedrooms & bathrooms
- Bedrooms: 4
- Bathrooms: 2
- Full bathrooms: 2
Heating
- Heat Pump
Appliances
- Included: Dishwasher, Electric Oven, Disposal, Microwave, Refrigerator
- Laundry: Washer Hookup, Dryer Hookup, Main Level
Features
- Cathedral Ceiling(s), Separate/Formal Dining Room, Double Vanity, Eat-in Kitchen, Jetted Tub, Primary Downstairs, Separate Shower, Vaulted Ceiling(s)
- Flooring: Carpet, Luxury Vinyl Plank
- Windows: Storm Window(s)
- Basement: None
- Number of fireplaces: 1
- Fireplace features: Gas Log
Interior area
- Total interior livable area: 1,635 sqft
Property
Parking
- Total spaces: 2
- Parking features: Attached, Garage
- Attached garage spaces: 2
Features
- Levels: One
- Stories: 1
- Patio & porch: Patio
- Exterior features: Fence, Patio
- Fencing: Yard Fenced
Lot
- Features: 1/4 to 1/2 Acre Lot
Details
- Parcel number: 0424497132.000
- Zoning description: R10 - Residential District
- Special conditions: None
Construction
Type & style
- Home type: SingleFamily
- Architectural style: One Story
- Property subtype: Single Family Residence
Materials
- Vinyl Siding
Condition
- New construction: No
- Year built: 2004
Details
- Warranty included: Yes
Utilities & green energy
- Sewer: Public Sewer
- Water: Public
Community & HOA
Community
- Subdivision: Cypress Pond
HOA
- Has HOA: No
Location
- Region: Hope Mills
Financial & listing details
- Price per square foot: $161/sqft
- Tax assessed value: $244,000
- Annual tax amount: $1,836
- Date on market: 5/23/2026
- Cumulative days on market: 82 days
- Inclusions: ALL APPLIANCES IN HOME
- Exclusions: STAGING ITEMS
- Ownership: More than a year
Estimated market value
$262,100
$249,000 - $275,000
$1,856/mo
Price history
| Date | Event | Price |
|---|---|---|
| 6/11/2026 | Pending sale | $262,900$161/sqft |
Source:  LPRMLS #763148 Report a problem LPRMLS #763148 Report a problem | ||
| 5/23/2026 | Listed for sale | $262,900+73.5%$161/sqft |
Source: LPRMLS #763148 Report a problem | ||
| 4/8/2014 | Listing removed | $1,100$1/sqft |
Source: UNIVERSAL REAL ESTATE OF CUMBERLAND COUNTY #416781 Report a problem | ||
| 12/28/2013 | Listed for rent | $1,100$1/sqft |
Source: UNIVERSAL REAL ESTATE OF CUMBERLAND COUNTY #416781 Report a problem | ||
| 6/12/2008 | Listing removed | $151,500$93/sqft |
Source: NCI Report a problem | ||
| 5/15/2008 | Listed for sale | $151,500-0.3%$93/sqft |
Source: NCI Report a problem | ||
| 5/4/2007 | Sold | $152,000+16.5%$93/sqft |
Source: Public Record Report a problem | ||
| 9/16/2004 | Sold | $130,500$80/sqft |
Source: Public Record Report a problem | ||
Public tax history
| Year | Property taxes | Tax assessment |
|---|---|---|
| 2025 | $1,836 +19.6% | $244,000 +73.5% |
| 2024 | $1,535 +2.5% | $140,600 |
| 2023 | $1,498 +2.5% | $140,600 |
| 2022 | $1,461 | $140,600 |
| 2021 | $1,461 | $140,600 -6% |
| 2020 | -- | $149,506 +6.3% |
| 2019 | $1,461 +3.7% | $140,600 |
| 2018 | $1,408 | $140,600 |
| 2017 | $1,408 +1.5% | $140,600 -5.3% |
| 2016 | $1,387 | $148,400 |
| 2015 | $1,387 | $148,400 |
| 2014 | $1,387 | $148,400 |
| 2013 | $1,387 | $148,400 |
| 2012 | $1,387 | $148,400 |
| 2011 | $1,387 | $148,400 |
| 2010 | -- | $148,400 |
| 2009 | -- | $148,400 +16% |
| 2008 | -- | $127,900 |
| 2007 | -- | $127,900 |
| 2006 | -- | $127,900 |
| 2005 | -- | -- |
| 2004 | -- | $18,500 |
Find assessor info on the county website
Monthly payment
Est. payment
Payment breakdown
Explore the cost of this home by adjusting the details. Changes won't be saved.Climate risks
Neighborhood: 28348
Nearby schools
GreatSchools rating
- 4/10Ed V Baldwin ElementaryGrades: PK-5Distance: 1 mi
- 7/10South View MiddleGrades: 6-8Distance: 0.7 mi
- 3/10South View HighGrades: 9-12Distance: 0.7 mi
Schools provided by the listing agent
- Elementary: Ed V. Baldwin Elementary
- Middle: South View Middle School
- High: South View Senior High
Source: LPRMLS. This data may not be complete. We recommend contacting the local school district to confirm school assignments for this home.
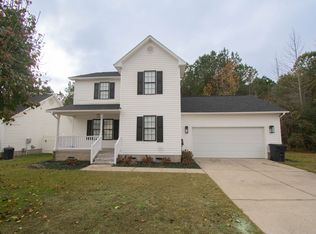
- $1,8753 bd2 ba1.6k sqft3679 Pioneer Dr, Hope Mills, NC 28348For Rent

- $267,3004 bd2 ba1.9k sqft3677 Pioneer Dr, Hope Mills, NC 28348Off Market
- $248,2003 bd3 ba1.4k sqft3685 Pioneer Dr, Hope Mills, NC 28348Off Market
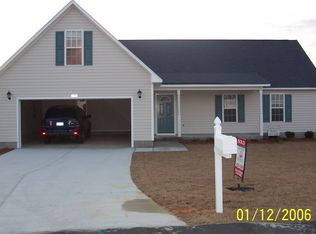
- $257,3003 bd2 ba1.6k sqft2742 Daniel Boone Ln, Hope Mills, NC 28348Off Market
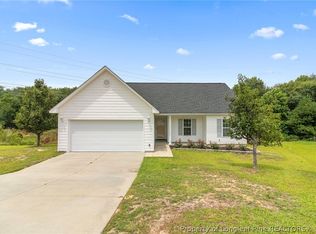
- $299,9003 bd2 ba2k sqft3596 Pioneer Dr, Hope Mills, NC 28348Pending
- $241,5004 bd2 ba1.5k sqft3705 Languid Ct, Hope Mills, NC 28348Off Market
- $247,5003 bd2 ba1.7k sqft3673 Pioneer Dr, Hope Mills, NC 28348Off Market
- $251,1003 bd2 ba1.6k sqft3667 Pioneer Dr, Hope Mills, NC 28348Off Market
A local agent can set up tours, give advice and negotiate with sellers.
A local lender can help you make sure your offer is ready when you are.
Similar homes
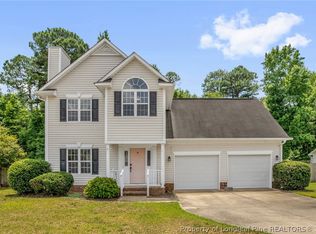
- $230,0003 bd2 ba1.3k sqft2400 Camp Lejeune Ct, Hope Mills, NC 28348For Sale
 MLS ID #767166, ROSALINDA MARIA BRITT, LPT REALTY LLC. LPRMLS
 - $284,5004 bd3 ba1.8k sqft5421 Biscoe St, Hope Mills, NC 28348For Sale
 MLS ID #764944, PAULINA SALAS, COLDWELL BANKER ADVANTAGE - FAYETTEVILLE. LPRMLS
 - $230,0003 bd2 ba1.2k sqft5441 Archer Rd, Hope Mills, NC 28348For Sale
 MLS ID #766984, DANIEL DIFILIPPO, BROOKDALE PROPERTY MANAGEMENT. LPRMLS
 - $245,0003 bd2 ba1.4k sqft4229 Buckhurst Dr, Hope Mills, NC 28348For Sale
 MLS ID #765533, GLORIA ARRIAGA, DALTON WADE, INC.. LPRMLS
 - $248,5004 bd2 ba2k sqft2619 Sydney Dr, Fayetteville, NC 28304For SaleMLS ID #767033, MARSHALL BROOKSHIRE, BHHS ALL AMERICAN HOMES #2. LPRMLS
- $270,0003 bd2 ba1.5k sqft2249 Stornoway Ct, Fayetteville, NC 28306For SaleMLS ID #762872, MELISSA ZAMORA MEDINA, LPT REALTY LLC. LPRMLS
- $255,9003 bd2 ba1.4k sqft5935 Bloomsbury Dr, Fayetteville, NC 28306For SaleMLS ID #764455, PAMELA WIGGS, BROWN PROPERTY GROUP. LPRMLS
- $319,9003 bd2 ba2.1k sqft5039 Woodspring Dr, Hope Mills, NC 28348For SaleMLS ID #764578, JAMES "ALEX" MCFADYEN, COLDWELL BANKER ADVANTAGE - FAYETTEVILLE. LPRMLS
- $260,0003 bd3 ba1.7k sqft326 Conifer Dr, Fayetteville, NC 28314For SaleMLS ID #761484, AMBER BLACKWELL, FREEDOM PROPERTY MANAGEMENT LLC. LPRMLS
- $239,9003 bd2 ba1.2k sqft2244 Cliff Swallow Dr, Fayetteville, NC 28306For SaleMLS ID #766467, LYNN RICHARDS GROUP, THE LYNN RICHARDS GROUP. LPRMLS
- $259,0003 bd2 ba1.6k sqft3023 Totley Dr, Fayetteville, NC 28306For SaleMLS ID #758646, AMY REYNOLDS, ACE REAL ESTATE. LPRMLS
- $246,0003 bd2 ba1.4k sqft1478 Oldstead Dr, Fayetteville, NC 28306For SaleMLS ID #763002, KING PARKS, TOP BRAGG REALTY AND PROPERTY MANAGEMENT. LPRMLS
- $249,9003 bd2 ba1.6k sqft1628 Sweetgum Cir, Fayetteville, NC 28304For SaleMLS ID #764800, DANA FERMIN, NORTHGROUP REAL ESTATE. LPRMLS
- $235,0004 bd2 ba1.4k sqft5816 Bloomsbury Dr, Fayetteville, NC 28306For SaleMLS ID #764827, DAVID THOMAS, THOMAS REAL ESTATE SERVICES. LPRMLS
- $154,9003 bd2 ba1.3k sqft513 Meadowland Ct APT 8, Hope Mills, NC 28348For SaleMLS ID #767034, UTA BELLETETE, RE/MAX CHOICE. LPRMLS
- $245,0003 bd2 ba1.4k sqft5923 Lively Ct, Fayetteville, NC 28306For SaleMLS ID #766615, BRENITA FERGUSON, ABF REALTY, LLC.. LPRMLS
- $207,6003 bd2 ba1k sqft5711 Sagamore Rd, Hope Mills, NC 28348For SaleMLS ID #763749, ANDREW GRIEGO, NORTHGROUP REAL ESTATE. LPRMLS
- $265,0003 bd2 ba1.7k sqft402 Roundtree Dr, Fayetteville, NC 28303For SaleMLS ID #761825, DETRIA BURGER, BHHS ALL AMERICAN HOMES #2. LPRMLS
- $359,9004 bd3 ba2.2k sqft5817 Lady Way, Hope Mills, NC 28348For SaleMLS ID #766076, ROBIN CANDIDO, ALOTTA PROPERTIES REAL ESTATE. LPRMLS
- $255,0003 bd3 ba1.6k sqft1529 Belews Creek Ln, Fayetteville, NC 28312For SaleMLS ID #764265, JASON HILL, FREEDOM CHOICE REALTY. LPRMLS
