Welcome to this beautifully refreshed home tucked away on a quiet cul-de-sac and sitting on an impressive 3.1-acre lot, offering both privacy and space that is hard to find at this price point.
This home has been thoughtfully updated from top to bottom and is truly move-in ready. Recent improvements include brand new LVP flooring throughout the main living areas, fresh interior paint, updated fixtures, and new ceiling fans throughout the home. The sunroom features new commercial-grade carpet, while the stairs leading to the bonus room (FROG) have also been updated with new carpet for a clean, cohesive feel.
The kitchen has been refreshed and a brand new stove will be installed on April 9, making it ready for its next owner to enjoy from day one. The entire home has been professionally cleaned and pressure washed, giving it a crisp, well-maintained appearance inside and out.
The functional layout offers comfortable living space with a versatile bonus room over the garage that can serve as a second living area, home office, or additional bedroom. The screened-in porch provides a great place to relax and enjoy the peaceful surroundings of the large lot.
If you have been looking for a property that combines acreage, privacy, and a fully updated interior without the hassle of renovations, this is a rare opportunity.
Pending
$299,900
3596 Pioneer Dr, Hope Mills, NC 28348
3beds
2,060sqft
Single Family Residence
Built in 2004
3.1 Acres Lot
$284,000 Zestimate®
$146/sqft
$-- HOA
What's special
Fully updated interiorUpdated fixturesFresh interior paintQuiet cul-de-sacScreened-in porchBrand new stoveFunctional layout
- 131 days |
- 17 |
- 0 |
Zillow last checked:
Listing updated:
Listed by:
JAMIE TILKE,
SOLD IN CAROLINA REALTY
Source: LPRMLS,MLS#: 760174 Originating MLS: Longleaf Pine Realtors
Originating MLS: Longleaf Pine RealtorsFacts & features
Interior
Bedrooms & bathrooms
- Bedrooms: 3
- Bathrooms: 2
- Full bathrooms: 2
Heating
- Heat Pump
Cooling
- Central Air
Features
- Flooring: Carpet, Luxury Vinyl Plank
- Basement: None
- Number of fireplaces: 1
- Fireplace features: Gas, Propane
Interior area
- Total interior livable area: 2,060 sqft
Property
Parking
- Total spaces: 2
- Parking features: Attached, Garage
- Attached garage spaces: 2
Features
- Levels: One and One Half
- Patio & porch: Covered, Porch
- Exterior features: Rain Gutters
Lot
- Size: 3.1 Acres
- Features: 3-5 Acres, Cul-De-Sac
Details
- Parcel number: 0424484934.000
- Zoning description: R10 - Residential District
- Special conditions: Standard
Construction
Type & style
- Home type: SingleFamily
- Architectural style: One and One Half Story
- Property subtype: Single Family Residence
Materials
- Vinyl Siding
Condition
- Good Condition
- New construction: No
- Year built: 2004
Utilities & green energy
- Sewer: Public Sewer
- Water: Public
Community & HOA
Community
- Subdivision: Cypress Pond
HOA
- Has HOA: No
Location
- Region: Hope Mills
Financial & listing details
- Price per square foot: $146/sqft
- Tax assessed value: $275,000
- Annual tax amount: $2,052
- Date on market: 4/8/2026
- Cumulative days on market: 134 days
- Listing terms: New Loan
- Inclusions: Refrigerator
- Exclusions: NONE
- Ownership: More than a year
Estimated market value
$284,000
$267,000 - $301,000
$1,983/mo
Price history
| Date | Event | Price |
|---|---|---|
| 4/15/2026 | Pending sale | $299,900$146/sqft |
Source:  LPRMLS #760174 Report a problem LPRMLS #760174 Report a problem | ||
| 4/8/2026 | Listed for sale | $299,900+125.5%$146/sqft |
Source: LPRMLS #760174 Report a problem | ||
| 3/20/2018 | Listing removed | $1,200$1/sqft |
Source: CAPE FEAR PROPERTIES OF HOPE MILLS LLC. #535633 Report a problem | ||
| 2/2/2018 | Listed for rent | $1,200$1/sqft |
Source: CAPE FEAR PROPERTIES OF HOPE MILLS LLC. #535633 Report a problem | ||
| 4/20/2017 | Listing removed | $1,200$1/sqft |
Source: CAPE FEAR PROPERTIES OF HOPE MILLS LLC. #517219 Report a problem | ||
| 1/29/2017 | Listed for rent | $1,200+4.3%$1/sqft |
Source: Owner Report a problem | ||
| 8/7/2011 | Listing removed | $1,150$1/sqft |
Source: Listhub #367634 Report a problem | ||
| 6/23/2011 | Listed for rent | $1,150$1/sqft |
Source: Listhub #367634 Report a problem | ||
| 1/27/2005 | Sold | $133,000$65/sqft |
Source: Public Record Report a problem | ||
Public tax history
| Year | Property taxes | Tax assessment |
|---|---|---|
| 2025 | $2,052 +17.6% | $275,000 +70.1% |
| 2024 | $1,745 +2.2% | $161,700 |
| 2023 | $1,708 +2.2% | $161,700 |
| 2022 | $1,671 | $161,700 |
| 2021 | $1,671 | $161,700 -4.3% |
| 2020 | -- | $168,926 +4.5% |
| 2019 | $1,671 +3.8% | $161,700 |
| 2018 | $1,611 | $161,700 |
| 2017 | $1,611 +1.6% | $161,700 -5% |
| 2016 | $1,585 | $170,300 |
| 2015 | $1,585 | $170,300 |
| 2014 | $1,585 | $170,300 |
| 2013 | $1,585 | $170,300 |
| 2012 | $1,585 | $170,300 |
| 2011 | $1,585 | $170,300 |
| 2010 | -- | $170,300 |
| 2009 | -- | $170,300 +27.6% |
| 2008 | -- | $133,500 |
| 2007 | -- | $133,500 |
| 2006 | -- | $133,500 |
| 2005 | -- | -- |
| 2004 | -- | $18,500 |
Find assessor info on the county website
Monthly payment
Est. payment
Payment breakdown
Explore the cost of this home by adjusting the details. Changes won't be saved.Climate risks
Neighborhood: 28348
Nearby schools
GreatSchools rating
- 4/10Ed V Baldwin ElementaryGrades: PK-5Distance: 1 mi
- 7/10South View MiddleGrades: 6-8Distance: 0.7 mi
- 3/10South View HighGrades: 9-12Distance: 0.6 mi
Schools provided by the listing agent
- Middle: South View Middle School
- High: South View Senior High
Source: LPRMLS. This data may not be complete. We recommend contacting the local school district to confirm school assignments for this home.
- $228,2003 bd3 ba1.4k sqft3594 Pioneer Dr, Hope Mills, NC 28348Off Market
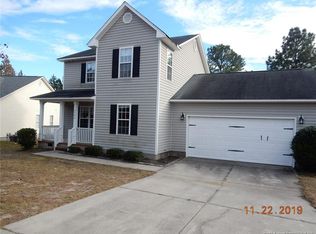
- $235,1003 bd2 ba1.7k sqft1036 Alexwood Dr, Hope Mills, NC 28348Off Market
- $260,0003 bd2 ba1.4k sqft1040 Alexwood Dr, Hope Mills, NC 28348Pending
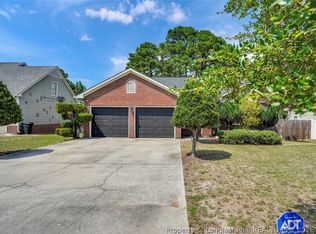
- $215,1003 bd2 ba1.2k sqft1032 Alexwood Dr, Hope Mills, NC 28348Off Market
- $242,8004 bd2 ba1.5k sqft3705 Languid Ct, Hope Mills, NC 28348Off Market
- $228,0003 bd2 ba1.5k sqft3595 Pioneer Dr, Hope Mills, NC 28348Off Market
- $255,0003 bd2 ba1.7k sqft1044 Alexwood Dr, Hope Mills, NC 28348Sold
- $232,8003 bd2 ba1.6k sqft1044 N Alexwood Dr, Hope Mills, NC 28348Off Market
A local agent can set up tours, give advice and negotiate with sellers.
A local lender can help you make sure your offer is ready when you are.
Similar homes
- $280,0004 bd3 ba2k sqft3028 Piney Mountain Dr, Hope Mills, NC 28348For Sale
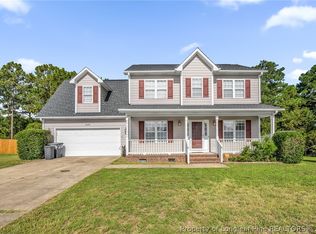 MLS ID #767499, GUS VASILOPOULOS, CENTURY 21 The Realty Group. LPRMLS
 - $320,0003 bd2 ba1.8k sqft1916 Pineville Dr, Hope Mills, NC 28348For Sale
 MLS ID #767489, CHRISTY FOWLER, NORTHGROUP REAL ESTATE. LPRMLS
 - $230,0003 bd2 ba1.3k sqft2400 Camp Lejeune Ct, Hope Mills, NC 28348For Sale
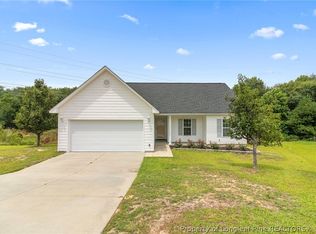 MLS ID #767166, ROSALINDA MARIA BRITT, LPT REALTY LLC. LPRMLS
 - $319,4003 bd2 ba2.1k sqft5039 Woodspring Dr, Hope Mills, NC 28348For Sale
 MLS ID #764578, JAMES "ALEX" MCFADYEN, COLDWELL BANKER ADVANTAGE - FAYETTEVILLE. LPRMLS
 - $284,5004 bd3 ba1.8k sqft5421 Biscoe St, Hope Mills, NC 28348For SaleMLS ID #764944, PAULINA SALAS, COLDWELL BANKER ADVANTAGE - FAYETTEVILLE. LPRMLS
- $289,9003 bd3 ba1.9k sqft1218 Piping Plover Ct, Fayetteville, NC 28306For SaleMLS ID #767245, KADESHA KEARNS, NORTHGROUP REAL ESTATE. LPRMLS
- $335,0004 bd3 ba2k sqft1515 Gray Hill Ct, Hope Mills, NC 28348For SaleMLS ID #765756, SHERRY DEWEESE, RE/MAX SOUTHERN PROPERTIES LLC.. LPRMLS
- $359,9004 bd3 ba2.2k sqft5817 Lady Way, Hope Mills, NC 28348For SaleMLS ID #766076, ROBIN CANDIDO, ALOTTA PROPERTIES REAL ESTATE. LPRMLS
- $270,0003 bd2 ba1.5k sqft2249 Stornoway Ct, Fayetteville, NC 28306For SaleMLS ID #762872, MELISSA ZAMORA MEDINA, LPT REALTY LLC. LPRMLS
- $230,0003 bd2 ba1.2k sqft5441 Archer Rd, Hope Mills, NC 28348For SaleMLS ID #766984, DANIEL DIFILIPPO, BROOKDALE PROPERTY MANAGEMENT. LPRMLS
- $339,0003 bd3 ba2.3k sqft1471 Steeple Run Dr, Fayetteville, NC 28312For SaleMLS ID #766804, MARK PELAEZ, SWANKY NESTS, LLC.. LPRMLS
- $335,0003 bd3 ba2.1k sqft2905 Aristocrat Ln, Fayetteville, NC 28306For SaleMLS ID #767344, TIMO BOGGS, MILITARY FAMILY REALTY LLC. LPRMLS
- $285,0004 bd3 ba2.2k sqft2944 Delaware Dr, Fayetteville, NC 28304For SaleMLS ID #760835, BRYCEN ERDODY, TORCH & TRAIL, LLC. LPRMLS
- $299,9004 bd2 ba1.5k sqft116 Smokey Mountain Dr, Raeford, NC 28376For SaleMLS ID #764113, BRYAN GAINES, EXIT REALTY PREFERRED. LPRMLS
- $279,0003 bd2 ba1.9k sqft3568 Gables Dr, Fayetteville, NC 28311For SaleMLS ID #767410, BRYCEN ERDODY, TORCH & TRAIL, LLC. LPRMLS
- $265,0003 bd2 ba1.6k sqft1482 Avoncroft Dr, Fayetteville, NC 28306For SaleMLS ID #767018, REBECCA LILLICH, RALEIGH REALTY INC.. LPRMLS
- $299,0003 bd2 ba1.9k sqft278 Oakmont Dr, Raeford, NC 28376For SaleMLS ID #763706, BRYCE HANNAN, ONNIT REALTY GROUP. LPRMLS
- $269,9993 bd4 ba2k sqft2460 Saltwood Rd, Fayetteville, NC 28306For SaleMLS ID #758428, SANDRA OWENS, ERA STROTHER REAL ESTATE. LPRMLS
- $304,0004 bd2 ba2k sqft1503 Thoroughbred Trl, Parkton, NC 28371For SaleMLS ID #763725, JOHNNY MARTINEZ, ERA STROTHER REAL ESTATE. LPRMLS
- $256,0003 bd2 ba1.6k sqft6324 Stoney Point Loop, Fayetteville, NC 28306For SaleMLS ID #764174, JAMES "ALEX" MCFADYEN, COLDWELL BANKER ADVANTAGE - FAYETTEVILLE. LPRMLS
