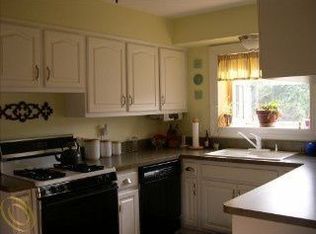
WOW! What an exceptional opportunity/bargain in the highly sought-after Troy Estates Sub! This well-maintained, original-owner home offers an abundance of space, a terrific floor plan, and outstanding value in one of Troy's most desirable neighborhoods! Lovingly cared for and maintained by the same family since it was built, this spacious 4-bedroom, 2.5-bath Colonial offers 2,644 square feet of living space, a full basement, and a 2.5-car attached garage, all situated on a beautifully landscaped, one-third of an acre lot. The wonderful floor plan features a hard-to-find first-floor office and an expansive primary suite with a generous walk-in closet. Numerous updates include newer: high-efficiency furnace, central air, water heater, driveway, stainless steel appliances, gutter guards, plus there are vinyl replacement windows (2001). The full basement has been professionally waterproofed and includes a transferable lifetime warranty and a newer sump pump. Step outside to enjoy the spacious backyard, beautiful landscaping, large Trex deck, and built-in gas grill—perfect for outdoor entertaining! Ideally located within walking distance of Schroeder Elementary, Boulan Park Middle School, Troy High School, and Beachwood Swim Club. You'll also love the convenience of being just minutes from Somerset Collection, fantastic dining, shopping, and easy highway access. With its terrific layout, generous room sizes, and many important updates already completed, this home is ready for your personal decorating touches to make it truly your own!
For sale
$514,900
3688 Estates Dr, Troy, MI 48084
4beds
3,202sqft
Single Family Residence
Built in 1970
0.31 Acres Lot
$563,000 Zestimate®
$161/sqft
$-- HOA
What's special
- 16 hours
- 248
- 28
Zillow last checked:
Listing updated:
Listed by:
Jeff Reiter 248-376-1513,
Real Broker, LLC Birmingham 248-541-4900
Source: Realcomp II,MLS#: 20261083439
Facts & features
Interior
Bedrooms & bathrooms
- Bedrooms: 4
- Bathrooms: 3
- Full bathrooms: 2
- 1/2 bathrooms: 1
Primary bedroom
- Level: Second
- Area: 260
- Dimensions: 20 X 13
Bedroom
- Level: Second
- Area: 165
- Dimensions: 15 X 11
Bedroom
- Level: Second
- Area: 143
- Dimensions: 13 X 11
Bedroom
- Level: Second
- Area: 132
- Dimensions: 12 X 11
Primary bathroom
- Level: Second
- Area: 45
- Dimensions: 9 X 5
Other
- Level: Second
- Area: 63
- Dimensions: 9 X 7
Other
- Level: Entry
- Area: 30
- Dimensions: 6 X 5
Other
- Level: Entry
- Area: 140
- Dimensions: 14 X 10
Dining room
- Level: Entry
- Area: 132
- Dimensions: 12 X 11
Family room
- Level: Entry
- Area: 234
- Dimensions: 18 X 13
Game room
- Level: Basement
- Area: 558
- Dimensions: 31 X 18
Kitchen
- Level: Entry
- Area: 90
- Dimensions: 10 X 9
Laundry
- Level: Entry
- Area: 75
- Dimensions: 15 X 5
Library
- Level: Entry
- Area: 140
- Dimensions: 14 X 10
Living room
- Level: Entry
- Area: 216
- Dimensions: 18 X 12
Heating
- Forced Air, High Efficiency Sealed Combustion, Natural Gas
Cooling
- Central Air
Appliances
- Included: Built In Gas Oven, Disposal, Double Oven, Dryer, Electric Cooktop, Exhaust Fan, Energy Star Qualified Dishwasher, Energy Star Qualified Refrigerator, Stainless Steel Appliances, Washer
- Laundry: Laundry Room
Features
- Entrance Foyer, High Speed Internet
- Basement: Full,Partially Finished
- Has fireplace: Yes
- Fireplace features: Family Room, Gas
Interior area
- Total interior livable area: 3,202 sqft
- Finished area above ground: 2,644
- Finished area below ground: 558
Property
Parking
- Total spaces: 2.5
- Parking features: Twoand Half Car Garage, Attached, Direct Access, Electricityin Garage, Garage Door Opener, Garage Faces Side
- Attached garage spaces: 2.5
Features
- Levels: Two
- Stories: 2
- Entry location: GroundLevel
- Patio & porch: Deck, Patio, Porch
- Pool features: None
- Fencing: Back Yard,Fenced
Lot
- Size: 0.31 Acres
- Dimensions: 90 x 150
- Features: Sprinklers
Details
- Parcel number: 2019276015
- Special conditions: Short Sale No,Standard
Construction
Type & style
- Home type: SingleFamily
- Architectural style: Colonial
- Property subtype: Single Family Residence
Materials
- Aluminum Siding, Brick
- Foundation: Basement, Poured, Sump Pump
Condition
- New construction: No
- Year built: 1970
Utilities & green energy
- Sewer: Public Sewer
- Water: Public
Community & HOA
Community
- Features: Sidewalks
- Subdivision: TROY ESTATES
HOA
- Has HOA: No
Location
- Region: Troy
Financial & listing details
- Price per square foot: $161/sqft
- Tax assessed value: $152,420
- Annual tax amount: $5,533
- Date on market: 10/15/2026
- Listing agreement: Exclusive Right To Sell
- Listing terms: Cash,Conventional,FHA,FHA 203K,Va Loan,Warranty Deed
- Exclusions: Exclusion(s) Do Not Exist
Estimated market value
$563,000
$512,000 - $614,000
$3,265/mo
Price history
| Date | Event | Price |
|---|---|---|
| 10/15/2026 | Listed for sale | $514,900$161/sqft |
Source:  Realcomp II #20261083439 Report a problem Realcomp II #20261083439 Report a problem | ||
Public tax history
| Year | Property taxes | Tax assessment |
|---|---|---|
| 2025 | -- | $240,320 +3% |
| 2024 | -- | $233,420 +4.5% |
| 2023 | -- | $223,370 +1.6% |
| 2022 | -- | $219,850 +5.1% |
| 2021 | -- | $209,130 +2.6% |
| 2020 | -- | $203,840 +3.2% |
| 2019 | -- | $197,540 +13.7% |
| 2015 | -- | $173,780 +18.1% |
| 2014 | -- | $147,120 +22.8% |
| 2011 | -- | $119,760 |
| 2010 | -- | $119,760 -26% |
| 2009 | -- | $161,860 -2.6% |
| 2003 | -- | $166,110 +5.3% |
| 2002 | -- | $157,680 +43.3% |
| 2001 | $3,942 +5.3% | $110,050 +3.2% |
| 2000 | $3,742 | $106,640 |
Find assessor info on the county website
Monthly payment
Est. payment
Payment breakdown
Explore the cost of this home by adjusting the details. Changes won't be saved.Climate risks
Neighborhood: 48084
Similar homes
- $499,9004 bd3 ba1.8k sqft3560 Beach Rd, Troy, MI 48084For Sale
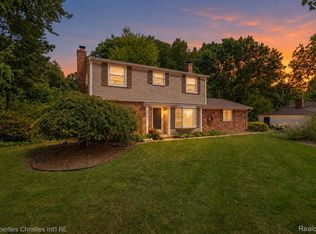
 MLS ID #20261081783, Samuel M Kaplunov, @properties Christie's Int'l R.E. Birmingham. Realcomp II
 - $529,9003 bd3 ba3.4k sqft3856 Estates Dr, Troy, MI 48084For Sale
 MLS ID #20261075343, Kimberly C Hosner, RE/MAX First. Realcomp II
 - $489,0004 bd4 ba2.6k sqft3863 Lawson Dr, Troy, MI 48084For Sale
 MLS ID #20261072282, Janis A Valenti, KW Metro. Realcomp II
 - $465,0003 bd2 ba3.2k sqft820 Huntsford Dr, Troy, MI 48084For Sale
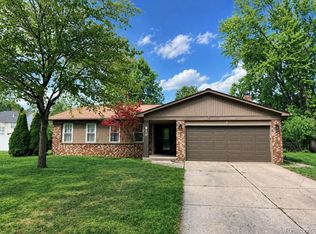 MLS ID #20261080508, Steve Koleno, Beycome Brokerage Realty LLC. Realcomp II
 - $619,0004 bd3 ba2.3k sqft2032 Kristin Dr, Troy, MI 48084For SaleMLS ID #20261071149, Joan K Brown, The Agency Hall & Hunter. Realcomp II
- $699,9004 bd3 ba2.8k sqft2544 Oxford Dr, Troy, MI 48084New ConstructionMLS ID #20261081089, Patrick K Carolan, Coldwell Banker Professionals-Birm. Realcomp II
- $499,9003 bd3 ba2.2k sqft60 Gordon Dr, Troy, MI 48098For SaleMLS ID #20261080679, Lawrence Grodsky, Real Estate One-Troy. Realcomp II
- $450,0004 bd3 ba1.8k sqft2934 Bolingbroke Dr, Troy, MI 48084For SaleMLS ID #20261076573, Brett Markham, Real Estate One-Troy. Realcomp II
- $620,0004 bd3 ba2.7k sqft2937 Waterloo Dr, Troy, MI 48084For SaleMLS ID #20261074338, Meg Stenger, KW Domain. Realcomp II
- $614,9004 bd3 ba3.8k sqft1614 Caliper Dr, Troy, MI 48084For SaleMLS ID #20261052589, Erica Jeffries, North American Real Estate LLC. Realcomp II
- $619,9993 bd3 ba2.1k sqft3144 Upton Dr, Troy, MI 48084For SaleMLS ID #20261079844, Matthew Monsour, Shorewood Companies. Realcomp II
- $679,0004 bd4 ba2.7k sqft3350 Adams Rd, Troy, MI 48084For Sale
 MLS ID #50220626, Michael Petrevski, 21 United. MiRealSource
 - $639,9004 bd3 ba3.9k sqft294 Miracle Dr, Troy, MI 48084For SaleMLS ID #20261070614, Janis A Valenti, KW Metro. Realcomp II
- $495,0003 bd4 ba1.7k sqft2921 Summers Pl, Troy, MI 48084For Sale
 MLS ID #26053777, Adrena Holman, Redfin Corporation. MichRIC
 - $449,9003 bd3 ba2.1k sqft148 Cherry Dr, Troy, MI 48083For SaleMLS ID #20261082357, Ganesh Neupane, The American Dream Realty LLC. Realcomp II
- $624,9993 bd2 ba1.8k sqft2740 Bretby Dr, Troy, MI 48098For SaleMLS ID #20261079404, Christina Hogan, Real Estate One-Rochester. Realcomp II
- $550,0003 bd2 ba1.9k sqft1474 Maryland Blvd, Birmingham, MI 48009For SaleMLS ID #20261083155, Chris G Pero, Max Broock, REALTORS®-Birmingham. Realcomp II
- $670,0004 bd3 ba3.1k sqft2710 Timberwyck Trail Dr, Troy, MI 48098For SaleMLS ID #50223769, Karina Ball, Century 21 Professionals. MiRealSource
- $377,0003 bd3 ba2.1k sqft680 Colebrook Dr, Troy, MI 48083For SaleMLS ID #20261082652, Ali M Beydoun, Got Key'D Realty. Realcomp II
- $549,0004 bd3 ba1.7k sqft2837 Summers Pl, Troy, MI 48084For SaleMLS ID #20261083659, Dan A Gutfreund, Signature Sotheby's International Realty Bham. Realcomp II
