A UNIQUE LAYOUT WITH ROOM FOR EVERYONE! If you've been searching for a home that offers flexibility, privacy, and space for related living, teens, guests, or a home office, 369 Waverly St is a must-see! This unique floor plan offers TWO private suite-style primary bedrooms and multiple ways to make the space work for your household. The main level features a junior primary bedroom with its own full bath, plus two additional bedrooms-ideal for keeping everyday living conveniently on one level. Upstairs, an expansive private primary suite feels like its own retreat, complete with a full bathroom, HUGE walk-in closet (which is actually the 5th bedroom that can easily be converted back) and separate office/bonus room that could also serve as a sitting room, nursery or work-from-home space. The home has also received numerous recent improvements! Refinished hardwood floors bring new life to the interior, while BRAND-NEW CARPET was installed in 2026. Major updates include a ROOF (2024), FURNACE (2025), two additional furnaces (2018), WATER HEATERS (2025 & 2020), NEW A/C CONDENSERS, new windows and a sump pump with battery backup installed in 2024. Enjoy cozy evenings around the wood-burning fireplace or take the entertaining outdoors to the patio with a built-in grill. The basement provides plenty of additional storage, and the 2-car attached garage offers even more convenience. With its incredibly versatile layout, multiple private living spaces, extensive mechanical updates, and refreshed interior, this isn't your typical Park Forest home. Whether you need space for extended family members, older children, guests, hobbies, or working from home, this property gives you options that are hard to find.
Contingent
$275,000
369 Waverly St, Park Forest, IL 60466
5beds
2,602sqft
Single Family Residence
Built in 1955
10,584 Square Feet Lot
$-- Zestimate®
$106/sqft
$-- HOA
What's special
Wood-burning fireplaceUnique floor planVersatile layoutRefinished hardwood floorsBrand-new carpetMultiple private living spacesExpansive private primary suite
- 26 days
- 1,009
- 119
Zillow last checked:
Listing updated:
Listed by:
Carla Common 205-821-1788,
Better Homes & Gardens Real Estate,
Stefano Belmonte 219-487-2814,
Better Homes & Gardens Real Estate
Source: MRED as distributed by MLS GRID,MLS#: 12765982
Facts & features
Interior
Bedrooms & bathrooms
- Bedrooms: 5
- Bathrooms: 4
- Full bathrooms: 3
- 1/2 bathrooms: 1
Rooms
- Room types: Bedroom 5, Office
Primary bedroom
- Features: Flooring (Hardwood), Bathroom (Full)
- Level: Second
- Area: 240 Square Feet
- Dimensions: 16X15
Bedroom 2
- Level: Main
- Area: 304 Square Feet
- Dimensions: 16X19
Bedroom 3
- Features: Flooring (Carpet)
- Level: Main
- Area: 220 Square Feet
- Dimensions: 10X22
Bedroom 4
- Features: Flooring (Hardwood)
- Level: Main
- Area: 108 Square Feet
- Dimensions: 12X9
Bedroom 5
- Features: Flooring (Hardwood)
- Level: Second
- Area: 180 Square Feet
- Dimensions: 12X15
Dining room
- Features: Flooring (Ceramic Tile)
- Level: Main
- Area: 108 Square Feet
- Dimensions: 12X9
Family room
- Features: Flooring (Hardwood)
- Level: Main
- Area: 559 Square Feet
- Dimensions: 13X43
Kitchen
- Features: Flooring (Ceramic Tile)
- Level: Main
- Area: 180 Square Feet
- Dimensions: 12X15
Living room
- Features: Flooring (Hardwood), Window Treatments (Bay Window(s))
- Level: Main
- Area: 240 Square Feet
- Dimensions: 20X12
Office
- Features: Flooring (Hardwood)
- Level: Second
- Area: 120 Square Feet
- Dimensions: 10X12
Heating
- Natural Gas, Electric, Forced Air
Cooling
- Central Air
Features
- 1st Floor Bedroom, In-Law Floorplan, 1st Floor Full Bath, Walk-In Closet(s)
- Flooring: Hardwood
- Windows: Skylight(s), Bay Window(s)
- Basement: Partially Finished,Partial
- Number of fireplaces: 1
- Fireplace features: Wood Burning, Family Room
Interior area
- Total structure area: 0
- Total interior livable area: 2,602 sqft
Video & virtual tour
Property
Parking
- Total spaces: 4
- Parking features: Concrete, Garage Door Opener, Yes, Attached, Garage
- Attached garage spaces: 2
- Has uncovered spaces: Yes
Accessibility
- Accessibility features: No Disability Access
Features
- Stories: 2
- Patio & porch: Patio
Lot
- Size: 10,584 Square Feet
- Dimensions: 147 x 72
- Features: Corner Lot
Details
- Parcel number: 31352130010000
- Special conditions: None
Construction
Type & style
- Home type: SingleFamily
- Property subtype: Single Family Residence
Materials
- Aluminum Siding, Brick
- Roof: Asphalt
Condition
- New construction: No
- Year built: 1955
Utilities & green energy
- Electric: 100 Amp Service
- Sewer: Public Sewer
- Water: Public
Community & HOA
HOA
- Services included: None
Location
- Region: Park Forest
Financial & listing details
- Price per square foot: $106/sqft
- Tax assessed value: $170,000
- Annual tax amount: $10,017
- Date on market: 9/23/2026
- Ownership: Fee Simple
Estimated market value
Not available
Estimated sales range
Not available
$3,361/mo
Price history
| Date | Event | Price |
|---|---|---|
| 10/6/2026 | Contingent | $275,000$106/sqft |
Source:  MRED as distributed by MLS GRID #12765982 Report a problem | ||
| 9/23/2026 | Listed for sale | $275,000+409.3%$106/sqft |
Source: MRED as distributed by MLS GRID #12765982 Report a problem | ||
| 2/3/2017 | Sold | $54,000+0.5%$21/sqft |
Source: MRED as distributed by MLS GRID #09374915 Report a problem | ||
| 12/29/2016 | Pending sale | $53,730$21/sqft |
Source: Fulton Property Solutions Inc #09374915 Report a problem | ||
| 12/22/2016 | Price change | $53,730-10%$21/sqft |
Source: Fulton Property Solutions Inc #09374915 Report a problem | ||
| 12/13/2016 | Pending sale | $59,700$23/sqft |
Source: Fulton Property Solutions Inc #09374915 Report a problem | ||
| 12/10/2016 | Listed for sale | $59,700$23/sqft |
Source: Fulton Property Solutions Inc #09374915 Report a problem | ||
| 8/22/2016 | Pending sale | $59,700$23/sqft |
Source: Fulton Property Solutions Inc #09298234 Report a problem | ||
| 7/26/2016 | Listed for sale | $59,700-33.7%$23/sqft |
Source: Fulton Property Solutions Inc #09298234 Report a problem | ||
| 11/6/2014 | Listing removed | $89,998$35/sqft |
Source: Keller Williams Preferred Realty #08715451 Report a problem | ||
| 10/20/2014 | Price change | $89,998-10%$35/sqft |
Source: Keller Williams Preferred Realty #08715451 Report a problem | ||
| 10/7/2014 | Price change | $99,998-9.1%$38/sqft |
Source: Keller Williams Preferred Realty #08715451 Report a problem | ||
| 9/8/2014 | Price change | $109,998-4.3%$42/sqft |
Source: Keller Williams Preferred Realty #08715451 Report a problem | ||
| 8/31/2014 | Listed for sale | $114,999+53.5%$44/sqft |
Source: Keller Williams Preferred Realty #08715451 Report a problem | ||
| 6/7/2012 | Sold | $74,900$29/sqft |
Source: MRED as distributed by MLS GRID #07997028 Report a problem | ||
| 9/28/2011 | Listing removed | -- |
Source: foreclosure.com Report a problem | ||
| 8/31/2011 | Listed for sale | -- |
Source: foreclosure.com Report a problem | ||
Public tax history
| Year | Property taxes | Tax assessment |
|---|---|---|
| 2024 | $10,875 +8.6% | $17,000 +0% |
| 2023 | $10,017 +9.3% | $16,999 +66.1% |
| 2022 | $9,165 +0.6% | $10,236 |
| 2021 | $9,112 +6.2% | $10,236 |
| 2020 | $8,582 | $10,236 -16.5% |
| 2019 | -- | $12,256 |
| 2018 | $12,856 +38.9% | $12,256 |
| 2017 | $9,258 -4.9% | $12,256 -0.3% |
| 2016 | $9,737 +3.7% | $12,291 |
| 2015 | $9,393 +2.4% | $12,291 |
| 2014 | $9,168 -1.4% | $12,291 -9.9% |
| 2013 | $9,297 -3.1% | $13,634 -5.1% |
| 2012 | $9,591 +4.9% | $14,370 |
| 2011 | $9,141 +35.8% | $14,370 -14.1% |
| 2010 | $6,729 -29.8% | $16,737 |
| 2009 | $9,590 +8.8% | $16,737 -5% |
| 2008 | $8,818 +12.4% | $17,617 +10.5% |
| 2007 | $7,845 +1.3% | $15,941 |
| 2006 | $7,743 -0.1% | $15,941 |
| 2005 | $7,750 +29.9% | $15,941 +36.4% |
| 2004 | $5,968 +16.7% | $11,688 |
| 2003 | $5,115 +4.9% | $11,688 |
| 2002 | $4,877 +29.7% | $11,688 +7% |
| 2001 | $3,761 +4.4% | $10,919 |
| 2000 | $3,603 | $10,919 |
| 1999 | -- | $10,919 |
Find assessor info on the county website
Monthly payment
Est. payment
Payment breakdown
Explore the cost of this home by adjusting the details. Changes won't be saved.Climate risks
Neighborhood: 60466
Nearby schools
Schools provided by the listing agent
- High: Rich Township High School
- District: 163
Source: MRED as distributed by MLS GRID. This data may not be complete. We recommend contacting the local school district to confirm school assignments for this home.

Similar homes
- $284,0003 bd2 ba2.4k sqft5 Lakewood Ct, Park Forest, IL 60466Active
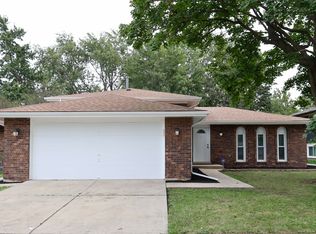 MLS ID #12781238, Christina Alvarado, Pearl Haven Properties INC.. MRED as distributed by MLS GRID
- $283,9994 bd3 ba2.2k sqft73 Blackhawk Dr, Park Forest, IL 60466Active
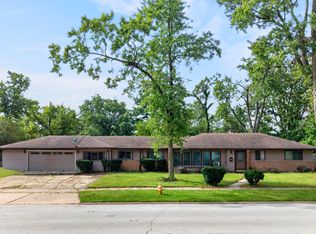 MLS ID #12769472, Calvina Banner, Keller Williams Infinity. MRED as distributed by MLS GRID
- $240,0005 bd2 ba2.3k sqft116 Nanti St, Park Forest, IL 60466New
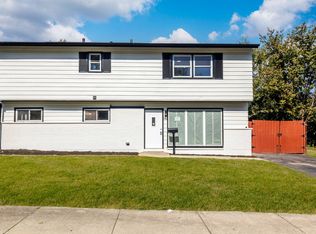 MLS ID #12787099, Israel Valadez, Realty of America, LLC. MRED as distributed by MLS GRID
- $259,5004 bd2 ba1.7k sqft202 Wilson St, Park Forest, IL 60466Active
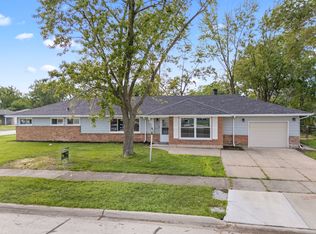 MLS ID #12751239, Dean Awaidah, Realty One Group Heartland. MRED as distributed by MLS GRID
