Welcome home to effortless Colorado living in the heart of Southeast Aurora’s highly desirable 80013 area. Enjoy the open space without backyard neighbors. Beautifully maintained and truly move-in ready, this inviting townhome offers an appealing blend of comfort, convenience, and low-maintenance living—all in a quiet, well-kept community. Step inside to a light-filled, open-concept layout designed for the way you live today. The spacious living room flows naturally into the dining area and kitchen, creating an easygoing space for quiet mornings, casual dinners, and evenings spent entertaining friends. Abundant natural light adds warmth throughout, giving the home an inviting, airy feel. The primary suite provides a peaceful place to unwind at the end of the day, complete with generous closet space. Additional bedroom offers the flexibility today's lifestyles demand—create a comfortable guest room, inspiring home office, creative space, or personal retreat. Life here is designed to be simple. Attached parking, in-unit laundry, and maintenance-free exterior living mean you can spend less time on upkeep and more time enjoying your home and everything Aurora and the greater Denver area have to offer. Just outside your door, a world of everyday conveniences and outdoor experiences awaits. Enjoy easy access to shopping, dining, parks, trails, and recreation, with E-470 and I-225 making commutes a breeze. Buckley Space Force Base, Denver International Airport, and the Denver Tech Center are all conveniently accessible, while the nearby amenities of Aurora and Cherry Creek put even more dining, entertainment, and recreation within reach. Whether you're purchasing your first home, simplifying your lifestyle, looking for a smart investment, or searching for an affordable alternative to today’s single-family home prices, this residence delivers exceptional versatility and value.
For sale
Price cut: $30K (9/23)
$370,000
3691 S Perth Circle #102, Aurora, CO 80013
2beds
1,434sqft
Townhouse
Built in 2005
1,412 Square Feet Lot
$-- Zestimate®
$258/sqft
$440/mo HOA
What's special
- 26 days
- 452
- 32
Zillow last checked:
Listing updated:
Listed by:
Paul Mooney 303-810-7280 paulsdenverhomes@gmail.com,
Navigate Realty
Source: REcolorado as distributed by MLS GRID,MLS#: 4528411
Facts & features
Interior
Bedrooms & bathrooms
- Bedrooms: 2
- Bathrooms: 3
- Full bathrooms: 2
- 1/2 bathrooms: 1
- Main level bathrooms: 1
Bedroom
- Features: Primary Suite
- Level: Upper
Bedroom
- Level: Upper
Bathroom
- Level: Main
Bathroom
- Features: Primary Suite
- Level: Upper
Bathroom
- Level: Upper
Dining room
- Level: Main
Kitchen
- Level: Main
Living room
- Level: Main
Heating
- Forced Air
Cooling
- Central Air
Appliances
- Included: Dishwasher, Disposal, Dryer, Gas Water Heater, Microwave, Oven, Refrigerator, Washer
Features
- Flooring: Carpet, Tile, Wood
- Windows: Window Coverings, Window Treatments
- Has basement: No
- Common walls with other units/homes: 2+ Common Walls
Interior area
- Total structure area: 1,434
- Total interior livable area: 1,434 sqft
- Finished area above ground: 1,434
Property
Parking
- Total spaces: 2
- Parking features: Concrete
- Attached garage spaces: 2
Features
- Levels: Two
- Stories: 2
- Entry location: Ground
Lot
- Size: 1,412 Square Feet
- Features: Open Space
Details
- Parcel number: 034707336
- Special conditions: Standard
Construction
Type & style
- Home type: Townhouse
- Architectural style: Contemporary
- Property subtype: Townhouse
- Attached to another structure: Yes
Materials
- Brick, Wood Siding
- Foundation: Slab
- Roof: Composition
Condition
- Year built: 2005
Utilities & green energy
- Sewer: Public Sewer
- Water: Public
Community & HOA
Community
- Subdivision: Bristlecone At Tallgrass
HOA
- Has HOA: Yes
- Services included: Maintenance Grounds, Maintenance Structure, Trash
- HOA fee: $440 monthly
- HOA name: MSI
- HOA phone: 303-420-4433
Location
- Region: Aurora
Financial & listing details
- Price per square foot: $258/sqft
- Tax assessed value: $416,100
- Annual tax amount: $3,721
- Date on market: 9/5/2026
- Listing terms: Cash,Conventional,FHA,VA Loan
- Exclusions: Seller's Personal Belongings, Staged Items
- Ownership: Corporation/Trust
Estimated market value
Not available
Estimated sales range
Not available
Not available
Price history
| Date | Event | Price |
|---|---|---|
| 9/23/2026 | Price change | $370,000-7.5%$258/sqft |
Source:  REcolorado as distributed by MLS GRID #4528411 Report a problem REcolorado as distributed by MLS GRID #4528411 Report a problem | ||
| 9/5/2026 | Listed for sale | $400,000+142.4%$279/sqft |
Source: REcolorado as distributed by MLS GRID #4528411 Report a problem | ||
| 6/13/2011 | Sold | $165,000-2.9%$115/sqft |
Source: Public Record Report a problem | ||
| 5/21/2011 | Price change | $170,000-7.4%$119/sqft |
Source: Coldwell Banker Residential Brokerage - Southeast Metro at DTC #978121 Report a problem | ||
| 3/18/2011 | Listed for sale | $183,500-12.7%$128/sqft |
Source: Coldwell Banker Residential BK #978121 Report a problem | ||
| 8/8/2006 | Sold | $210,278$147/sqft |
Source: Public Record Report a problem | ||
Public tax history
| Year | Property taxes | Tax assessment |
|---|---|---|
| 2025 | $3,933 +9.7% | $26,006 -12.1% |
| 2024 | $3,586 +18.8% | $29,580 -11.9% |
| 2023 | $3,018 +0.5% | $33,588 +50.5% |
| 2022 | $3,002 | $22,316 -2.8% |
| 2021 | -- | $22,958 +0.2% |
| 2020 | $3,001 -1% | $22,916 |
| 2019 | $3,032 | -- |
| 2018 | $3,032 +0.5% | $20,246 |
| 2017 | $3,016 | $20,246 +18.2% |
| 2016 | -- | $17,122 |
| 2015 | -- | $17,122 +38% |
| 2014 | $2,763 +24% | $12,409 -7.6% |
| 2013 | $2,229 | $13,430 |
| 2012 | -- | $13,430 |
| 2011 | $2,435 +3.3% | $13,430 -7.9% |
| 2010 | $2,357 -6.3% | $14,580 |
| 2009 | $2,516 | $14,580 -7.4% |
| 2008 | -- | $15,737 |
| 2007 | -- | $15,737 |
Find assessor info on the county website
Monthly payment
Est. payment
Payment breakdown
Explore the cost of this home by adjusting the details. Changes won't be saved.Climate risks
Neighborhood: 80013
Nearby schools
Schools provided by the listing agent
- Elementary: Dakota Valley
- Middle: Sky Vista
- High: Cherokee Trail
- District: Cherry Creek 5
Source: REcolorado as distributed by MLS GRID. This data may not be complete. We recommend contacting the local school district to confirm school assignments for this home.
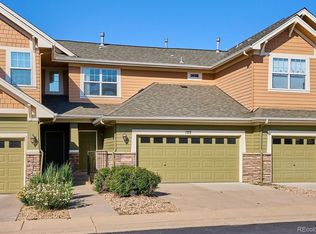
- $419,9002 bd3 ba1.4k sqft3681 S Perth Cir UNIT 103, Aurora, CO 80013Sold
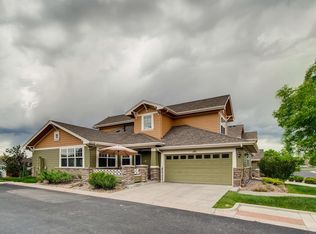
- $415,7003 bd3 ba1.6k sqft3691 S Perth Cir UNIT 101, Aurora, CO 80013Off Market
- $385,9002 bd3 ba1.4k sqft3691 S Perth Cir UNIT 104, Aurora, CO 80013Off Market
- $386,6002 bd2 ba1.6k sqft3691 S Perth Cir UNIT 103, Aurora, CO 80013Off Market
Similar homes
- $365,0002 bd3 ba1.6k sqft3611 S Perth Circle #102, Aurora, CO 80013For Sale

 MLS ID #5578587, David Barber, RE/MAX Leaders. REcolorado as distributed by MLS GRID
 - $375,0003 bd3 ba1.6k sqft1758 S Buchanan Circle, Aurora, CO 80018For Sale
 MLS ID #1629195, Natalya Kazantseva, Keller Williams DTC. REcolorado as distributed by MLS GRID
 - $415,0002 bd3 ba1.4k sqft21719 E Quincy Circle, Aurora, CO 80015For Sale
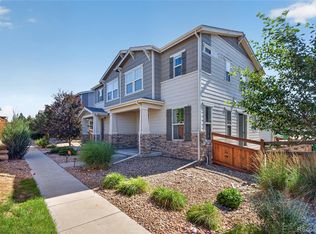 MLS ID #8466063, DeLUX Team, Compass - Denver. REcolorado as distributed by MLS GRID
 - $309,0002 bd2 ba1k sqftRock Ridge Condominiums, Aurora, CO 80013For Sale
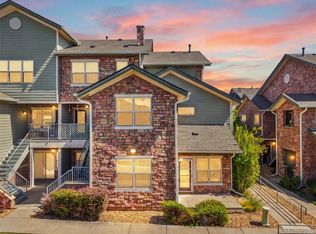 MLS ID #3023235, Alexis Callahan, LPT Realty. REcolorado as distributed by MLS GRID
 - $504,9003 bd3 ba1.4k sqft3889 S Kirk Way, Aurora, CO 80013For SaleMLS ID #5517903, Anson Young, eXp Realty, LLC. REcolorado as distributed by MLS GRID
- $420,0002 bd2 ba1.4k sqft2008 S Flanders Way #D, Aurora, CO 80013For SaleMLS ID #6201454, Judy M Sandoval, HomeSmart Realty. REcolorado as distributed by MLS GRID
- $389,9002 bd2 ba1.4k sqft24646 E Calhoun Place #C, Aurora, CO 80016New ConstructionMLS ID #6186420, Cameron White, Precision Homes Real Estate. REcolorado as distributed by MLS GRID
- $425,0003 bd2 ba1.6k sqftPrairie Ridge at Saddle Rock East, Aurora, CO 80016For SaleMLS ID #8242826, Greg Margheim & Kelly Sophinos, Kentwood Real Estate DTC, LLC. REcolorado as distributed by MLS GRID
- $439,0002 bd2 ba1.4k sqftThe Villas at Great Plains, Aurora, CO 80013For SaleMLS ID #1815661, Rike Palese, RE/MAX Professionals. REcolorado as distributed by MLS GRID
- $299,9992 bd2 ba988 sqft18388 E Eldorado Place #J, Aurora, CO 80013For SaleMLS ID #5458672, Rodney Gallegos, Keller Williams Advantage Realty LLC. REcolorado as distributed by MLS GRID
- $440,0003 bd3 ba1.5k sqft617 S Richfield Street, Aurora, CO 80017For SaleMLS ID #4969712, Abram Sloss, Thrive Real Estate Group. REcolorado as distributed by MLS GRID
- $375,0003 bd3 ba1.5k sqft1470 S Quebec Way #129, Denver, CO 80231For SaleMLS ID #6045792, Robert Marinaro, PMI Aspire. REcolorado as distributed by MLS GRID
- $515,0003 bd3 ba1.5k sqft22079 E Belleview Place, Aurora, CO 80015For SaleMLS ID #1789508, Dae Jung Trejo, Keller Williams Realty Downtown LLC. REcolorado as distributed by MLS GRID
- $410,0003 bd3 ba1.7k sqft4003 S Carson Street #B, Aurora, CO 80014For SaleMLS ID #4508351, Amy Rome, Rosenhagen Real Estate Professionals. REcolorado as distributed by MLS GRID
- $425,0002 bd2 ba1.3k sqft1201 S Fultondale Court, Aurora, CO 80018For SaleMLS ID #7606630, Jennifer Oldham, Coldwell Banker Realty 24. REcolorado as distributed by MLS GRID
- $420,0003 bd3 ba1.4k sqft1657 S Andes Way, Aurora, CO 80017For SaleMLS ID #1527551, Jake Rapplean, Coldwell Banker Realty 24. REcolorado as distributed by MLS GRID
- $389,9993 bd3 ba1.4k sqft237 S Old Hammer, Aurora, CO 80018For SaleMLS ID #5603555, Patricia Spurlock, Spurlock Homes. REcolorado as distributed by MLS GRID
- $479,0003 bd3 ba1.6k sqft24817 E Calhoun Place #B, Aurora, CO 80016For SaleMLS ID #8055599, Elizabeth Craft, Coldwell Banker Realty 44. REcolorado as distributed by MLS GRID
- $254,9002 bd2 ba1k sqftQuail Run, Aurora, CO 80017For SaleMLS ID #5750240, Karen Esquibel, Emerald Realty. REcolorado as distributed by MLS GRID
- $475,0003 bd3 ba1.8k sqftVillas at Wheatlands, Aurora, CO 80016For SaleMLS ID #9136429, Elizabeth Craft, Coldwell Banker Realty 44. REcolorado as distributed by MLS GRID
