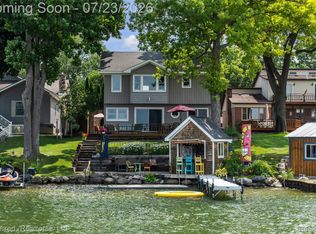
MOTIVATED SELLER! MAKE OFFER! Set on the highly desirable shores of Lotus Lake in Waterford, this beautifully maintained 2,728 sq ft home delivers stunning water views, functional living space, and major updates throughout.
The home features 3 bedrooms and 2 full bathrooms, including a spacious primary suite with a walk-in shower. New carpet in main floor bedrooms. A large loft upstairs adds versatile extra living space—ideal for a home office, guest area, or additional lounge.
Designed for indoor-outdoor living, the home includes two expansive door walls that open to a 30’ x 12’ elevated deck, complete with a 10’ x 12’ covered section—perfect for relaxing or entertaining while overlooking the lake. Below, an epoxied walkout basement opens directly to a lower patio area, extending your living space right to the water’s edge. A large cold storage room provides convenient access between the basement and outdoor patio area, ideal for lake gear and seasonal storage.
The insulated 2 1/2-car garage offers excellent space for vehicles, tools, and recreational equipment.
Recent updates provide peace of mind, including a new roof (2017), fiber cement siding (2017), tankless water heater (2017), and furnace (2017), combining durability with energy efficiency.
With breathtaking lake views and a layout built for comfort and flexibility, this Lotus Lake property offers a rare opportunity to enjoy true waterfront living in a well-updated, move-in ready home.
For sale
Price cut: $100K (7/19)
$750,000
3695 Lotus Dr, Waterford, MI 48329
3beds
2,728sqft
:
Get pre-qualified$5,048/mo
Single Family Residence
Built in 2017
10,018 Square Feet Lot
$744,000 Zestimate®
$275/sqft
$-- HOA
What's special
- 75 days |
- 2,564 |
- 137 |
Zillow last checked:
Listing updated:
Listed by:
James R Turner 248-607-0874,
Brookstone, Realtors LLC 248-963-0505,
Steven B Turner 248-535-8285,
Brookstone, Realtors LLC
Source: Realcomp II,MLS#: 20261034823
Facts & features
Interior
Bedrooms & bathrooms
- Bedrooms: 3
- Bathrooms: 3
- Full bathrooms: 2
- 1/2 bathrooms: 1
Primary bedroom
- Level: Entry
- Area: 300
- Dimensions: 15 X 20
Bedroom
- Level: Entry
- Area: 169
- Dimensions: 13 X 13
Bedroom
- Level: Second
- Area: 748
- Dimensions: 34 X 22
Primary bathroom
- Level: Entry
- Area: 91
- Dimensions: 13 X 7
Other
- Level: Entry
- Area: 64
- Dimensions: 8 X 8
Other
- Level: Basement
- Area: 88
- Dimensions: 11 X 8
Family room
- Level: Entry
- Area: 390
- Dimensions: 15 X 26
Kitchen
- Level: Entry
- Area: 288
- Dimensions: 18 X 16
Laundry
- Level: Entry
- Area: 63
- Dimensions: 9 X 7
Heating
- Forced Air, Natural Gas
Cooling
- Central Air
Appliances
- Included: Dishwasher, Double Oven, Free Standing Refrigerator, Gas Cooktop
Features
- Basement: Daylight,Unfinished,Walk Out Access
- Has fireplace: No
Interior area
- Total interior livable area: 2,728 sqft
- Finished area above ground: 2,728
Property
Parking
- Total spaces: 2.5
- Parking features: Twoand Half Car Garage, Attached
- Attached garage spaces: 2.5
Features
- Levels: Two
- Stories: 2
- Entry location: GroundLevel
- Patio & porch: Deck
- Exterior features: Balcony
- Pool features: None
- On waterfront: Yes
- Waterfront features: Lake Front
- Body of water: Lotus Lake
Lot
- Size: 10,018 Square Feet
- Dimensions: 50 x 150
Details
- Parcel number: 1305376037
- Special conditions: Short Sale No,Standard
Construction
Type & style
- Home type: SingleFamily
- Architectural style: Colonial
- Property subtype: Single Family Residence
Materials
- Concrete
- Foundation: Basement, Block
- Roof: Asphalt
Condition
- New construction: No
- Year built: 2017
- Major remodel year: 2017
Utilities & green energy
- Sewer: Public Sewer
- Water: Public
Community & HOA
Community
- Subdivision: MOUNTAIN VIEW LAKE
HOA
- Has HOA: No
Location
- Region: Waterford
Financial & listing details
- Price per square foot: $275/sqft
- Tax assessed value: $394,820
- Annual tax amount: $14,261
- Date on market: 5/14/2026
- Cumulative days on market: 75 days
- Listing agreement: Exclusive Right To Sell
- Listing terms: Cash,Conventional,FHA,Va Loan
- Exclusions: Exclusion(s) Do Not Exist
Estimated market value
$744,000
$707,000 - $781,000
$3,948/mo
Price history
| Date | Event | Price |
|---|---|---|
| 7/19/2026 | Price change | $750,000-11.8%$275/sqft |
Source:  Realcomp II #20261034823 Report a problem Realcomp II #20261034823 Report a problem | ||
| 7/10/2026 | Price change | $850,000-5.6%$312/sqft |
Source: Realcomp II #20261034823 Report a problem | ||
| 5/14/2026 | Listed for sale | $900,000+2900%$330/sqft |
Source: Realcomp II #20261034823 Report a problem | ||
| 7/3/1995 | Sold | $30,000$11/sqft |
Source: Agent Provided Report a problem | ||
Public tax history
| Year | Property taxes | Tax assessment |
|---|---|---|
| 2025 | $14,029 +5.9% | $494,600 +2.7% |
| 2024 | $13,253 +4.7% | $481,540 +11.6% |
| 2023 | $12,652 +5.7% | $431,310 +15.9% |
| 2022 | $11,967 +0.3% | $372,260 +2.7% |
| 2021 | $11,927 | $362,310 -1.5% |
| 2020 | -- | $367,770 +8.7% |
| 2019 | $11,680 +188.2% | $338,270 +121.4% |
| 2018 | $4,053 | $152,800 |
| 2017 | -- | $152,800 +5.2% |
| 2016 | -- | $145,190 +9.3% |
| 2015 | -- | $132,840 +6.9% |
| 2014 | -- | $124,310 +13.7% |
| 2011 | -- | $109,370 -11.8% |
| 2010 | $3,563 +5.8% | $124,030 -22.4% |
| 2009 | $3,367 | $159,920 |
Find assessor info on the county website
Monthly payment
Est. payment
Payment breakdown
Explore the cost of this home by adjusting the details. Changes won't be saved.Climate risks
Neighborhood: 48329
Nearby schools
GreatSchools rating
- 6/10Schoolcraft Elementary SchoolGrades: PK-5Distance: 0.2 mi
- 7/10Waterford Kettering High SchoolGrades: 7-12Distance: 1.6 mi
- 5/10Mason Middle SchoolGrades: 6-8Distance: 2.7 mi
- $519,5002 bd2 ba1.5k sqft6546 Longworth Dr, Waterford, MI 48329Off Market
- $591,7004 bd3 ba1.5k sqft3705 Lotus Dr, Waterford, MI 48329Off Market
- $556,7005 bd3 ba1.9k sqft6558 Longworth Dr, Waterford, MI 48329Off Market
- $275,2003 bd2 ba1.7k sqft3704 Lotus Dr, Waterford, MI 48329Off Market
- $651,4004 bd3 ba3.5k sqft6564 Longworth Dr, Waterford, MI 48329Off Market
- $274,5003 bd2 ba1.5k sqft3684 Lotus Dr, Waterford, MI 48329Off Market
- $231,1002 bd1 ba1k sqft3694 Lotus Dr, Waterford, MI 48329Off Market
- $163,1002 bd1 ba857 sqft3676 Lotus Dr, Waterford, MI 48329Off Market
A local agent can set up tours, give advice and negotiate with sellers.
Similar homes
- $749,9004 bd3 ba2.5k sqft2934 W Walton Blvd, Waterford, MI 48329New Construction

 MLS ID #20261057082, Katrina Berishaj, Monopoly Real Estate, LLC. Realcomp II
 - $550,0002 bd2 ba2.2k sqft4039 Lotus Dr, Waterford, MI 48329For Sale
 MLS ID #20261057612, Denise Gelow, Homeland, LLC. Realcomp II
 - $950,0003 bd3 ba2.2k sqft4337 Windiate Park Dr, Waterford, MI 48329For Sale
 MLS ID #20261055824, Jaime Burkhart, Preferred, Realtors® Ltd. Realcomp II
 - $699,0004 bd3 ba2.4k sqft3379 Wormer Dr, Waterford, MI 48329For Sale
 MLS ID #20261043902, Steve Koleno, Beycome Brokerage Realty LLC. Realcomp II
 - $824,9004 bd3 ba3.2k sqft3233 Shawnee Ln, Waterford, MI 48329For SaleMLS ID #20261054224, Paul R Smith, Summit Realty Solutions. Realcomp II
- $414,5003 bd4 ba3.3k sqft4125 Rural St, Waterford, MI 48329For SaleMLS ID #20261057971, Loren A Hotchkiss, Real Estate One. Realcomp II
- $375,0003 bd3 ba2.3k sqft2550 Compton Dr, Waterford, MI 48329For SaleMLS ID #20261054170, Jane M Derry, EXP Realty Rochester. Realcomp II
- $535,0002 bd2 ba2.2k sqft4023 Lotus Dr, Waterford, MI 48329For SaleMLS ID #297140, Sarah Fisher, Howard Hanna Real Estate Executives. Greater Lansing AOR
- $709,0003 bd3 ba2.6k sqft4780 Hillcrest Dr, Clarkston, MI 48346For SaleMLS ID #20261042127, Pamela Noll, RE/MAX Eclipse Clarkston. Realcomp II
- $624,9004 bd3 ba2.5k sqft3010 Loon Lake Shores Rd, Waterford, MI 48329For Sale
 MLS ID #26029765, Alexander Jerome, The Maple Group, LLC. MichRIC
 - $775,0004 bd4 ba2.9k sqft727 McDougal Dr, Waterford, MI 48327For SaleMLS ID #20261029844, Dylan Tent, Signature Sotheby's International Realty Nvl. Realcomp II
- $539,0003 bd3 ba2k sqft3080 W Newberry Rd, Waterford, MI 48329For SaleMLS ID #20261056057, Paula Gilaj, Brookstone, Realtors LLC. Realcomp II
- $599,9003 bd2 ba1.7k sqft6880 Forestlawn Ct, Waterford, MI 48327For SaleMLS ID #20261040408, Katie A Wright, Keller Williams Premier. Realcomp II
- $699,9004 bd4 ba2.9k sqft109 Wompole Dr, Clarkston, MI 48346For SaleMLS ID #20261041920, Kelli K Sayre-Spencer, Real Estate One-Ortonville. Realcomp II
- $717,0003 bd3 ba2.2k sqft2020 Watkins Lake Rd, Waterford, MI 48328New ConstructionMLS ID #25051638, Kimberly Sandoval, Sandoval Realty. MichRIC
- $399,5003 bd2 ba3.2k sqft3577 Meadowleigh Ln, Waterford, MI 48329For SaleMLS ID #20261051167, Paul R Smith, Summit Realty Solutions. Realcomp II
- $424,9004 bd3 ba2.2k sqft3062 Saint Jude Dr, Waterford, MI 48329For SaleMLS ID #20261054404, Jim Shaffer, Good Company. Realcomp II
- $475,0003 bd4 ba3.5k sqft3151 Loon Lake Shores Rd, Waterford, MI 48329For SaleMLS ID #20261020227, Amanda Stone, HB Realty Partners. Realcomp II
- $624,9003 bd2 ba2.3k sqft375 Lamothe Dr, Waterford, MI 48327For SaleMLS ID #20261051597, Leslie A Camisa, Black Clover Realty. Realcomp II
- $799,9003 bd2 ba2.9k sqft2299 Kingston St, White Lake, MI 48386For SaleMLS ID #20261047936, Terri Fenelon, KW Professionals Brighton. Realcomp II
