Great opportunity to buy a rare find. Single story with pool, side to side covered patio with lights and fans, RV parking and hook ups, extra large drive way, low tax area and 3 car garage home in a cul-de-sac. Home floor plan is 3 bedrooms with 2 baths but den/extended family room can be converted to 4th bedroom on this floor plan. No rear neighbors and larger size lot offer additional privacy. Pool and Spa have gas heater system. RV parking area accommodates 40ft RV, 16ft trailer and 30 foot boat with room to spare.
Pending
Listed by: AVI Realty • Giovanni Aranda • Contact: 619-669-5518
$815,000
36951 Pebley Ct, Winchester, CA 92596
3beds
2,408sqft
:
Get pre-qualified$5,361/mo
Single Family Residence
Built in 2003
0.28 Acres Lot
$816,400 Zestimate®
$338/sqft
$-- HOA
What's special
- 29 days |
- 1,136 |
- 63 |
Zillow last checked:
Listing updated:
Listed by:
Giovanni Aranda DRE #01329451 619-669-5518,
AVI Realty
Source: CRMLS,MLS#: SW26117959 Originating MLS: California Regional MLS
Originating MLS: California Regional MLSFacts & features
Interior
Bedrooms & bathrooms
- Bedrooms: 3
- Bathrooms: 2
- Full bathrooms: 2
- Main level bathrooms: 2
- Main level bedrooms: 3
Rooms
- Room types: Bedroom, Family Room, Living Room, Primary Bedroom, Pantry, Dining Room
Primary bedroom
- Features: Main Level Primary
Bedroom
- Features: All Bedrooms Down
Bedroom
- Features: Bedroom on Main Level
Bathroom
- Features: Dual Sinks, Full Bath on Main Level
Kitchen
- Features: Granite Counters, Kitchen/Family Room Combo, Walk-In Pantry
Pantry
- Features: Walk-In Pantry
Heating
- Central
Cooling
- Central Air, Attic Fan
Appliances
- Included: Gas Cooktop, Refrigerator, Water To Refrigerator, Water Heater
- Laundry: Laundry Room
Features
- Ceiling Fan(s), Separate/Formal Dining Room, All Bedrooms Down, Bedroom on Main Level, Main Level Primary, Walk-In Pantry
- Flooring: Laminate
- Windows: Plantation Shutters
- Has fireplace: Yes
- Fireplace features: Family Room
- Common walls with other units/homes: No Common Walls
Interior area
- Total interior livable area: 2,408 sqft
Property
Parking
- Total spaces: 2
- Parking features: Garage, RV Hook-Ups, RV Potential, RV Gated, RV Access/Parking
- Attached garage spaces: 2
Features
- Levels: One
- Stories: 1
- Entry location: 1
- Patio & porch: Concrete, Covered, Open, Patio
- Has private pool: Yes
- Pool features: Gas Heat, Heated, In Ground, Private, Salt Water
- Has spa: Yes
- Spa features: In Ground, Private
- Fencing: Vinyl,Wood,Wrought Iron
- Has view: Yes
- View description: Hills
Lot
- Size: 0.28 Acres
- Features: Cul-De-Sac
Details
- Parcel number: 964330024
- Special conditions: Standard
Construction
Type & style
- Home type: SingleFamily
- Property subtype: Single Family Residence
Materials
- Stucco
- Foundation: Slab
- Roof: Slate
Condition
- New construction: No
- Year built: 2003
Utilities & green energy
- Electric: Photovoltaics Seller Owned
- Sewer: Public Sewer
- Water: Public
Green energy
- Energy generation: Solar
Community & HOA
Community
- Features: Street Lights, Suburban, Sidewalks
Location
- Region: Winchester
Financial & listing details
- Price per square foot: $338/sqft
- Tax assessed value: $287,137
- Annual tax amount: $4,093
- Date on market: 5/31/2026
- Cumulative days on market: 29 days
- Listing terms: Cash,Cash to New Loan,Conventional,FHA,VA Loan
Estimated market value
$816,400
$776,000 - $857,000
$3,448/mo
Price history
| Date | Event | Price |
|---|---|---|
| 7/15/2026 | Pending sale | $815,000$338/sqft |
Source:  CRMLS #SW26117959 Report a problem CRMLS #SW26117959 Report a problem | ||
| 6/13/2026 | Listed for sale | $815,000$338/sqft |
Source: CRMLS #SW26117959 Report a problem | ||
| 6/4/2026 | Pending sale | $815,000$338/sqft |
Source: CRMLS #SW26117959 Report a problem | ||
| 5/31/2026 | Listed for sale | $815,000+101.2%$338/sqft |
Source: CRMLS #SW26117959 Report a problem | ||
| 1/4/2016 | Sold | $405,000+12.2%$168/sqft |
Source: Public Record Report a problem | ||
| 1/31/2014 | Sold | $361,000+0.3%$150/sqft |
Source: Public Record Report a problem | ||
| 1/21/2014 | Pending sale | $360,000$150/sqft |
Source: Allison James Estates and Homes #SW14010893 Report a problem | ||
| 1/17/2014 | Listed for sale | $360,000-33.3%$150/sqft |
Source: Allison James Estates & Homes #SW14010893 Report a problem | ||
| 6/2/2006 | Sold | $540,000+28.7%$224/sqft |
Source: Public Record Report a problem | ||
| 8/10/2004 | Sold | $419,500$174/sqft |
Source: Public Record Report a problem | ||
Public tax history
| Year | Property taxes | Tax assessment |
|---|---|---|
| 2025 | $4,093 +1.7% | $287,137 +2% |
| 2024 | $4,026 +1.2% | $281,508 +2% |
| 2023 | $3,979 +3.4% | $275,989 +2% |
| 2022 | $3,846 +3.4% | $270,578 +2% |
| 2021 | $3,720 +2.7% | $265,273 +1% |
| 2020 | $3,623 +4.4% | $262,554 +2% |
| 2019 | $3,469 +5.2% | $257,406 +2% |
| 2018 | $3,298 +1.5% | $252,359 +2% |
| 2017 | $3,250 | $247,411 -33.8% |
| 2016 | $3,250 -27.8% | $373,825 +1.5% |
| 2015 | $4,498 +6.4% | $368,212 +8.6% |
| 2014 | $4,227 | $339,000 +38.9% |
| 2013 | -- | $244,000 +11.4% |
| 2012 | -- | $219,000 -5.2% |
| 2011 | -- | $231,000 +0.9% |
| 2010 | -- | $229,000 |
| 2009 | -- | $229,000 -37.9% |
| 2008 | -- | $369,000 -33% |
| 2007 | -- | $550,698 +28.8% |
| 2006 | -- | $427,435 |
Find assessor info on the county website
Monthly payment
Est. payment
Payment breakdown
Explore the cost of this home by adjusting the details. Changes won't be saved.Climate risks
Neighborhood: 92596
Nearby schools
GreatSchools rating
- 9/10French Valley Elementary SchoolGrades: K-5Distance: 0.4 mi
- 8/10Bella Vista Middle SchoolGrades: 6-8Distance: 1.6 mi
- 9/10Chaparral High SchoolGrades: 9-12Distance: 4.3 mi
- $858,3004 bd3 ba2.7k sqft36911 Pebley Ct, Winchester, CA 92596Off Market
- $940,0005 bd3 ba3.5k sqft36961 Pebley Ct, Winchester, CA 92596Off Market
- $686,9003 bd2 ba2.4k sqft36891 Pebley Ct, Winchester, CA 92596Off Market
- $785,1005 bd3 ba2.7k sqft36956 Pebley Ct, Winchester, CA 92596Off Market

- $657,5004 bd2 ba2.4k sqft36966 Pebley Ct, Winchester, CA 92596Off Market
- $758,4005 bd3 ba3.2k sqft36946 Pebley Ct, Winchester, CA 92596Off Market
- $874,9005 bd3 ba3.5k sqft36871 Pebley Ct, Winchester, CA 92596Off Market
- $16,098 Square Feet36871 Pebley Ct, Winchester, CA 92596Off Market
A local agent can set up tours, give advice and negotiate with sellers.
Similar homes
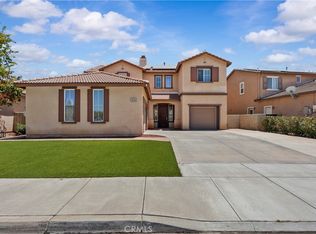
- $829,9994 bd4 ba3.1k sqft32764 Lambeth St, Winchester, CA 92596For Sale
 MLS ID #CV26153461, Manuel Garcia, PAK HOME REALTY. CRMLS
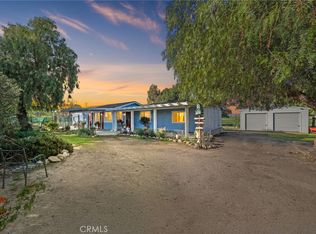
 - $675,0005 bd3 ba3k sqft36046 Joltaire Way, Winchester, CA 92596For Sale
 MLS ID #SW26160154, Lukas Wade, Abundance Real Estate. CRMLS
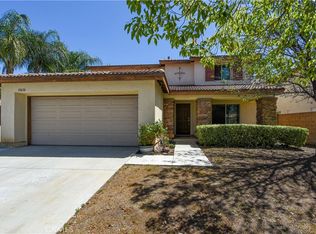
 - $810,0004 bd2 ba1.9k sqft31615 Leon Rd, Winchester, CA 92596For Sale
 MLS ID #SW26019855, Saundra Stormer, First Team Real Estate. CRMLS
 - $695,0004 bd3 ba2.6k sqft35630 Bryce Rd, Winchester, CA 92596For Sale
 MLS ID #SW26087043, Loni Vogler, Vogler Realty. CRMLS
 - $699,9995 bd3 ba3.1k sqft34534 Spindle Tree St, Winchester, CA 92596For SaleMLS ID #PW26091177, Enrique Blanchet, Coldwell Banker Realty. CRMLS
- $829,9003 bd2 ba2k sqft31955 Avenida Mallari, Temecula, CA 92591For SaleMLS ID #SW26092923, Scott Archer, Michael Scott Archer. CRMLS
- $810,0004 bd4 ba3.2k sqft39161 Shree Rd, Temecula, CA 92591For SaleMLS ID #SB26094038, Amy Wilson, Redfin Corporation. CRMLS
- $699,9994 bd3 ba2.4k sqft24357 Gitano Dr, Murrieta, CA 92562For SaleMLS ID #IV26155908, CHEREE MOORE-ZARTY, EXP REALTY OF CALIFORNIA INC. CRMLS
- $850,0004 bd3 ba2.7k sqft40153 Medford Rd, Temecula, CA 92591For SaleMLS ID #SW26151979, Robert Veeder, Allison James Estates & Homes. CRMLS
- $795,0004 bd3 ba2.2k sqft42939 Cala Rosso, Temecula, CA 92592For SaleMLS ID #SW26117621, John Goga, RedRock. CRMLS
- $849,9004 bd3 ba2.5k sqft33062 Fox Rd, Temecula, CA 92592For SaleMLS ID #SW26119944, Jeorgina Boulton, Century 21 Masters. CRMLS
- $785,0005 bd3 ba2.9k sqft36635 Ponderosa Ct, Murrieta, CA 92563For SaleMLS ID #PW26110303, Sarah Miller, LPT Realty, Inc. CRMLS
- $809,0004 bd3 ba2.9k sqft27744 Elderberry St, Murrieta, CA 92562For SaleMLS ID #SW26072823, Jennifer Hultquist, Realty One Group Pacific. CRMLS
- $995,0004 bd3 ba2.9k sqft26784 Lemon Grass Way, Murrieta, CA 92562For SaleMLS ID #SW26108584, Sebastian Valente, RE/MAX One. CRMLS
- $730,0004 bd3 ba2.7k sqft30392 Terrain St, Murrieta, CA 92563For SaleMLS ID #WS26055398, RUDY LIRA KUSUMA, LPT Realty, Inc. CRMLS
- $850,0005 bd3 ba2.8k sqft32836 Paraguay Dr, Temecula, CA 92592For SaleMLS ID #PW26134585, Eugenia Delaveri, First Team Real Estate. CRMLS
- $810,0005 bd3 ba3k sqft27708 Carlton Oaks St, Murrieta, CA 92562For SaleMLS ID #MB26100760, JAIME RAYON-CUEVAS, CENTURY 21 REALTY MASTERS. CRMLS
- $838,0005 bd3 ba2.9k sqft40409 Corrigan Pl, Temecula, CA 92591For SaleMLS ID #SW26101695, Ibrahim Marabeh, Realty ONE Group West. CRMLS
- $630,0004 bd3 ba2.5k sqft29554 Bisbee Ct, Winchester, CA 92596For SaleMLS ID #CV26154996, Carlos Lupercio, REALTY ONE GROUP WEST. CRMLS
- $775,9003 bd3 ba2.1k sqft40125 Balboa Dr, Temecula, CA 92591For SaleMLS ID #SW26086217, Saundra Stormer, First Team Real Estate. CRMLS
Local buyer's agents are ready to help
