Welcome home to 3697 Bowker Road! 🏡 This charming 3-bedroom, 2-bath home features an inviting open-concept layout with engineered hardwood floors, recessed lighting, ceiling fans throughout AND PRICED TO MOVE! The stylish kitchen is designed for gathering, complete with granite countertops, stainless steel appliances, and a spacious island. Beautifully tiled bathrooms and a large laundry/mudroom! Sought-after updates help maintain the home’s value. Relax on the covered front porch or enjoy the quiet setting from the 20x8 back deck. Pool is being sold AS/IS but works amazingly!! PERFECT FOR FIRST TIME HOMEBUYERS! The one-car garage provides major flexibility for parking, storage, a workshop, or hobby space. PREFERRED LENDER OFFERING 1% TOWARDS CLOSING COSTS!
Under contract - showing
$329,900
3697 Bowker Rd, Charlotte, TN 37036
3beds
1,312sqft
Single Family Residence, Residential
Built in 2020
1.04 Acres Lot
$-- Zestimate®
$251/sqft
$-- HOA
What's special
Quiet settingSpacious islandCovered front porchStainless steel appliancesInviting open-concept layoutCeiling fans throughoutEngineered hardwood floors
- 17 days
- 367
- 38
Likely to sell faster than
Zillow last checked:
Listing updated:
Listed by:
Kayla M. Tagg 615-596-1963,
TN Realty Collective 615-598-1531,
Megan Gilbert 615-430-0588,
TN Realty Collective
Source: RealTracs MLS as distributed by MLS GRID,MLS#: 3542853
Facts & features
Interior
Bedrooms & bathrooms
- Bedrooms: 3
- Bathrooms: 2
- Full bathrooms: 2
- Main level bedrooms: 3
Bedroom 1
- Features: Full Bath
- Level: Full Bath
- Area: 210 Square Feet
- Dimensions: 15x14
Bedroom 2
- Area: 156 Square Feet
- Dimensions: 13x12
Bedroom 3
- Area: 168 Square Feet
- Dimensions: 14x12
Kitchen
- Features: Eat-in Kitchen
- Level: Eat-in Kitchen
- Area: 228 Square Feet
- Dimensions: 19x12
Living room
- Area: 323 Square Feet
- Dimensions: 19x17
Other
- Features: Utility Room
- Level: Utility Room
Heating
- Central
Cooling
- Central Air
Appliances
- Included: Electric Oven, Cooktop, Dishwasher, Ice Maker, Refrigerator, Stainless Steel Appliance(s)
- Laundry: Electric Dryer Hookup, Washer Hookup
Features
- High Speed Internet
- Flooring: Laminate
- Basement: Crawl Space
Interior area
- Total structure area: 1,312
- Total interior livable area: 1,312 sqft
- Finished area above ground: 1,312
Property
Parking
- Total spaces: 1
- Parking features: Attached
- Attached garage spaces: 1
Features
- Levels: One
- Stories: 1
- Patio & porch: Patio, Covered, Deck
Lot
- Size: 1.04 Acres
Details
- Parcel number: 022 02512 000
- Special conditions: Standard
Construction
Type & style
- Home type: SingleFamily
- Property subtype: Single Family Residence, Residential
Materials
- Vinyl Siding
- Roof: Asphalt
Condition
- New construction: No
- Year built: 2020
Utilities & green energy
- Sewer: Septic Tank
- Water: Public
- Utilities for property: Water Available
Community & HOA
Community
- Subdivision: Bowker Road At Millers Chapel Road Subd
HOA
- Has HOA: No
Location
- Region: Charlotte
Financial & listing details
- Price per square foot: $251/sqft
- Tax assessed value: $305,000
- Annual tax amount: $1,289
- Date on market: 9/9/2026
Estimated market value
Not available
Estimated sales range
Not available
Not available
Price history
| Date | Event | Price |
|---|---|---|
| 9/18/2026 | Contingent | $329,900$251/sqft |
Source:  RealTracs MLS as distributed by MLS GRID #3542853 Report a problem RealTracs MLS as distributed by MLS GRID #3542853 Report a problem | ||
| 9/9/2026 | Listed for sale | $329,900+27.9%$251/sqft |
Source: RealTracs MLS as distributed by MLS GRID #3542853 Report a problem | ||
| 9/28/2020 | Sold | $257,900+855.2%$197/sqft |
Source: RealTracs MLS as distributed by MLS GRID #2165009 Report a problem | ||
| 3/11/2020 | Sold | $27,000$21/sqft |
Source: Public Record Report a problem | ||
Public tax history
| Year | Property taxes | Tax assessment |
|---|---|---|
| 2025 | $1,289 | $76,250 |
| 2024 | $1,289 +8.1% | $76,250 +50.3% |
| 2023 | $1,192 | $50,725 |
| 2022 | $1,192 | $50,725 |
| 2021 | $1,192 | $50,725 |
| 2020 | $1,192 | $50,725 +2232.2% |
| 2019 | -- | $2,175 |
Find assessor info on the county website
Monthly payment
Est. payment
Payment breakdown
Explore the cost of this home by adjusting the details. Changes won't be saved.Climate risks
Neighborhood: 37036
Nearby schools
Schools provided by the listing agent
- Elementary: Charlotte Elementary
- Middle: Charlotte Middle School
- High: Creek Wood High School
Source: RealTracs MLS as distributed by MLS GRID. This data may not be complete. We recommend contacting the local school district to confirm school assignments for this home.
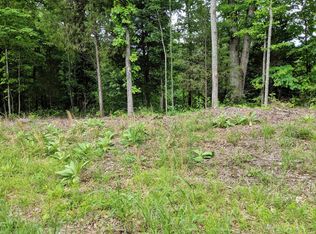
Similar homes
- $324,9003 bd2 ba1.2k sqft865 Hafner Rd, Charlotte, TN 37036For Sale

 MLS ID #3529205, Mika Sesler. RealTracs MLS as distributed by MLS GRID
 - $344,0003 bd2 ba1.2k sqft677 Steele Rd, Charlotte, TN 37036For Sale
 MLS ID #3279209, Jason Warner. RealTracs MLS as distributed by MLS GRID
 - $295,9002 bd2 ba1.1k sqft106 Martin St, Charlotte, TN 37036For Sale
 MLS ID #3311828, Jonathan Poindexter. RealTracs MLS as distributed by MLS GRID
 - $415,0003 bd2 ba1.3k sqft1063 Promise Land Rd Lot 5, Charlotte, TN 37036New Construction
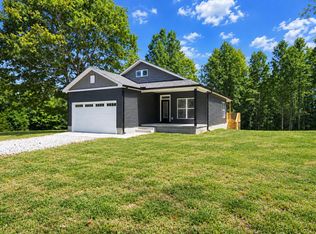 MLS ID #3594505, Missy Chandler. RealTracs MLS as distributed by MLS GRID
 - $339,9003 bd2 ba1.2k sqft1809 Mosley Ferry Rd, Chapmansboro, TN 37035For SaleMLS ID #3510824, Monty L Moore. RealTracs MLS as distributed by MLS GRID
- $349,9003 bd2 ba1.2k sqft1505 Bakers Work Rd, Burns, TN 37029For SaleMLS ID #3545983, Rachel Harding. RealTracs MLS as distributed by MLS GRID
- $350,0003 bd2 ba1.8k sqft1470 Rock Church Rd, Dickson, TN 37055For SaleMLS ID #3546259, Dana Wright. RealTracs MLS as distributed by MLS GRID
- $349,9003 bd3 ba1.2k sqft2143 Bell St #A, Ashland City, TN 37015For SaleMLS ID #3520734, Kris Salisbury. RealTracs MLS as distributed by MLS GRID
- $350,0003 bd2 ba1.3k sqft150 Lizzie Rd, Ashland City, TN 37015For SaleMLS ID #3197596, Amanda L. Bell. RealTracs MLS as distributed by MLS GRID
- $349,9003 bd2 ba1.6k sqft625 E Glenridge Ln, Clarksville, TN 37043For SaleMLS ID #3547729, Cinda Perry. RealTracs MLS as distributed by MLS GRID
- $329,9003 bd2 ba1.6k sqft236 Preakness Cir, Pleasant View, TN 37146For SaleMLS ID #3542990, Gary Ashton. RealTracs MLS as distributed by MLS GRID
- $330,0003 bd2 ba1.3k sqft573 Chesterfield Dr, Clarksville, TN 37043For SaleMLS ID #3312151, Sydney B. Hedrick. RealTracs MLS as distributed by MLS GRID
- $449,9993 bd2 ba1.6k sqft2250 Butcher Ridge Rd, Cumberland Furnace, TN 37051For SaleMLS ID #3592677, John Smith. RealTracs MLS as distributed by MLS GRID
- $305,0003 bd2 ba1.1k sqft507 Corlew Cir, White Bluff, TN 37187For SaleMLS ID #3514118, Daniel Wree. RealTracs MLS as distributed by MLS GRID
- $305,0004 bd2 ba1.5k sqft1109 N Charlotte St, Dickson, TN 37055For SaleMLS ID #3541390, Janine Leigh Ayer. RealTracs MLS as distributed by MLS GRID
- $299,0003 bd2 ba1.3k sqft266 Denny Rd, Clarksville, TN 37043For SaleMLS ID #3246561, Ginger Fitting. RealTracs MLS as distributed by MLS GRID
- $369,9003 bd2 ba1.3k sqft1030 Oak Dr, White Bluff, TN 37187For SaleMLS ID #3512893, Ashly Pickett. RealTracs MLS as distributed by MLS GRID
- $369,5003 bd2 ba1.6k sqft1147 Pleasant Valley Rd, Chapmansboro, TN 37035For SaleMLS ID #3318671, Tracy Baker. RealTracs MLS as distributed by MLS GRID
- $350,0003 bd2 ba1.8k sqft397 Augusta Pl, Clarksville, TN 37043For SaleMLS ID #3530777, Sydney B. Hedrick. RealTracs MLS as distributed by MLS GRID
- $347,5003 bd3 ba1.5k sqft317 Ivy Bend Cir, Clarksville, TN 37043For SaleMLS ID #3182000, Melanie Smith. RealTracs MLS as distributed by MLS GRID
