Welcome to this beautifully appointed 3-storey home nestled in the heart of highly sought-after Long Branch! Offering the perfect blend of style, comfort, and functionality, this stunning home features 3 spacious bedrooms, 3 bathrooms, and a dedicated office space, ideal for working from home. Enjoy elegant ceramic flooring, luxurious marble countertops, and a thoughtfully designed layout perfect for everyday living and entertaining. Two private decks provide inviting outdoor spaces to relax and unwind. The primary suite offers a beautiful retreat, complete with a walk-in closet and a spa-inspired bathroom featuring a soaker tub and double sinks. Convenient second-floor laundry adds to the home's exceptional functionality. Ideally situated close to public transit, Long Branch GO Station, grocery stores, shopping, restaurants, and everyday amenities. Enjoy the charm of this vibrant lakeside community with easy access to everything you need. A fantastic opportunity to experience stylish living in one of South Etobicoke's most desirable neighbourhoods! Maintenance fees are $312.21 monthly.
For sale
C$1,299,999
37 29th St, Toronto, ON M8W 0B7
4beds
3baths
Townhouse
Built in ----
861 Square Feet Lot
$-- Zestimate®
C$--/sqft
C$-- HOA
What's special
Dedicated office spaceElegant ceramic flooringLuxurious marble countertopsThoughtfully designed layoutTwo private decksPrimary suiteWalk-in closet
- 2 days
- 4
- 0
Zillow last checked:
Listing updated:
Listed by:
QUEENSWAY REAL ESTATE BROKERAGE INC.
Source: TRREB,MLS®#: W14087778 Originating MLS®#: Toronto Regional Real Estate Board
Facts & features
Interior
Bedrooms & bathrooms
- Bedrooms: 4
- Bathrooms: 3
Primary bedroom
- Level: Third
- Dimensions: 3.93 x 6.5
Bedroom 2
- Level: Second
- Dimensions: 4 x 4.09
Bedroom 3
- Level: Second
- Dimensions: 4.01 x 2.91
Bathroom
- Level: Third
- Dimensions: 3.95 x 3.06
Bathroom
- Level: Second
- Dimensions: 1.66 x 2.66
Dining room
- Level: Main
- Dimensions: 2.87 x 3.99
Foyer
- Level: Ground
- Dimensions: 3.63 x 1.2
Kitchen
- Level: Main
- Dimensions: 3.96 x 4.48
Laundry
- Level: Second
- Dimensions: 1.66 x 2.11
Living room
- Level: Main
- Dimensions: 3.97 x 3.82
Office
- Level: Ground
- Dimensions: 2.7 x 2.03
Other
- Level: Main
- Dimensions: 4.16 x 3.2
Heating
- Forced Air, Electric
Cooling
- Central Air
Appliances
- Included: Built-In Oven
Features
- Basement: None
- Has fireplace: Yes
Interior area
- Living area range: 1500-2000 null
Property
Parking
- Total spaces: 2
- Parking features: Garage
- Has garage: Yes
Features
- Stories: 3
- Pool features: None
Lot
- Size: 861 Square Feet
Details
- Parcel number: 075900450
Construction
Type & style
- Home type: Townhouse
- Property subtype: Townhouse
Materials
- Brick
- Foundation: Poured Concrete
- Roof: Asphalt Shingle
Utilities & green energy
- Sewer: Sewer
Community & HOA
Location
- Region: Toronto
Financial & listing details
- Annual tax amount: C$6,488
- Date on market: 10/17/2026
Price history
Price history is unavailable.
Public tax history
Tax history is unavailable.
Climate risks
Neighborhood: Long Branch
Nearby schools
GreatSchools rating
No schools nearby
We couldn't find any schools near this home.


Similar homes
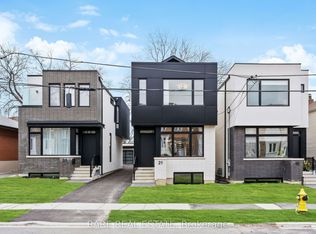
- C$999,9994 bd3 ba-- sqft31 Laburnham Ave, Toronto, ON M8W 1S6For Sale
 MLS ID #W14083052, RE/MAX REALTY SPECIALISTS INC.. TRREB
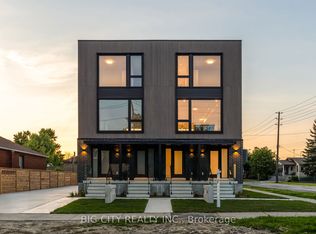
- C$999,0004 bd3 ba-- sqft276 Lanor Ave #3, Toronto, ON M8W 2P9New Construction
 MLS ID #W14082346, BIG CITY REALTY INC.. TRREB
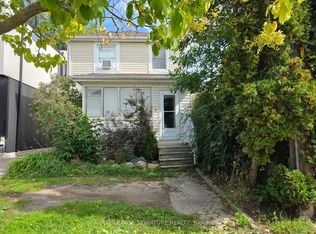
- C$839,8882 bd3 ba-- sqftMinto Longbranch, Toronto, ON M8W 0C1For Sale
 MLS ID #W14096074, ROYAL LEPAGE SIGNATURE REALTY. TRREB
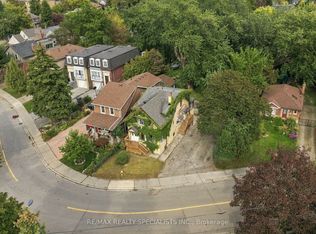
- C$1,385,0004 bd2 ba-- sqft67 27th St, Toronto, ON M8W 2X2For Sale
 MLS ID #W13816868, RE/MAX REALTY SPECIALISTS INC.. TRREB
