Discover an exceptional presale opportunity in Blacktail Ridge with Gruhn Homes! This stunning single-level home offers over 2,600 sq ft of thoughtfully designed living space, featuring 4 bedrooms, 2.5 baths, and a desirable split-bedroom layout. Spacious primary suite features walk-in closet and luxurious bath with soaking tub, tile shower w/estate door, and double vanity. Enjoy a bright great room and a chef-inspired kitchen with upgraded appliances including a 36" gas cooktop and double wall oven. The oversized RV bay (10’W x 12’H door) is perfect for all your toys or workshop needs. Set on over 2 acres, you’ll love the expansive covered front and rear outdoor living spaces. High-end finishes include luxury plank flooring, quartz countertops, pine soffits, upgraded lighting, and a heat pump with A/C. Foundation and septic are in—now’s your chance to personalize the finishes!
Active
Listed by: Olympic Sotheby's Int'l Realty • Matt Perkins
$799,800
37 Blacktail Lane, Elma, WA 98541
4beds
2,614sqft
Single Family Residence
Built in 2026
2.17 Acres Lot
$799,100 Zestimate®
$306/sqft
$-- HOA
What's special
Desirable split-bedroom layoutLuxury plank flooringChef-inspired kitchenSpacious primary suiteWalk-in closetDouble vanityUpgraded lighting
- 130 days
- 198
- 4
Zillow last checked:
Listing updated:
Listed by:
Matt Perkins,
Olympic Sotheby's Int'l Realty
Source: NWMLS as distributed by MLS GRID,MLS#: 2514616
Facts & features
Interior
Bedrooms & bathrooms
- Bedrooms: 4
- Bathrooms: 3
- Full bathrooms: 2
- 1/2 bathrooms: 1
- Main level bathrooms: 3
- Main level bedrooms: 4
Bedroom
- Level: Main
Bedroom
- Level: Main
Heating
- Fireplace, Forced Air, Heat Pump, Electric, Propane
Cooling
- Forced Air, Heat Pump
Appliances
- Included: Dishwasher, Stove(s)/Range(s), Dishwasher(s)
Features
- Bath Off Primary, Dining Room, Pantry
- Flooring: Vinyl Plank, Carpet
- Windows: Dbl Pane/Storm Window
- Basement: None
- Number of fireplaces: 1
- Fireplace features: Gas, Main Level: 1, Fireplace
Interior area
- Total structure area: 2,614
- Total interior livable area: 2,614 sqft
Property
Parking
- Total spaces: 3
- Parking features: Attached Garage, RV Parking
- Has attached garage: Yes
- Covered spaces: 3
Features
- Levels: One
- Stories: 1
- Entry location: Main
- Patio & porch: Bath Off Primary, Dbl Pane/Storm Window, Dining Room, Fireplace, Pantry, Vaulted Ceiling(s), Walk-In Closet(s)
- Has view: Yes
- View description: Territorial
Lot
- Size: 2.17 Acres
- Features: Dead End Street, Paved, Patio, Propane, RV Parking
- Topography: Partial Slope
Details
- Parcel number: 741600001300
- Special conditions: Standard
Construction
Type & style
- Home type: SingleFamily
- Architectural style: 1 Story
- Property subtype: Single Family Residence
Materials
- Cement/Concrete
- Foundation: Poured Concrete
- Roof: Composition
Condition
- Under Construction
- New construction: Yes
- Year built: 2026
Details
- Builder name: Gruhn Homes, Inc.
Utilities & green energy
- Electric: Company: Grays Harbor P.U.D.
- Sewer: Septic Tank, Company: Septic
- Water: Individual Well, Company: Well
- Utilities for property: Buyer To Verify, Buyer To Verify
Community & HOA
Community
- Subdivision: Elma Rural
Location
- Region: Elma
Financial & listing details
- Price per square foot: $306/sqft
- Annual tax amount: $834
- Date on market: 4/30/2026
- Cumulative days on market: 132 days
- Listing terms: Conventional
- Inclusions: Dishwasher(s), Stove(s)/Range(s)
Estimated market value
$799,100
$759,000 - $839,000
$3,296/mo
Price history
| Date | Event | Price |
|---|---|---|
| 5/1/2026 | Listed for sale | $799,800$306/sqft |
Source:  NWMLS as distributed by MLS GRID #2514616 Report a problem NWMLS as distributed by MLS GRID #2514616 Report a problem | ||
Public tax history
Tax history is unavailable.
Monthly payment
Est. payment
Payment breakdown
Explore the cost of this home by adjusting the details. Changes won't be saved.Climate risks
Neighborhood: 98541

Similar homes
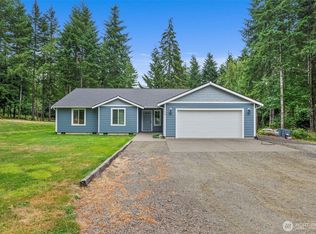
- $799,9005 bd3 ba3.3k sqft14 Overview Lane, Elma, WA 98541Active
 MLS ID #2561960, Kristi Christensen. NWMLS as distributed by MLS GRID
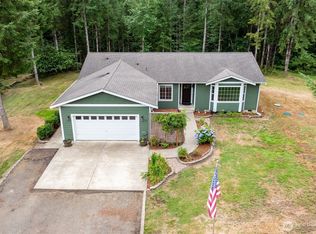
 - $795,0004 bd2 ba2.2k sqft59 Timothy Lane E, Elma, WA 98541Active
 MLS ID #2547422, Tracy Travers. NWMLS as distributed by MLS GRID

 - $825,0003 bd2 ba3k sqft32 Thompson Lane, Elma, WA 98541Active
 MLS ID #2553411, Miranda Michelle Palm. NWMLS as distributed by MLS GRID
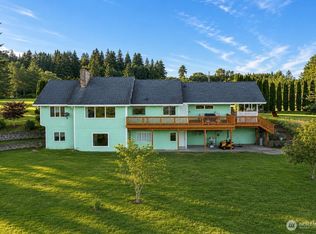
 - $790,0004 bd3 ba3.6k sqft400 South Bank Road, Elma, WA 98541Active
 MLS ID #2564240, Martin R. Clark. NWMLS as distributed by MLS GRID
