Nestled on a quiet private cul-de-sac in beautiful Leadville, Colorado, this cozy mountain retreat is a true sanctuary surrounded by a tranquil natural landscape. Thoughtfully crafted and exceptionally well maintained, this warm and inviting home offers the perfect hideaway while remaining convenient to downtown Leadville, outdoor recreation, and endless mountain adventures.
The open-concept living area is filled with natural sunlight through expansive sliding glass doors, allowing the warmth of the Colorado sunshine to brighten and naturally warm the home. High-end finishes include custom hand-made hardwood doors, rich hardwood floors, decorative tile, and quality craftsmanship throughout.
The beautifully crafted kitchen is designed for gathering and entertaining, featuring custom cherry kitchen cabinets with stained-glass accents, soapstone countertops, stylish appliances, a custom retro refrigerator, and a spacious open bar. Spacious bathrooms and thoughtful details throughout create a comfortable and relaxing mountain lifestyle.
After exploring the outdoors, unwind in the custom cedar sauna or enjoy the private outdoor hot tub while taking in the peaceful surroundings. The lower level offers a versatile lock-off apartment with a walkout patio, sitting room, and two attractive gas stoves—perfect as a mother-in-law suite, guest retreat, or long-term rental opportunity.
Additional features include a roomy garage with storage shelving and a dedicated downstairs storage room with shelving for all your mountain gear and seasonal items.
Whether you’re seeking a full-time residence, a desirable mountain getaway, or a peaceful investment property, this exceptional Leadville home offers privacy, warmth, comfort, and timeless craftsmanship in a truly tranquil setting.
For sale
$810,000
37 Comstock Court, Leadville, CO 80461
4beds
3,136sqft
:
Get pre-qualified$5,072/mo
Single Family Residence
Built in 1999
0.26 Acres Lot
$-- Zestimate®
$258/sqft
$10/mo HOA
What's special
- 13 days |
- 706 |
- 41 |
Zillow last checked:
Listing updated:
Listed by:
Andrew Purdy andrew@buyleadville.com,
Independence Realty & Property Management
Source: REcolorado as distributed by MLS GRID,MLS#: 1594277
Facts & features
Interior
Bedrooms & bathrooms
- Bedrooms: 4
- Bathrooms: 3
- Full bathrooms: 3
- Main level bathrooms: 2
- Main level bedrooms: 3
Bedroom
- Features: Primary Suite
- Level: Main
Bedroom
- Level: Main
Bedroom
- Level: Main
Bedroom
- Level: Basement
Bathroom
- Features: En Suite Bathroom
- Level: Main
Bathroom
- Level: Main
Bathroom
- Level: Basement
Dining room
- Level: Main
Family room
- Level: Basement
Kitchen
- Level: Main
Kitchen
- Level: Basement
Living room
- Level: Main
Heating
- Forced Air, Natural Gas
Cooling
- None
Appliances
- Included: Dishwasher, Dryer, Electric Water Heater, Microwave, Range, Refrigerator, Washer
- Laundry: In Unit
Features
- Five Piece Bath, Open Floorplan, Primary Suite, Sauna, Stone Counters, Walk-In Closet(s)
- Flooring: Carpet, Tile, Wood
- Windows: Double Pane Windows
- Basement: Finished
Interior area
- Total structure area: 3,136
- Total interior livable area: 3,136 sqft
- Finished area above ground: 1,568
- Finished area below ground: 1,568
Video & virtual tour
Property
Parking
- Total spaces: 2
- Parking features: Asphalt, Oversized, Storage
- Attached garage spaces: 2
Features
- Levels: One
- Stories: 1
- Patio & porch: Deck, Front Porch
- Exterior features: Fire Pit
- Has spa: Yes
- Spa features: Spa/Hot Tub, Heated
- Fencing: Partial
Lot
- Size: 0.26 Acres
- Features: Cul-De-Sac, Level, Many Trees, Near Public Transit, Near Ski Area
- Residential vegetation: Aspen, Natural State, Partially Wooded
Details
- Parcel number: 263323201005
- Zoning: Residential
- Special conditions: Standard
Construction
Type & style
- Home type: SingleFamily
- Architectural style: Mountain Contemporary
- Property subtype: Single Family Residence
Materials
- Frame
- Foundation: Concrete Perimeter
- Roof: Composition
Condition
- Year built: 1999
Utilities & green energy
- Sewer: Public Sewer
- Water: Public
- Utilities for property: Electricity Connected, Natural Gas Connected
Community & HOA
Community
- Security: Carbon Monoxide Detector(s), Smoke Detector(s)
- Subdivision: Homestake
HOA
- Has HOA: Yes
- HOA fee: $125 annually
- HOA name: Homestake
- HOA phone: 000-000-0000
Location
- Region: Leadville
Financial & listing details
- Price per square foot: $258/sqft
- Tax assessed value: $575,029
- Annual tax amount: $3,468
- Date on market: 7/16/2026
- Listing terms: Cash,Conventional
- Exclusions: None
- Ownership: Individual
- Electric utility on property: Yes
- Road surface type: Paved
Estimated market value
Not available
Estimated sales range
Not available
Not available
Price history
| Date | Event | Price |
|---|---|---|
| 7/16/2026 | Listed for sale | $810,000+153.1%$258/sqft |
Source:  REcolorado as distributed by MLS GRID #1594277 Report a problem REcolorado as distributed by MLS GRID #1594277 Report a problem | ||
| 5/21/2025 | Listing removed | $1,900$1/sqft |
Source: Zillow Rentals Report a problem | ||
| 5/16/2025 | Listed for rent | $1,900$1/sqft |
Source: Zillow Rentals Report a problem | ||
| 8/1/2014 | Sold | $320,000-4.5%$102/sqft |
Source:  VMLS #920947 Report a problem VMLS #920947 Report a problem | ||
| 6/24/2014 | Price change | $335,000+7%$107/sqft |
Source: Independence Realty & Property Management #230849 Report a problem | ||
| 6/17/2014 | Price change | $313,000-3.7%$100/sqft |
Source: Owner Report a problem | ||
| 6/8/2014 | Price change | $325,000-1.5%$104/sqft |
Source: Owner Report a problem | ||
| 12/29/2013 | Listed for sale | $330,000$105/sqft |
Source: Owner Report a problem | ||
Public tax history
| Year | Property taxes | Tax assessment |
|---|---|---|
| 2025 | -- | $40,540 +3.4% |
| 2024 | $3,040 | $39,205 +10.4% |
| 2023 | -- | $35,520 +9.6% |
| 2022 | $3,142 +25.5% | $32,414 -2.8% |
| 2021 | $2,503 +1.8% | $33,346 +19.2% |
| 2020 | $2,458 -1.8% | $27,968 |
| 2019 | $2,503 +1.8% | $27,968 +22.4% |
| 2018 | $2,458 +35% | $22,851 |
| 2017 | $1,821 +3.5% | $22,851 +7.6% |
| 2016 | $1,760 -9.8% | $21,229 |
| 2015 | $1,951 | $21,229 +18.6% |
| 2014 | $1,951 | $17,904 |
| 2013 | -- | $17,904 |
| 2012 | -- | -- |
| 2011 | -- | $25,411 +0.5% |
| 2010 | -- | $25,274 |
Find assessor info on the county website
Monthly payment
Est. payment
Payment breakdown
Explore the cost of this home by adjusting the details. Changes won't be saved.Climate risks
Neighborhood: 80461
Nearby schools
GreatSchools rating
- NAWestpark Elementary SchoolGrades: PK-2Distance: 0.6 mi
- 3/10Lake County High SchoolGrades: 7-12Distance: 1.1 mi
- 3/10Lake County Middle SchoolGrades: 3-6Distance: 0.8 mi
Schools provided by the listing agent
- Elementary: Westpark
- Middle: Lake County
- High: Lake County
- District: Lake County R-1
Source: REcolorado as distributed by MLS GRID. This data may not be complete. We recommend contacting the local school district to confirm school assignments for this home.
- $584,9002 bd2 ba1.3k sqft21 Comstock Ct, Leadville, CO 80461Off Market
- $682,8003 bd2 ba1.5k sqft43 Comstock Ct, Leadville, CO 80461Off Market
- $675,9003 bd2 ba1.7k sqft9 Comstock Ct, Leadville, CO 80461Off Market
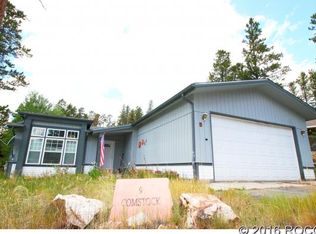
- $721,3003 bd2 ba1.7k sqft47 Comstock Ct, Leadville, CO 80461Off Market
- $1,250,0002.95 Acres609 Mountain View Dr, Leadville, CO 80461Lot/Land
- $782,2004 bd3 ba2.4k sqft46 Comstock Ct, Leadville, CO 80461Off Market
- $701,4004 bd2 ba1.8k sqft37 Motherlode Dr, Leadville, CO 80461Off Market
- $645,2004 bd3 ba1.8k sqft22 Comstock Ct, Leadville, CO 80461Off Market
A local agent can set up tours, give advice and negotiate with sellers.
Similar homes
- $699,9993 bd2 ba1.9k sqft919 Copper Drive, Leadville, CO 80461For Sale

 MLS ID #2939532, Amy M Tait, Centennial Ent & Real Estate, Inc. REcolorado as distributed by MLS GRID
 - $757,0006 bd4 ba2.6k sqft205 E 4th Street, Leadville, CO 80461For Sale
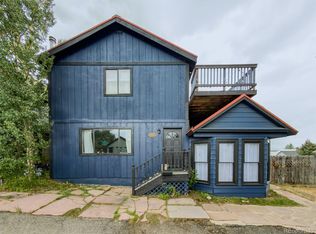 MLS ID #2525678, Candace Alonzo-Ochoa, Aspen Leaf Realty. REcolorado as distributed by MLS GRID
 - $819,0004 bd4 ba3.6k sqft245 Baby Doe Drive, Leadville, CO 80461For Sale
 MLS ID #9498577, Amy Morrison, Aspen Leaf Realty. REcolorado as distributed by MLS GRID
 - $689,0005 bd4 ba2.8k sqft1705 Delane Street, Leadville, CO 80461For Sale
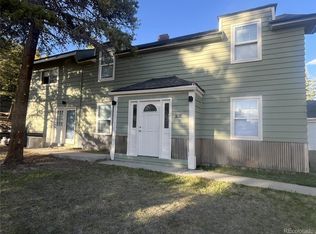 MLS ID #4314568, Christine A Turner, Chris Turner Realty. REcolorado as distributed by MLS GRID
 - $765,0003 bd3 ba2.5k sqft172 Brooklyn Circle, Leadville, CO 80461For SaleMLS ID #8122897, Christine A Turner, Chris Turner Realty. REcolorado as distributed by MLS GRID
- $699,0006 bd2 ba2k sqft101 S Maple Street, Leadville, CO 80461For SaleMLS ID #1729271, Anthony Sole, LIV Sotheby's International Realty. REcolorado as distributed by MLS GRID
- $599,0004 bd3 ba2.1k sqft1608 Mount Massive Drive, Leadville, CO 80461For SaleMLS ID #3381040, Heather Lindh, Aspen Leaf Realty. REcolorado as distributed by MLS GRID
- $825,0003 bd3 ba1.7k sqft10818 Us Highway 24, Leadville, CO 80461For Sale
 MLS ID #S1068529, John Welsh, Worth Clark Realty. Altitude Realtors
 - $873,0004 bd4 ba2.9k sqft920 Copper Drive, Leadville, CO 80461New ConstructionMLS ID #4243092, Heather Lindh, Aspen Leaf Realty. REcolorado as distributed by MLS GRID
- $995,0004 bd3 ba2.2k sqft428 W 6th Street, Leadville, CO 80461For SaleMLS ID #7074817, Tanner Curry, HomeSmart Realty. REcolorado as distributed by MLS GRID
- $899,0004 bd3 ba3.2k sqft112 E 3rd Street, Leadville, CO 80461For SaleMLS ID #4578771, Heather Lindh, Aspen Leaf Realty. REcolorado as distributed by MLS GRID
- $925,0003 bd2 ba2.8k sqft115 E 5th Street, Leadville, CO 80461For SaleMLS ID #8124825, Heather Lindh, Aspen Leaf Realty. REcolorado as distributed by MLS GRID
- $959,0003 bd3 ba1.7k sqft1404 Matchstick Green, Leadville, CO 80461For SaleMLS ID #6962171, Mark Heyde, eXp Realty - ROCC. REcolorado as distributed by MLS GRID
- $1,097,0005 bd3 ba3.5k sqft353 Wood Rose Way, Leadville, CO 80461For SaleMLS ID #4935178, Heather Lindh, Aspen Leaf Realty. REcolorado as distributed by MLS GRID
- $1,100,0003 bd2 ba2.6k sqft22980 US Highway 24, Leadville, CO 80461For SaleMLS ID #5100642, Alex Haler, MODUS Real Estate. REcolorado as distributed by MLS GRID
- $635,0004 bd2 ba1.8k sqft215 Elm Street, Leadville, CO 80461For SaleMLS ID #5296173, Shenan Pordon, Colorado Key Real Estate. REcolorado as distributed by MLS GRID
- $799,0003 bd3 ba2k sqft18 Puma Crossing, Fairplay, CO 80440For SaleMLS ID #S1070477, Teri Sweetin, Slifer Smith & Frampton R.E.. Altitude Realtors
- from $699,0003 bd3 ba1.8k sqftThe Highline Plan, Timber Ranch, Leadville, CO 80461New ConstructionThe Mountain Home Co.
- $695,0003 bd2 ba2.1k sqft143 Elk Road, Leadville, CO 80461For SaleMLS ID #8277765, Tory Hoefar, LIV Sotheby's International Realty. REcolorado as distributed by MLS GRID
- $784,9003 bd4 ba1.6k sqft300 McClary Park, Leadville, CO 80461New ConstructionMLS ID #6600486, Mark Heyde, eXp Realty - ROCC. REcolorado as distributed by MLS GRID
