Fresh, Bright, and Full of Sunlight. STEP INTO WHAT’S NEXT at the picturesque REX RIDGE - Hartsdale’s most desirable garden-style co-op community! Simple, relaxed living in this TOP-FLOOR, 2-bedroom, 1.5 bath apartment.
PRIVATE PARKING, IN-UNIT WASHER AND DRYER, PRIVATE IN-GROUND POOL, PRIVATE PLAYGROUND WELL LANDSCAPED GROUNDS, AND SNOW REMOVAL - IT HAS IT ALL.
Upon entering, you are greeted by the dining area which easily seats 6ppl. Tour the expansive living room and home office area and enjoy city and woodland views. The primary bedroom invites you to a space of rest and relaxation - featuring a half bath with natural window lighting. With East & West facing exposures, there is no scarcity of warm sunrises and gorgeous sunsets.
The kitchen is both functional and bright, showcasing white cabinetry and breakfast nook - perfect for all cooking needs. Enjoy the convenience of your own in-unit washer and dryer.
At Rex Ridge, enjoy a low-maintenance lifestyle of co-op living with exceptional amenities! Leave mowing the lawn, raking leaves, shoveling snow, and skimming the pool to the experts as it’s all included in the maintenance fee. Additional features include on-site storage units (waitlist), bike storage, and a live-in superintendent. 1 Indoor cat is welcomed (no dogs). Subletting permitted (up to 5 year) after occupying for 3 years - providing flexibility for the future. Maintenance Fee also includes: property taxes, heat, and hot water.
Located between the charm of Hartsdale Village and the energy of White Plains, you’re minutes from vibrant restaurants, cafes, shopping, parks, golf courses, and the scenic Bronx River trails. The Hartsdale & White Plains Metro North Stations are just a short drive away, putting you in NYC in just 35 minutes.
A MUST SEE—schedule your private tour today!
Pending
$315,000
37 Fieldstone Drive #E4, Hartsdale, NY 10530
2beds
1,150sqft
Stock Cooperative, Residential
Built in 1955
-- sqft lot
$-- Zestimate®
$274/sqft
$-- HOA
What's special
- 90 days |
- 44 |
- 1 |
Likely to sell faster than
Zillow last checked:
Listing updated:
Listed by:
Keller Williams Realty Group 914-713-3270,
John Rota 917-574-8123
Source: OneKey® MLS as distributed by MLS GRID,MLS#: 983064
Facts & features
Interior
Bedrooms & bathrooms
- Bedrooms: 2
- Bathrooms: 2
- Full bathrooms: 1
- 1/2 bathrooms: 1
Other
- Description: Entryway | Dining Area | Kitchen | Living Room| Home Office Area | Washer & Dryer | Hall Bath 1 | Primary Suite | Half Bath | Bedroom 2
Heating
- Hot Water
Cooling
- Wall/Window Unit(s)
Appliances
- Included: Dryer, Gas Oven, Gas Range, Refrigerator, Washer
- Laundry: Washer/Dryer Hookup, In Unit
Features
- Primary Bathroom
- Flooring: Hardwood
- Windows: Double Pane Windows
- Attic: None
- Has fireplace: No
- Common walls with other units/homes: 2+ Common Walls
Interior area
- Total structure area: 1,150
- Total interior livable area: 1,150 sqft
Video & virtual tour
Property
Parking
- Parking features: Assigned, On Street
- Has uncovered spaces: Yes
Features
- Levels: One
- Patio & porch: Patio
- Exterior features: Courtyard, Garden, Playground
- Pool features: Fenced, In Ground
- Has view: Yes
- View description: City, Neighborhood, Trees/Woods
Lot
- Features: Garden
- Residential vegetation: Partially Wooded
Details
- Special conditions: None
Construction
Type & style
- Home type: Cooperative
- Architectural style: Garden
- Property subtype: Stock Cooperative, Residential
- Attached to another structure: Yes
Materials
- Brick
Condition
- Actual
- Year built: 1955
- Major remodel year: 1985
Details
- Builder model: 2 Beds | 1.5 Baths Washer & Dryer
Utilities & green energy
- Sewer: Public Sewer
- Water: Public
- Utilities for property: Cable Connected, Electricity Connected, Natural Gas Connected
Community & HOA
Community
- Features: Playground, Pool, Sidewalks
HOA
- Has HOA: Yes
- HOA name: Rex Ridge Apartment Corp: 914-421-1404
Location
- Region: Hartsdale
Financial & listing details
- Price per square foot: $274/sqft
- Date on market: 4/23/2026
- Cumulative days on market: 12 days
- Listing agreement: Exclusive Right To Sell
- Listing terms: Cash,Conventional
- Inclusions: Washer, Dryer, Appliances, Light Fixtures, Blinds, Window AC's
- Exclusions: Personal Property
- Electric utility on property: Yes
Estimated market value
Not available
Estimated sales range
Not available
Not available
Price history
| Date | Event | Price |
|---|---|---|
| 5/12/2026 | Pending sale | $315,000$274/sqft |
Source:  OneKey® MLS as distributed by MLS GRID #983064 Report a problem OneKey® MLS as distributed by MLS GRID #983064 Report a problem | ||
| 5/2/2026 | Listing removed | $315,000$274/sqft |
Source: OneKey® MLS as distributed by MLS GRID #983064 Report a problem | ||
| 4/23/2026 | Listed for sale | $315,000$274/sqft |
Source: OneKey® MLS as distributed by MLS GRID #983064 Report a problem | ||
Public tax history
Tax history is unavailable.
Monthly payment
Climate risks
Neighborhood: 10530
Nearby schools
GreatSchools rating
- 6/10Highview SchoolGrades: 2-3Distance: 0.5 mi
- 5/10Woodlands Senior High SchoolGrades: 7-12Distance: 0.4 mi
- NALee F Jackson SchoolGrades: K-1Distance: 0.5 mi
Schools provided by the listing agent
- Elementary: EARLY CHILDHOOD PROGRAM
- Middle: Woodlands Middle/High School
- High: Woodlands Middle/High School
Source: OneKey® MLS as distributed by MLS GRID. This data may not be complete. We recommend contacting the local school district to confirm school assignments for this home.
- $---- bd-- ba-- sqft37 Fieldstone Dr APT E-1, Hartsdale, NY 10530Off Market
- $221,2001 bd1 ba800 sqft37 Fieldstone Dr APT A, Hartsdale, NY 10530Off Market

- $--2 bd2 ba1.1k sqft37 Fieldstone Dr APT E1, Hartsdale, NY 10530Off Market
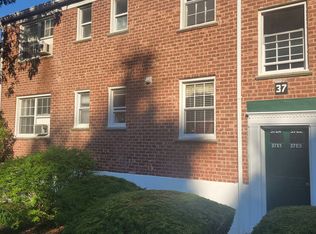
- $348,3002 bd2 ba1.1k sqft33 Fieldstone Dr APT B2, Hartsdale, NY 10530Off Market

- $331,1003 bd2 ba1.1k sqft33 Fieldstone Dr APT A2, Hartsdale, NY 10530Off Market
- $180,9001 bd1 ba800 sqft33 Fieldstone Dr APT H1, Hartsdale, NY 10530Off Market
- $334,1002 bd2 ba1.1k sqft33 Fieldstone Dr APT D4, Hartsdale, NY 10530Off Market
- $328,5002 bd2 ba1.1k sqft33 Fieldstone Dr APT A1, Hartsdale, NY 10530Off Market
A local agent can set up tours, give advice and negotiate with sellers.
Similar homes
- $349,9992 bd2 ba1.1k sqft39 Fieldstone Drive #H2, Hartsdale, NY 10530For Sale

 MLS ID #1026241, Theresa Crozier, Listing by: Houlihan Lawrence Inc.. OneKey® MLS as distributed by MLS GRID
 - $295,0002 bd1 ba900 sqft140 N Broadway #P-4, Irvington, NY 10533For Sale
 MLS ID #1034496, Laura Ionata, Listing by: Corcoran Legends Realty. OneKey® MLS as distributed by MLS GRID
 - $269,9991 bd1 ba950 sqft84 Pinewood Road #1F, Hartsdale, NY 10530For Sale
 MLS ID #1030068, Margarita Carozza, Listing by: Houlihan Lawrence Inc.. OneKey® MLS as distributed by MLS GRID
 - $248,8001 bd1 ba767 sqft2 Fieldstone Drive #19, Hartsdale, NY 10530For Sale
 MLS ID #1026941, John Rota, Listing by: Keller Williams Realty Group. OneKey® MLS as distributed by MLS GRID
 - $300,0002 bd1 ba1.1k sqft450 Pelham Road #3G, New Rochelle, NY 10805For SaleMLS ID #1034628, Marc Gerber, Listing by: Berkshire Hathaway HS NY Prop. OneKey® MLS as distributed by MLS GRID
- $300,0002 bd2 ba1.1k sqft2241 Palmer Avenue #3E, New Rochelle, NY 10801For SaleMLS ID #1019646, Ken Wile, Listing by: Redfin Real Estate. OneKey® MLS as distributed by MLS GRID
- $315,0002 bd2 ba1.2k sqft3 Sadore Lane #7T, Yonkers, NY 10710For SaleMLS ID #1031712, Angela Cerrato, Listing by: Houlihan Lawrence Inc.. OneKey® MLS as distributed by MLS GRID
- $299,0001 bd1 ba950 sqft95 Wiltshire Road #C 16, Scarsdale, NY 10583For SaleMLS ID #1027366, Laura Nardone, Listing by: RE/MAX Prime Properties. OneKey® MLS as distributed by MLS GRID
- $299,0002 bd2 ba1.5k sqft2 Park Lane #4C, Mount Vernon, NY 10552For SaleMLS ID #1036176, Mary J. Byrne, Listing by: Serhant LLC. OneKey® MLS as distributed by MLS GRID
- $328,0002 bd2 ba1.1k sqft920 Pelhamdale Avenue #A2H, Pelham, NY 10803For SaleMLS ID #984270, Sona Davidian, Listing by: Compass Greater NY, LLC. OneKey® MLS as distributed by MLS GRID
- $299,0002 bd1 ba975 sqft2 Lockwood Avenue #2F, Bronxville, NY 10708For SaleMLS ID #1022738, Alana Ciuffetelli, Listing by: Julia B Fee Sothebys Int. Rlty. OneKey® MLS as distributed by MLS GRID
- $295,0001 bd1 ba850 sqft108 Sagamore Road #3M, Tuckahoe, NY 10707For SaleMLS ID #1025664, Cole Daddario, Listing by: Coldwell Banker Realty. OneKey® MLS as distributed by MLS GRID
- $279,0001 bd1 ba960 sqft499 N Broadway #7i, White Plains, NY 10603For SaleMLS ID #989350, Donna Vieni, Listing by: Howard Hanna Rand Realty. OneKey® MLS as distributed by MLS GRID
- $285,0002 bd1 ba950 sqft40 Lawrence Drive #A, White Plains, NY 10603For SaleMLS ID #1011859, Trudi Iglesias, Listing by: Howard Hanna Rand Realty. OneKey® MLS as distributed by MLS GRID
- $405,0003 bd2 ba1.2k sqft113 Beacon Hill Dr #E25, Dobbs Ferry, NY 10522For SaleMLS ID #1035694, Michael Criscuolo, Listing by: Houlihan Lawrence Inc.. OneKey® MLS as distributed by MLS GRID
- $347,0002 bd1 ba900 sqft9 Bryant Crescent #1G, White Plains, NY 10605For SaleMLS ID #1016014, Alexandra Jacobs, Listing by: Compass Greater NY, LLC. OneKey® MLS as distributed by MLS GRID
- $299,9901 bd1 ba861 sqft3 W Lawrence Park Drive #3, Piermont, NY 10968For SaleMLS ID #1016088, Michael P Truiano, Listing by: Howard Hanna Rand Realty. OneKey® MLS as distributed by MLS GRID
- $425,0002 bd1 ba1k sqft79 N Broadway #E, White Plains, NY 10603For SaleMLS ID #997194, Subhas Grandhi, Listing by: ERA Insite Realty Services. OneKey® MLS as distributed by MLS GRID
- $320,0002 bd1 ba875 sqftFountain Terrace Ii, Stamford, CT 06902For Sale
 MLS ID #24184208, Arlene Bubbico, Coldwell Banker Realty. Smart MLS
 - $399,0003 bd2 ba1.2k sqft50 West Street #C2A, Harrison, NY 10528For SaleMLS ID #1034865, Aimee Bester, Listing by: Houlihan Lawrence Inc.. OneKey® MLS as distributed by MLS GRID
