Welcome to this spacious all brick, ranch-style home in north Chatham! This one is a true show stopper! Properties like this are rare! Perfectly situated on a half acre + lot with plenty of room to enjoy both inside and out. Offering the convenience of one-floor living, this generously sized home features a functional layout with spacious family and dining rooms and plenty of potential to make it your own. 4 spacious bedrooms! 2.5 bathrooms! The expansive lot provides endless opportunities for outdoor entertaining, gardening, family activities, or simply enjoying the privacy and extra space. Whether you're looking for room for a growing family, downsizing without sacrificing space, or searching for a property with great potential, this large rancher offers an excellent opportunity. Terrific covered porch with composite flooring at the back of the home! Lovely open concept kitchen with newer cabinetry and granite countertops! Plenty of parking, double detached garage with rear workshop. Enjoy the comfort, convenience, and possibilities that come with a home of this calibre! Close to great shopping, dining and entertainment you desire! Reach out today to experience this incredible property for yourself! Sale conditional on seller purchasing a specific property. Sellers directions: Offers reviewed on September 11th 2026, 1pm. Seller will entertain pre-emptive offers
For sale
C$599,000
37 Gregory Dr E, Chatham Kent, ON N7L 2R2
4beds
Ranch
Built in 1952
0.61 Acres Lot
$-- Zestimate®
C$--/sqft
C$-- HOA
What's special
All brick ranch-style homeOne-floor livingGenerously sized homeFunctional layoutExpansive lotLovely open concept kitchenNewer cabinetry
- 1 day
- 53
- 0
Zillow last checked:
Listing updated:
Listed by:
Ryan Rusnak, Sales Person,
Advanced Realty Solutions Inc. Brokerage
Source: Windsor-Essex County AOR,MLS®#: 26021299 Originating MLS®#: Chatham-Kent Association of REALTORS®
Originating MLS®#: Chatham-Kent Association of REALTORS®Facts & features
Interior
Bedrooms & bathrooms
- Bedrooms: 4
- Bathrooms: 3
- Full bathrooms: 2
- 1/2 bathrooms: 1
Heating
- Natural Gas, Forced Air, Furnace
Cooling
- Central Air
Appliances
- Included: Dishwasher, Dryer, Microwave, Refrigerator, Stove, Gas Water Heater
Features
- Flooring: Carpet
- Basement: Crawl Space
Property
Parking
- Total spaces: 2
- Parking features: Finished Drive, Paved Drive, Double Garage, Detached
- Garage spaces: 2
- Has uncovered spaces: Yes
Features
- Patio & porch: Covered Porch
- Frontage length: 148.94
Lot
- Size: 0.61 Acres
- Features: Landscaped, Shopping Nearby, Acreage Info (Unknown)
Details
- Zoning: RL1
Construction
Type & style
- Home type: SingleFamily
- Architectural style: Ranch
- Property subtype: Ranch
Materials
- Brick
- Foundation: Block
- Roof: Asphalt Shingle
Condition
- Year built: 1952
Utilities & green energy
- Sewer: Storm
- Water: Municipal Water
- Utilities for property: Water Connected, Sewer Connected
Community & HOA
Location
- Region: Chatham Kent
Financial & listing details
- Annual tax amount: C$5,992
- Date on market: 9/7/2026
- Inclusions: Washer, Dryer, Fridge, Stove, Dishwasher, All Curtains, Blinds And Window Treatments
- Ownership: Freehold
Price history
| Date | Event | Price |
|---|---|---|
| 9/7/2026 | Listed for sale | C$599,000 |
Source:  Windsor-Essex County AOR #26021299 Report a problem Windsor-Essex County AOR #26021299 Report a problem | ||
Public tax history
Tax history is unavailable.
Climate risks
Neighborhood: Chatham

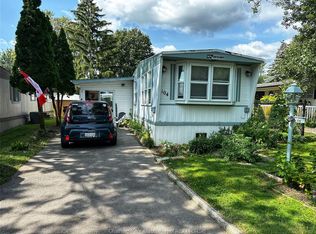
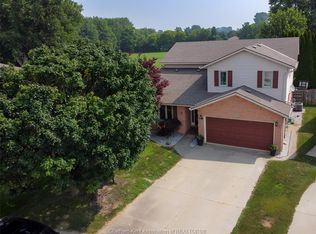
Similar homes
- C$557,0004 bd3 ba-- sqft413 Baldoon Rd, Chatham Kent, ON N7L 5H2For Sale
 MLS ID #26021743, Bridget Blonde, Sales Person, Nest Realty Inc. Brokerage. Windsor-Essex County AOR
 - C$599,9004 bd3 ba2.2k sqft102 Northern Pine Pl, Chatham Kent, ON N7L 5K2For Sale
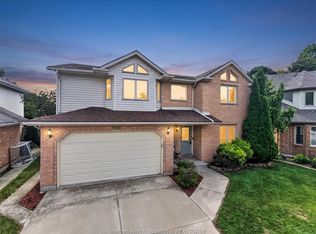 MLS ID #26020550, Annita Zimmerman, Sales Person, Re/Max Preferred Realty Ltd. Brokerage. Windsor-Essex County AOR
 - C$424,9003 bd2 ba-- sqft165 Lancefield Pl, Chatham Kent, ON N7L 2M5For Sale
 MLS ID #26021671, Dennis Craievich, Sales Person, Re/Max Preferred Realty Ltd. Brokerage. Windsor-Essex County AOR
 - C$599,0003 bd2 ba-- sqft94 Ottawa Dr, Chatham Kent, ON N7L 2J6For Sale
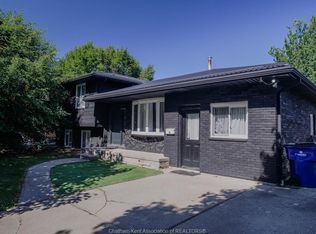 MLS ID #26021186, Frederick.(Wayne) Liddy, Sales Person, Re/Max Preferred Realty Ltd. Brokerage. Windsor-Essex County AOR
