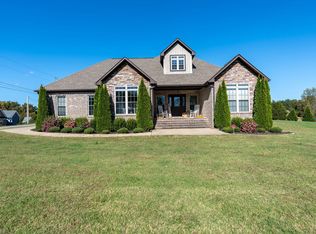
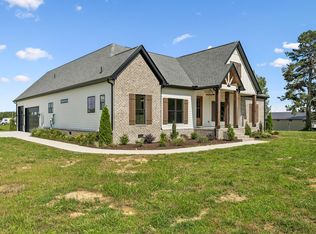
seller offering a rate buy down 4.875% fix 30 year term rate with approved lender. Beautiful 3-Level Home! Hardie Board! Media room! Large private office. 3 bedrooms, 3.5 bath, Cathedral 20' ceiling in total open concept, immaculate great room. Featuring floor-to-ceiling windows to enjoy the Buffalo River Valley views with a designer electric fireplace, Lux Vinyl Plank flooring,
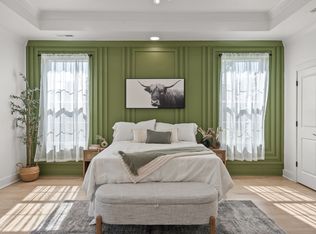
Custom granite countertops, stainless steel appliances. White Kitchen package. Large main floor Primary bedroom, with a custom-built-in wall in the closet. Tiled shower, Laundry/powder room right off Main Bedroom. Huge family room with tons of natural light. Safe Room/Game room. 3 HVAC units. Wrap around deck! Concrete drive. PLUS sitting on pristine 18-hole Dixie Oaks Golf Course with two large lakes, and a Clubhouse. Perk is three bedrooms. Mother-in-law suite, if needed, with a private entrance. Grass is gowning much better since over head pictures.
Under contract - not showing
$599,900
37 Lakeview Dr, Summertown, TN 38483
3beds
3,298sqft
:
Get pre-qualified$3,564/mo
Single Family Residence, Residential
Built in 2022
0.97 Acres Lot
$-- Zestimate®
$182/sqft
$-- HOA
What's special
- 309 days |
- 11 |
- 0 |
Zillow last checked:
Listing updated:
Listed by:
George Vrailas 931-580-4669,
The Way Realty 931-580-4669
Source: RealTracs MLS as distributed by MLS GRID,MLS#: 2987848
Facts & features
Interior
Bedrooms & bathrooms
- Bedrooms: 3
- Bathrooms: 4
- Full bathrooms: 3
- 1/2 bathrooms: 1
- Main level bedrooms: 1
Other
- Features: Other
- Level: Other
- Area: 120 Square Feet
- Dimensions: 10x12
Heating
- Central
Cooling
- Central Air
Appliances
- Included: Electric Oven, Electric Range, Dishwasher, Microwave, Refrigerator, Stainless Steel Appliance(s)
Features
- Ceiling Fan(s), In-Law Floorplan, Open Floorplan, Walk-In Closet(s)
- Flooring: Carpet, Laminate, Tile
- Basement: Full
- Number of fireplaces: 1
- Fireplace features: Electric
Interior area
- Total structure area: 3,298
- Total interior livable area: 3,298 sqft
- Finished area above ground: 3,298
Property
Parking
- Total spaces: 6
- Parking features: Asphalt
- Uncovered spaces: 6
Features
- Levels: One
- Stories: 3
- Patio & porch: Deck, Covered, Patio
- Has view: Yes
- View description: Valley
Lot
- Size: 0.97 Acres
- Dimensions: 182 x 233
- Features: Views
- Topography: Views
Details
- Parcel number: 018 04416 000
- Special conditions: Owner Agent
Construction
Type & style
- Home type: SingleFamily
- Property subtype: Single Family Residence, Residential
Materials
- Fiber Cement
- Roof: Shingle
Condition
- New construction: No
- Year built: 2022
Utilities & green energy
- Sewer: Septic Tank
- Water: Public
- Utilities for property: Water Available
Community & HOA
Community
- Subdivision: Dixie Oaks Golf Course
HOA
- Has HOA: No
Location
- Region: Summertown
Financial & listing details
- Price per square foot: $182/sqft
- Tax assessed value: $423,300
- Annual tax amount: $2,128
- Date on market: 9/18/2025
Estimated market value
Not available
Estimated sales range
Not available
Not available
Price history
| Date | Event | Price |
|---|---|---|
| 11/20/2025 | Pending sale | $599,900$182/sqft |
Source:  RealTracs MLS as distributed by MLS GRID #2987848 Report a problem RealTracs MLS as distributed by MLS GRID #2987848 Report a problem | ||
| 9/19/2025 | Listed for sale | $599,900+4.3%$182/sqft |
Source: RealTracs MLS as distributed by MLS GRID #2987848 Report a problem | ||
| 8/15/2023 | Sold | $575,000-4.2%$174/sqft |
Source: RealTracs MLS as distributed by MLS GRID #2532615 Report a problem | ||
| 7/17/2023 | Contingent | $599,950$182/sqft |
Source: RealTracs MLS as distributed by MLS GRID #2528672 Report a problem | ||
| 7/13/2023 | Pending sale | $599,950$182/sqft |
Source: RealTracs MLS as distributed by MLS GRID #2532615 Report a problem | ||
| 5/23/2023 | Listed for sale | $599,950-7.1%$182/sqft |
Source: RealTracs MLS as distributed by MLS GRID #2528672 Report a problem | ||
| 5/12/2023 | Listing removed | -- |
Source: RealTracs MLS as distributed by MLS GRID #2511478 Report a problem | ||
| 5/9/2023 | Price change | $645,900-0.3%$196/sqft |
Source: RealTracs MLS as distributed by MLS GRID #2511478 Report a problem | ||
| 5/4/2023 | Price change | $647,900-0.3%$196/sqft |
Source: RealTracs MLS as distributed by MLS GRID #2511478 Report a problem | ||
| 4/22/2023 | Listed for sale | $649,900+4.7%$197/sqft |
Source: RealTracs MLS as distributed by MLS GRID #2511478 Report a problem | ||
| 4/14/2023 | Listing removed | -- |
Source: RealTracs MLS as distributed by MLS GRID #2495296 Report a problem | ||
| 4/10/2023 | Price change | $620,900-4.5%$188/sqft |
Source: RealTracs MLS as distributed by MLS GRID #2495296 Report a problem | ||
| 3/9/2023 | Listed for sale | $649,900$197/sqft |
Source: RealTracs MLS as distributed by MLS GRID #2495296 Report a problem | ||
| 3/3/2023 | Listing removed | -- |
Source: RealTracs MLS as distributed by MLS GRID #2477096 Report a problem | ||
| 2/13/2023 | Price change | $649,900+0.1%$197/sqft |
Source: RealTracs MLS as distributed by MLS GRID #2477096 Report a problem | ||
| 1/18/2023 | Listed for sale | $649,000$197/sqft |
Source: RealTracs MLS as distributed by MLS GRID #2477096 Report a problem | ||
| 1/16/2023 | Listing removed | -- |
Source: RealTracs MLS as distributed by MLS GRID #2426610 Report a problem | ||
| 1/10/2023 | Price change | $649,000-0.8%$197/sqft |
Source: RealTracs MLS as distributed by MLS GRID #2426610 Report a problem | ||
| 12/23/2022 | Price change | $654,000+0.3%$198/sqft |
Source: RealTracs MLS as distributed by MLS GRID #2426610 Report a problem | ||
| 10/7/2022 | Price change | $652,000+0.3%$198/sqft |
Source: RealTracs MLS as distributed by MLS GRID #2426610 Report a problem | ||
| 9/15/2022 | Listed for sale | $650,000$197/sqft |
Source: RealTracs MLS as distributed by MLS GRID #2426610 Report a problem | ||
Public tax history
| Year | Property taxes | Tax assessment |
|---|---|---|
| 2025 | $2,128 | $105,825 |
| 2024 | $2,128 | $105,825 |
| 2023 | $2,128 +2016.4% | $105,825 +2016.5% |
| 2022 | $101 +29.4% | $5,000 +90.5% |
| 2021 | $78 | $2,625 |
| 2020 | $78 | $2,625 |
| 2019 | $78 | $2,625 |
| 2018 | $78 -0.4% | $2,625 |
| 2017 | $78 | $2,625 |
| 2016 | $78 +8.5% | $2,625 |
| 2015 | $72 | $2,625 |
| 2014 | $72 | $2,625 |
| 2013 | $72 | $2,625 |
| 2011 | $72 | $2,625 |
| 2010 | $72 | $2,625 |
| 2009 | -- | $2,625 +10.5% |
| 2008 | $72 | $2,375 |
| 2007 | $72 | $2,375 |
| 2006 | $72 +9.8% | $2,375 |
| 2005 | $65 | $2,375 |
| 2004 | $65 +17.1% | $2,375 +11.8% |
| 2003 | $56 | $2,125 |
| 2001 | -- | $2,125 -75% |
| 2000 | -- | $8,500 |
Find assessor info on the county website
Monthly payment
Est. payment
Payment breakdown
Explore the cost of this home by adjusting the details. Changes won't be saved.Climate risks
Neighborhood: 38483
Nearby schools
GreatSchools rating
- 8/10Summertown Elementary SchoolGrades: PK-6Distance: 2.2 mi
- 6/10Ethridge Elementary SchoolGrades: PK-8Distance: 5.1 mi
- 5/10Summertown High SchoolGrades: 9-12Distance: 2.5 mi
Schools provided by the listing agent
- Elementary: Summertown Elementary
- Middle: Summertown Middle
- High: Summertown High School
Source: RealTracs MLS as distributed by MLS GRID. This data may not be complete. We recommend contacting the local school district to confirm school assignments for this home.
- $20,000-- bd-- ba-- sqftPleasant Garden Rd, Summertown, TN 38483Off Market
- $447,3003 bd3 ba2.1k sqft67 Lakeview Dr, Summertown, TN 38483Off Market
- $432,2003 bd3 ba2.1k sqft67 Lakeview, Summertown, TN 38483Off Market
- $281,800-- bd1 ba858 sqftPleasant Garden Rd, SUMMERTOWN, TN 38483Off Market
- $428,1003 bd3 ba2.4k sqft50 Lakeview Dr, Summertown, TN 38483Off Market
- $20,000-- bd-- ba-- sqftPleasant Garden Rd, Summertown, TN 38483Off Market
- $16,000-- bd-- ba-- sqftPleasant Garden Rd, Summertown, TN 38483Off Market
- $20,000-- bd-- ba-- sqftPleasant Garden Rd, Summertown, TN 38483Off Market
A local agent can set up tours, give advice and negotiate with sellers.
A local lender can help you make sure your offer is ready when you are.
Similar homes
- $569,9003 bd3 ba2.3k sqft562 Double Eagle Dr, Summertown, TN 38483For Sale
 MLS ID #3215216, Stacey Springer. RealTracs MLS as distributed by MLS GRID
 - $629,0004 bd3 ba1.9k sqft77 Oakwood Ave, Summertown, TN 38483For Sale
 MLS ID #3302490, Gina Old. RealTracs MLS as distributed by MLS GRID
 - $669,9003 bd4 ba2.6k sqft136 Summerlake Dr, Summertown, TN 38483New Construction
 MLS ID #3244113, Brenda Perry. RealTracs MLS as distributed by MLS GRID
 - $499,9004 bd4 ba2.5k sqft107 Shady St, Summertown, TN 38483For Sale
 MLS ID #3229779, Mayra Angel. RealTracs MLS as distributed by MLS GRID
 - $489,9003 bd2 ba1.6k sqft106 Blaine Ln, Summertown, TN 38483For SaleMLS ID #3176347, Clasha Tanner. RealTracs MLS as distributed by MLS GRID
- $359,9003 bd2 ba1.9k sqft9 Caldwell Rd, Summertown, TN 38483For SaleMLS ID #3183805, Bobby Patterson. RealTracs MLS as distributed by MLS GRID
- $567,4492 bd2 ba1.7k sqft428 Peters Rd, Summertown, TN 38483For SaleMLS ID #3225821, Marty Bradley. RealTracs MLS as distributed by MLS GRID
- $469,9003 bd2 ba2.1k sqft72 Jon Frank Dr, Mount Pleasant, TN 38474For SaleMLS ID #3260019, Kerry Wayne Boshers. RealTracs MLS as distributed by MLS GRID
- $449,0003 bd2 ba1.8k sqft358 Hidden Hills Ln Lot 38, Summertown, TN 38483New ConstructionMLS ID #3242661, Sandra D Perry. RealTracs MLS as distributed by MLS GRID
- $614,9003 bd4 ba2.2k sqft226 Walton Rd, Hampshire, TN 38461For SaleMLS ID #3255118, Della Beyer. RealTracs MLS as distributed by MLS GRID
- $649,0003 bd2 ba2.1k sqft12 McFall Rd, Ethridge, TN 38456For SaleMLS ID #3246057, Stacey Springer. RealTracs MLS as distributed by MLS GRID
- $574,9004 bd3 ba2.3k sqft8637 Dog Branch Rd, Mt Pleasant, TN 38474For SaleMLS ID #3146190, Melinda Keys. RealTracs MLS as distributed by MLS GRID
- $384,9003 bd2 ba1.8k sqft522 Spring Water Dr, Summertown, TN 38483For SaleMLS ID #3193825, Marlina Ervin. RealTracs MLS as distributed by MLS GRID
- $799,9003 bd3 ba4.3k sqft3534 Summertown Hwy, Summertown, TN 38483For SaleMLS ID #3097799, Jimmy Kitchen. RealTracs MLS as distributed by MLS GRID
- $699,9003 bd3 ba2.6k sqft6421 Yeatman Ln, Columbia, TN 38401For SaleMLS ID #3298477, Kerry Harris. RealTracs MLS as distributed by MLS GRID
- $585,0003 bd3 ba3.5k sqft831 Columbia Hwy, Hohenwald, TN 38462For SaleMLS ID #3191631, Connie Sharp. RealTracs MLS as distributed by MLS GRID
- $615,0003 bd3 ba2.4k sqft3798 McCandless Rd, Columbia, TN 38401For SaleMLS ID #3261950, Lisa Jurney Walker. RealTracs MLS as distributed by MLS GRID
- $590,0004 bd3 ba2.2k sqft267 Switzerland Rd, Hohenwald, TN 38462For SaleMLS ID #3253411, Jenny Fann. RealTracs MLS as distributed by MLS GRID
- $475,0003 bd2 ba2k sqft1878 Trace Creek Rd, Hohenwald, TN 38462For SaleMLS ID #3302421, Allison Tanner. RealTracs MLS as distributed by MLS GRID
- $597,9004 bd4 ba2.9k sqft204 Hogan Ln, Columbia, TN 38401For SaleMLS ID #3164268, George Vrailas. RealTracs MLS as distributed by MLS GRID
