Located in one of Milton's most desirable neighborhoods, the possibilities are endless with this cape style ranch on a level .48 acre lot. Just move in and take your time to design your dream expansion, or downsizers who aren't ready for condo living this is your chance! Dripping with charm, and meticulously maintained, you'll be enchanted by the cozy one level layout. A fireplaced living room with substantial built-ins is the heart of the home. Sip your morning coffee on the four season porch, a sunny sanctuary overlooking the expansive back yard. A cheery white cabinetry kitchen is both functional and inviting. Two spacious bedrooms including a serene master are nicely positioned. Stay within the footprint and double your square footage by finishing the wide open basement. A walkup attic also offers opportunity for storage or your vision. Centrally located, minutes to Route 128/95, I-93, hiking and recreation at the Blue Hills, the commuter rail, and Milton's brand new playground at Peverly Park. Make a visit to 37 Mingo and start dreaming how to make it your own.
Pending
$899,000
37 Mingo St, Milton, MA 02186
2beds
1,064sqft
Single Family Residence
Built in 1947
0.46 Acres Lot
$903,900 Zestimate®
$845/sqft
$-- HOA
What's special
Cozy one level layoutFour season porchWalkup atticCheery white cabinetry kitchenSubstantial built-insWide open basementTwo spacious bedrooms
- 23 days
- 511
- 26
Zillow last checked:
Listing updated:
Listed by:
Cahill+Co. Team 781-801-4834,
William Raveis R.E. & Home Services 617-322-3933,
Mary Beth Grant 617-686-3045
Source: MLS PIN,MLS#: 73581153
Facts & features
Interior
Bedrooms & bathrooms
- Bedrooms: 2
- Bathrooms: 1
- Full bathrooms: 1
Primary bedroom
- Features: Closet, Flooring - Hardwood, Flooring - Wall to Wall Carpet
- Level: First
Bedroom 2
- Features: Closet, Flooring - Hardwood, Flooring - Wall to Wall Carpet
- Level: First
Kitchen
- Features: Flooring - Hardwood, Countertops - Stone/Granite/Solid
- Level: First
Living room
- Features: Closet/Cabinets - Custom Built, Flooring - Wall to Wall Carpet
- Level: First
Heating
- Electric Baseboard, Electric
Cooling
- None
Appliances
- Included: Electric Water Heater, Range, Disposal, Refrigerator, Washer, Dryer
- Laundry: Electric Dryer Hookup, Washer Hookup, In Basement
Features
- Bathroom - Tiled With Tub & Shower, Sun Room, Bathroom, Walk-up Attic
- Flooring: Tile, Carpet, Hardwood, Flooring - Wall to Wall Carpet, Flooring - Stone/Ceramic Tile
- Doors: Insulated Doors, Storm Door(s)
- Windows: Insulated Windows
- Basement: Full,Bulkhead,Sump Pump,Unfinished
- Number of fireplaces: 1
Interior area
- Total structure area: 1,064
- Total interior livable area: 1,064 sqft
- Finished area above ground: 1,064
- Finished area below ground: 1,040
Property
Parking
- Total spaces: 3
- Parking features: Attached, Paved Drive, Off Street
- Attached garage spaces: 1
- Uncovered spaces: 2
Features
- Patio & porch: Porch - Enclosed
- Exterior features: Porch - Enclosed
Lot
- Size: 0.46 Acres
- Features: Level
Details
- Foundation area: 999999
- Parcel number: M:000L B:0011 L:0007,133777
- Zoning: RB
Construction
Type & style
- Home type: SingleFamily
- Architectural style: Ranch
- Property subtype: Single Family Residence
Materials
- Frame
- Foundation: Concrete Perimeter
- Roof: Shingle
Condition
- Year built: 1947
Utilities & green energy
- Electric: Circuit Breakers
- Sewer: Public Sewer
- Water: Public
- Utilities for property: for Electric Range, for Electric Dryer, Washer Hookup
Community & HOA
Community
- Features: Public Transportation, Park, Walk/Jog Trails, Highway Access, Public School
HOA
- Has HOA: No
Location
- Region: Milton
Financial & listing details
- Price per square foot: $845/sqft
- Tax assessed value: $776,000
- Annual tax amount: $9,165
- Date on market: 9/24/2026
- Exclusions: See Firm Remarks.
- Road surface type: Paved
Estimated market value
$903,900
$859,000 - $949,000
$3,462/mo
Price history
| Date | Event | Price |
|---|---|---|
| 10/12/2026 | Pending sale | $899,000$845/sqft |
Source: MLS PIN #73581153 Report a problem | ||
| 9/28/2026 | Contingent | $899,000$845/sqft |
Source: MLS PIN #73581153 Report a problem | ||
| 9/23/2026 | Listed for sale | $899,000$845/sqft |
Source: MLS PIN #73581153 Report a problem | ||
Public tax history
| Year | Property taxes | Tax assessment |
|---|---|---|
| 2025 | $8,120 +7% | $732,200 +5.3% |
| 2024 | $7,590 +1.4% | $695,100 +5.8% |
| 2023 | $7,486 -3% | $656,700 +6.1% |
| 2022 | $7,718 +3% | $618,900 +8.4% |
| 2021 | $7,493 +0.9% | $570,700 +0.8% |
| 2020 | $7,426 +2.5% | $566,000 +3% |
| 2019 | $7,244 -2.9% | $549,600 +1.7% |
| 2018 | $7,462 +6.9% | $540,300 +4.9% |
| 2017 | $6,982 +0.9% | $514,900 +0.4% |
| 2016 | $6,921 +2.1% | $512,700 +5.4% |
| 2015 | $6,779 +3.1% | $486,300 +10.9% |
| 2014 | $6,573 +9.8% | $438,500 +7.7% |
| 2013 | $5,986 +2.4% | $407,200 |
| 2012 | $5,843 +2.8% | $407,200 +0.8% |
| 2011 | $5,683 +6.8% | $403,900 +1.4% |
| 2010 | $5,319 +12.5% | $398,400 -1.1% |
| 2009 | $4,730 +0.9% | $402,900 -5.9% |
| 2008 | $4,689 +8.4% | $428,200 +7.3% |
| 2007 | $4,324 +6.8% | $398,900 |
| 2006 | $4,049 +4.4% | $398,900 +8.4% |
| 2005 | $3,878 +3.9% | $367,900 +19.5% |
| 2004 | $3,732 +3.3% | $307,900 |
| 2003 | $3,612 -1.2% | $307,900 +42% |
| 2002 | $3,657 +17% | $216,800 +27% |
| 1999 | $3,126 | $170,700 |
Find assessor info on the county website
Monthly payment
Est. payment
Payment breakdown
Explore the cost of this home by adjusting the details. Changes won't be saved.Climate risks
Neighborhood: 02186
Nearby schools
Schools provided by the listing agent
- Elementary: Mps
- Middle: Pierce
- High: Mhs
Source: MLS PIN. This data may not be complete. We recommend contacting the local school district to confirm school assignments for this home.
Similar homes
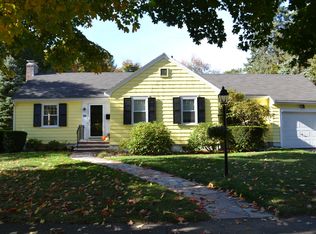
- $889,0003 bd2 ba1.4k sqft88 Decker St, Milton, MA 02186For Sale
 MLS ID #73587033, Matthew Freeman, Coldwell Banker Realty - Milton. MLS PIN
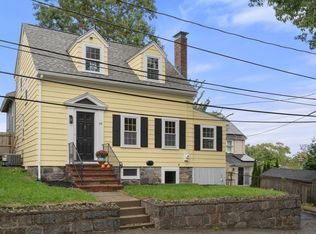
 - $779,0002 bd2 ba1.2k sqft454 Eliot St, Milton, MA 02186For Sale
 MLS ID #73584152, Julianne Bridgeman, Ceres Real Estate. MLS PIN
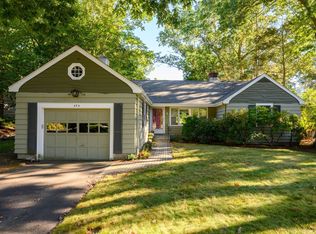
 - $739,9004 bd2 ba1.3k sqft45 Decker St, Milton, MA 02186For Sale
 MLS ID #73589512, Richard C. Maurice, Diamond Realty Professionals. MLS PIN
 - $779,0002 bd2 ba1.1k sqft65 Sassamon Ave, Milton, MA 02186For Sale
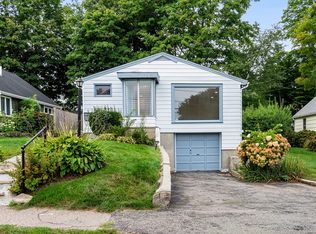 MLS ID #73575577, Olivia Tjie, Redfin Corp.. MLS PIN
