A Home Where Art and Light Converge
This one bedroom, 1.5 bath condominium is more than immaculate—it feels curated, as though every surface and sightline were chosen by an artist with a love for serenity and form. Regenerative cork floors soften each step, lending warmth and texture to a space that lives like a modern gallery overlooking a tranquil pond. Completely updated in the last two years.
The reimagined kitchen opens gracefully into the dining and living areas, creating a seamless flow ideal for both quiet mornings and inspired evenings. Sunlight moves through the rooms like a brushstroke, illuminating the pristine finishes and the peaceful water views beyond the patio.
Upstairs, the primary ensuite feels like a private studio retreat, complete with updated closets and a custom walk-in shower that evokes spa level craftsmanship. A versatile den offers space for creativity—an office, reading nook, or art room—whatever your imagination calls forward.
Set within one of Rhinebeck’s most desirable communities, this home offers not just comfort but a sense of place. Moments from beloved restaurants, shops, and the cultural heartbeat of the village, it invites you to live where inspiration is part of the landscape.
Community amenities include a pool and tennis courts, rounding out a lifestyle that blends ease, beauty, and possibility.
A rare opportunity to claim a space that feels both pristine and poetic.
Pending
$485,000
37 Pond Drive E, Rhinebeck, NY 12572
1beds
1,194sqft
Condominium, Residential
Built in 1985
-- sqft lot
$-- Zestimate®
$406/sqft
$422/mo HOA
What's special
Regenerative cork floorsUpdated closets
- 69 days |
- 56 |
- 0 |
Likely to sell faster than
Zillow last checked:
Listing updated:
Listed by:
BHHS Hudson Valley Properties 845-876-8600,
Leigh A. Bahnatka 845-489-6734,
Bryn Bahnatka Dier 914-466-4061,
BHHS Hudson Valley Properties
Source: OneKey® MLS as distributed by MLS GRID,MLS#: 1009365
Facts & features
Interior
Bedrooms & bathrooms
- Bedrooms: 1
- Bathrooms: 2
- Full bathrooms: 1
- 1/2 bathrooms: 1
Heating
- Electric
Cooling
- Central Air
Appliances
- Included: Dishwasher, Dryer, Electric Range, Electric Water Heater
- Laundry: Washer/Dryer Hookup
Features
- Built-in Features, Primary Bathroom
- Attic: Crawl
- Has fireplace: Yes
- Fireplace features: Wood Burning
- Common walls with other units/homes: Center
Interior area
- Total structure area: 1,194
- Total interior livable area: 1,194 sqft
Property
Parking
- Total spaces: 2
- Parking features: Driveway
- Garage spaces: 1
- Has uncovered spaces: Yes
Features
- On waterfront: Yes
- Waterfront features: Pond
Lot
- Size: 9,583 Square Feet
Details
- Parcel number: 1350016170102605910000
- Special conditions: None
Construction
Type & style
- Home type: Condo
- Architectural style: Garden
- Property subtype: Condominium, Residential
- Attached to another structure: Yes
Materials
- Frame
Condition
- Year built: 1985
Utilities & green energy
- Sewer: Public Sewer
- Water: Public
- Utilities for property: Cable Connected, Electricity Connected, Sewer Connected, Water Connected
Community & HOA
Community
- Features: Clubhouse, Pool, Tennis Court(s)
HOA
- Has HOA: Yes
- Services included: Common Area Maintenance, Maintenance Grounds, Pool Service, Snow Removal, Trash
- HOA fee: $422 monthly
- HOA name: Woods At Rhinebeck II
Location
- Region: Rhinebeck
Financial & listing details
- Price per square foot: $406/sqft
- Tax assessed value: $272,300
- Annual tax amount: $4,269
- Date on market: 6/5/2026
- Cumulative days on market: 68 days
- Listing agreement: Exclusive Right To Sell
- Electric utility on property: Yes
Estimated market value
Not available
Estimated sales range
Not available
Not available
Price history
| Date | Event | Price |
|---|---|---|
| 6/30/2026 | Pending sale | $485,000$406/sqft |
Source: BHHS broker feed #1009365 Report a problem | ||
| 6/29/2026 | Contingent | $485,000$406/sqft |
Source:  Berkshire Hathaway HomeServices New England Properties #1009365 Report a problem Berkshire Hathaway HomeServices New England Properties #1009365 Report a problem | ||
| 6/29/2026 | Pending sale | $485,000$406/sqft |
Source:  OneKey® MLS as distributed by MLS GRID #1009365 Report a problem OneKey® MLS as distributed by MLS GRID #1009365 Report a problem | ||
| 6/5/2026 | Listed for sale | $485,000+140.6%$406/sqft |
Source: OneKey® MLS as distributed by MLS GRID #1009365 Report a problem | ||
| 6/3/2003 | Sold | $201,600$169/sqft |
Source: Public Record Report a problem | ||
Public tax history
| Year | Property taxes | Tax assessment |
|---|---|---|
| 2025 | -- | $272,300 +2.9% |
| 2024 | -- | $264,500 +4.4% |
| 2023 | -- | $253,300 +9% |
| 2022 | -- | $232,400 +22.9% |
| 2021 | -- | $189,100 |
| 2020 | -- | $189,100 +5.3% |
| 2019 | -- | $179,500 |
| 2018 | -- | $179,500 |
| 2017 | $2,516 | $179,500 |
| 2016 | -- | $179,500 |
| 2015 | -- | $179,500 |
| 2014 | -- | $179,500 |
| 2012 | -- | $179,500 |
| 2011 | -- | $179,500 |
| 2010 | -- | $179,500 |
| 2009 | -- | $179,500 |
| 2008 | -- | $179,500 +2.6% |
| 2007 | -- | $175,000 +9.7% |
| 2006 | -- | $159,500 +13.9% |
| 2005 | -- | $140,000 +287.8% |
| 2002 | -- | $36,100 |
| 2001 | -- | $36,100 |
| 2000 | -- | $36,100 |
Find assessor info on the county website
Monthly payment
Climate risks
Neighborhood: 12572
Nearby schools
GreatSchools rating
- 6/10Chancellor Livingston Elementary SchoolGrades: PK-5Distance: 1.6 mi
- 10/10Bulkeley Middle SchoolGrades: 6-8Distance: 1.2 mi
- 8/10Rhinebeck Senior High SchoolGrades: 9-12Distance: 1.2 mi
Schools provided by the listing agent
- Elementary: Chancellor Livingston Elementary Sch
- Middle: Bulkeley Middle School
- High: Rhinebeck Senior High School
Source: OneKey® MLS as distributed by MLS GRID. This data may not be complete. We recommend contacting the local school district to confirm school assignments for this home.
- $457,2002 bd2 ba1.4k sqft35 Pond Dr E, Rhinebeck, NY 12572Off Market
- $457,2002 bd2 ba1.4k sqft39 Pond Dr E, Rhinebeck, NY 12572Off Market
- $534,5002 bd2 ba1.4k sqft41 Pond Dr E, Rhinebeck, NY 12572Off Market
- $566,2002 bd2 ba1.3k sqft33 Pond Dr E, Rhinebeck, NY 12572Off Market
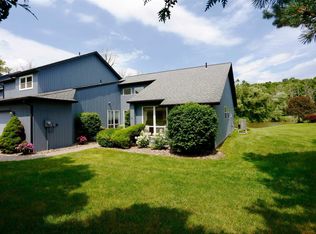
- $443,6001 bd1 ba1.1k sqft43 Pond Dr E, Rhinebeck, NY 12572Off Market
- $510,9002 bd2 ba1.3k sqft57 North Loop, Rhinebeck, NY 12572Off Market
- $517,5002 bd2 ba1.3k sqft46 Pond Dr E, Rhinebeck, NY 12572Off Market
- $495,1002 bd2 ba1.4k sqft3 Pond Dr W, Rhinebeck, NY 12572Off Market
A local agent can set up tours, give advice and negotiate with sellers.
Similar homes
- $545,0002 bd3 ba1.4k sqft28 E Knoll, Rhinebeck, NY 12572For Sale
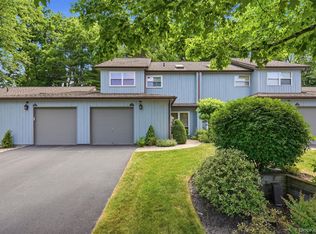
 MLS ID #1015633, Leigh A. Bahnatka, Listing by: BHHS Hudson Valley Properties. OneKey® MLS as distributed by MLS GRID
 - $495,0002 bd2 ba976 sqft1231 Route 308, Rhinebeck, NY 12572For Sale
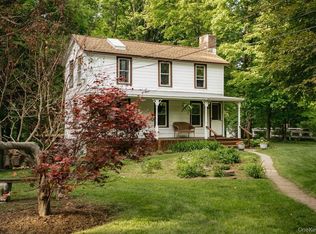 MLS ID #1006368, Doreen DeCarolis, Listing by: Upstate Down. OneKey® MLS as distributed by MLS GRID
 - $539,0003 bd2 ba1.7k sqft15 Amherst Road, Red Hook, NY 12571For Sale
 MLS ID #1035806, Liudmila Lobeeva, Listing by: eXp Realty. OneKey® MLS as distributed by MLS GRID
 - $625,0003 bd1 ba1.1k sqft461 White Schoolhouse, Rhinebeck, NY 12572For Sale
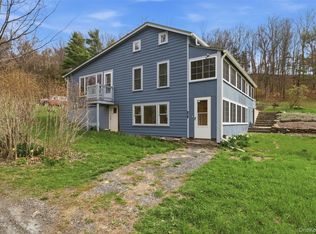 MLS ID #984293, Marie Monroe, Listing by: BHHS Hudson Valley Properties. OneKey® MLS as distributed by MLS GRID
 - $340,0002 bd1 ba968 sqft6 Woods Road, Rhinebeck, NY 12572For SaleMLS ID #1002328, Christine Ricci, Listing by: Keller Williams NY Realty. OneKey® MLS as distributed by MLS GRID
- $499,9993 bd2 ba1.2k sqft2518 Route 9G, Rhinebeck, NY 12580For SaleMLS ID #979526, Leigh A. Bahnatka, Listing by: BHHS Hudson Valley Properties. OneKey® MLS as distributed by MLS GRID
- $498,0003 bd3 ba1.5k sqft2 Enderkill Drive, Staatsburg, NY 12580For SaleMLS ID #1010116, Stephanie Way, Listing by: eXp Realty. OneKey® MLS as distributed by MLS GRID
- $525,0002 bd2 ba1.3k sqft10 Dickman Farm Road, Red Hook, NY 12571For SaleMLS ID #1031285, Nicole Boisvert Porter, Listing by: Houlihan Lawrence Inc.. OneKey® MLS as distributed by MLS GRID
- $499,0002 bd2 ba1.6k sqft175 Nevis Road, Tivoli, NY 12583For SaleMLS ID #1024770, Chelsea Seiler, Listing by: Mondello Upstate Properties. OneKey® MLS as distributed by MLS GRID
- $450,0002 bd2 ba1.3k sqft517 Crescent Avenue, Highland, NY 12528For SaleMLS ID #1036199, Anthony DeGelormo, Listing by: Century 21 Alliance Rlty Group. OneKey® MLS as distributed by MLS GRID
- $495,0003 bd2 ba1.2k sqft7 Jonathan Drive, Staatsburg, NY 12580For SaleMLS ID #988726, Yesenia Pagan, Listing by: Keller Williams Realty Partner. OneKey® MLS as distributed by MLS GRID
- $499,0003 bd2 ba1.5k sqft27 Goldfinch Drive, Salt Point, NY 12578For SaleMLS ID #1005051, Kimberly A. Baker, Listing by: BHHS Hudson Valley Properties. OneKey® MLS as distributed by MLS GRID
- $499,9003 bd3 ba1.2k sqft619 Creekside Road, Kingston, NY 12401For SaleMLS ID #1024116, Josephine Diego, Listing by: K. Fortuna Realty, Inc.. OneKey® MLS as distributed by MLS GRID
- $379,9002 bd2 ba1.4k sqft54 Boulevard, Kingston, NY 12401For SaleMLS ID #1030045, Kason Fearon, Listing by: Serhant LLC. OneKey® MLS as distributed by MLS GRID
- $499,0003 bd2 ba1.6k sqft274 Morgan Hill Road, Hurley, NY 12443For SaleMLS ID #977040, Leigh M. Quintana, Listing by: KW Hudson Valley North. OneKey® MLS as distributed by MLS GRID
- $510,0004 bd2 ba1.7k sqft38 Forest Valley Road, Pleasant Valley, NY 12569For SaleMLS ID #1029452, Debra Tarpey, Listing by: RE/MAX Town & Country. OneKey® MLS as distributed by MLS GRID
- $575,0003 bd2 ba1.7k sqft10 E Halstead Road, Salt Point, NY 12578For SaleMLS ID #1034319, Daniel Axtmann, Listing by: BHHS Hudson Valley Properties. OneKey® MLS as distributed by MLS GRID
- $445,0003 bd2 ba1.6k sqft26 Hunns Lake Place, Stanfordville, NY 12581For SaleMLS ID #1029261, Steve Bruman, Listing by: Corcoran Country Living. OneKey® MLS as distributed by MLS GRID
- $407,0003 bd1 ba1k sqft11 Princeton, Red Hook, NY 12571For SaleMLS ID #1017528, Catherine Mondello, Listing by: Mondello Upstate Properties. OneKey® MLS as distributed by MLS GRID
- $305,0004 bd2 ba1k sqft49 Gill Street, Kingston, NY 12401Active
 MLS ID #20264629, Kathy Ann Shumway, Listing by: House of Kathy. HVCRMLS
