Welcome to this charming 2-bedrooms, 1-bath, 1.5 car garage Fox Lake home situated on an expansive 75 x 145 lot with numerous updates! Features include newly hardwood floors, and fresh interior paint (2026), new windows throughout (2026), updated bathroom (2022), newer appliances, doors and light fixtures (2023), and tankless water heater (2025). Electrical updated to 200 amp. Electric baseboard heater in the bathroom. The spacious backyard is perfect for entertaining with a paver patio, gazebo, built-in brick outdoor cooking/grill area, firepit, beautiful landscaping and plenty of green space. Additional updates include new front pavers and stairs (2026), updated garage with new drywall, plus newer garage roof and gutters. Oversized driveway offers parking for up to 10 vehicles. FOX LAKE offers a scenic escape with abundant outdoor recreation, and this property is conveniently located near the Metra, Downtown Fox Lake, Fox Lake Lakefront Park, restaurants, shopping and more. Schedule your private showing today!
Active
$250,000
37 S Hickory Ave, Fox Lake, IL 60020
2beds
--sqft
Single Family Residence
Built in 1945
10,876 Square Feet Lot
$-- Zestimate®
$--/sqft
$-- HOA
What's special
Beautiful landscapingUpdated bathroomPlenty of green spaceNew windows throughoutTankless water heaterPaver patioNewly hardwood floors
- --
- 560
- views
- 60
- saves
Zillow last checked:
Listing updated:
Listed by:
Regina Rueda, ABR,RENE,SFR 773-931-1522,
Exit Grace Realty
Source: MRED as distributed by MLS GRID,MLS#: 12775037
Facts & features
Interior
Bedrooms & bathrooms
- Bedrooms: 2
- Bathrooms: 1
- Full bathrooms: 1
Rooms
- Room types: No additional rooms
Primary bedroom
- Features: Flooring (Hardwood)
- Level: Main
- Area: 84 Square Feet
- Dimensions: 12X7
Bedroom 2
- Features: Flooring (Hardwood)
- Level: Main
- Area: 77 Square Feet
- Dimensions: 11X7
Dining room
- Features: Flooring (Hardwood)
- Level: Main
- Area: 132 Square Feet
- Dimensions: 12X11
Kitchen
- Features: Kitchen (Eating Area-Table Space), Flooring (Hardwood)
- Level: Main
- Area: 192 Square Feet
- Dimensions: 12X16
Living room
- Features: Flooring (Hardwood)
- Level: Main
- Area: 165 Square Feet
- Dimensions: 15X11
Heating
- Natural Gas, Other
Cooling
- None
Appliances
- Included: Range, Microwave, Refrigerator, Washer, Dryer
- Laundry: Main Level, Electric Dryer Hookup, In Unit, Sink
Features
- 1st Floor Bedroom, 1st Floor Full Bath, Built-in Features
- Flooring: Hardwood
- Basement: Crawl Space
Interior area
- Total structure area: 0
Property
Parking
- Total spaces: 11.5
- Parking features: Asphalt, Yes, Garage Owned, Detached, Oversized, Owned, Garage
- Garage spaces: 1.5
Accessibility
- Accessibility features: No Disability Access
Features
- Stories: 1
- Patio & porch: Patio
Lot
- Size: 10,876 Square Feet
- Dimensions: 75 X 145
- Features: Mature Trees
Details
- Parcel number: 05104080260000
- Special conditions: None
- Other equipment: Ceiling Fan(s)
Construction
Type & style
- Home type: SingleFamily
- Property subtype: Single Family Residence
Materials
- Aluminum Siding
- Foundation: Pillar/Post/Pier
- Roof: Asphalt
Condition
- New construction: No
- Year built: 1945
- Major remodel year: 2018
Utilities & green energy
- Electric: Circuit Breakers
- Sewer: Public Sewer
- Water: Public
Community & HOA
Community
- Features: Street Lights, Street Paved
- Security: Carbon Monoxide Detector(s)
HOA
- Services included: None
Location
- Region: Fox Lake
Financial & listing details
- Tax assessed value: $160,192
- Annual tax amount: $4,392
- Date on market: 10/2/2026
- Ownership: Fee Simple
Estimated market value
Not available
Estimated sales range
Not available
Not available
Price history
| Date | Event | Price |
|---|---|---|
| 11/13/2024 | Listing removed | $215,000 |
Source:  MRED as distributed by MLS GRID #12199503 Report a problem | ||
| 10/29/2024 | Listed for sale | $215,000-2.3% |
Source: MRED as distributed by MLS GRID #12199503 Report a problem | ||
| 9/24/2024 | Listing removed | $220,000 |
Source: MRED as distributed by MLS GRID #12098179 Report a problem | ||
| 8/17/2024 | Price change | $220,000-3.9% |
Source: MRED as distributed by MLS GRID #12098179 Report a problem | ||
| 7/31/2024 | Price change | $229,000-2.6% |
Source: MRED as distributed by MLS GRID #12098179 Report a problem | ||
| 6/29/2024 | Listed for sale | $235,000+6.8% |
Source: MRED as distributed by MLS GRID #12098179 Report a problem | ||
| 5/21/2024 | Listing removed | -- |
Source: MRED as distributed by MLS GRID #12030070 Report a problem | ||
| 4/16/2024 | Listed for sale | $220,000+10% |
Source: MRED as distributed by MLS GRID #12030070 Report a problem | ||
| 3/31/2023 | Listing removed | -- |
Source: MRED as distributed by MLS GRID #11738308 Report a problem | ||
| 3/16/2023 | Listed for sale | $200,000+70.9% |
Source: MRED as distributed by MLS GRID #11738308 Report a problem | ||
| 3/10/2021 | Sold | $117,000 |
Source: Public Record Report a problem | ||
| 10/2/2020 | Sold | $117,000 |
Source: MRED as distributed by MLS GRID #10751931 Report a problem | ||
| 8/10/2020 | Pending sale | $117,000 |
Source: @properties #10751931 Report a problem | ||
| 7/7/2020 | Price change | $117,000-2.5% |
Source: @properties #10751931 Report a problem | ||
| 7/1/2020 | Pending sale | $120,000 |
Source: @properties #10751931 Report a problem | ||
| 6/30/2020 | Listed for sale | $120,000 |
Source: @properties #10751931 Report a problem | ||
| 6/26/2020 | Pending sale | $120,000 |
Source: @properties #10751931 Report a problem | ||
| 6/18/2020 | Price change | $120,000+0% |
Source: @properties #10751931 Report a problem | ||
| 5/5/2020 | Pending sale | $119,950 |
Source: @properties #10304770 Report a problem | ||
| 9/29/2019 | Price change | $119,950-1.7% |
Source: @properties #10304770 Report a problem | ||
| 8/16/2019 | Price change | $122,000-4.3% |
Source: @properties #10304770 Report a problem | ||
| 6/25/2019 | Price change | $127,500-1.9% |
Source: @properties #10304770 Report a problem | ||
| 4/24/2019 | Listed for sale | $130,000+22.1% |
Source: @properties #10304770 Report a problem | ||
| 2/2/2008 | Sold | $106,500 |
Source: Agent Provided Report a problem | ||
Public tax history
| Year | Property taxes | Tax assessment |
|---|---|---|
| 2024 | $4,367 +29% | $57,653 +8% |
| 2023 | $3,386 +27% | $53,392 +14.6% |
| 2022 | $2,665 +4.3% | $46,580 +32% |
| 2021 | $2,555 -10.9% | $35,297 -2.3% |
| 2020 | $2,868 +5.3% | $36,111 +4.3% |
| 2019 | $2,724 +49.5% | $34,629 +33.5% |
| 2018 | $1,821 | $25,930 +8.2% |
| 2017 | $1,821 +10.2% | $23,967 +9.3% |
| 2016 | $1,653 -22.3% | $21,920 +7.2% |
| 2015 | $2,127 +7.5% | $20,455 -16.9% |
| 2014 | $1,978 -2.8% | $24,624 +0.3% |
| 2012 | $2,035 -12.3% | $24,544 -25% |
| 2011 | $2,320 +4.5% | $32,747 -5.6% |
| 2010 | $2,221 +28.7% | $34,681 -10.2% |
| 2009 | $1,726 -13.3% | $38,630 +0.1% |
| 2008 | $1,992 +137.9% | $38,573 +2.9% |
| 2006 | $837 -52.7% | $37,486 |
| 2005 | $1,771 +96.6% | -- |
| 2004 | $901 -17.3% | -- |
| 2003 | $1,090 -1.4% | -- |
| 2002 | $1,105 -6.5% | -- |
| 2001 | $1,182 -1.1% | $22,405 +3.8% |
| 2000 | $1,194 | $21,578 |
Find assessor info on the county website
Monthly payment
Est. payment
Payment breakdown
Explore the cost of this home by adjusting the details. Changes won't be saved.Climate risks
Neighborhood: 60020
Nearby schools
Schools provided by the listing agent
- Elementary: Stanton School
- Middle: Stanton School
- High: Grant Community High School
- District: 114
Source: MRED as distributed by MLS GRID. This data may not be complete. We recommend contacting the local school district to confirm school assignments for this home.

Similar homes
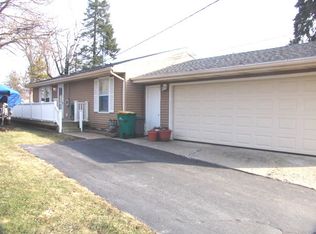
- $219,9003 bd1 ba1.2k sqft28 Glen Ave, Fox Lake, IL 60020Active
 MLS ID #12755508, Angela Lim, L6 Realty LLC. MRED as distributed by MLS GRID
- $234,9002 bd1 ba950 sqft38178 N 1st Ave, Spring Grove, IL 60081New
 MLS ID #12784511, Jamie Hering, CSC, Coldwell Banker Realty. MRED as distributed by MLS GRID
- $350,0003 bd2 ba2.5k sqft176 E Grand Ave, Fox Lake, IL 60020Active
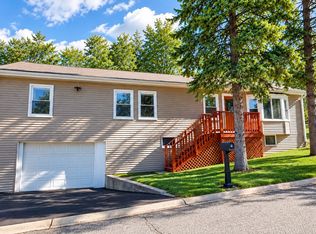 MLS ID #12769663, Stewart Ramirez, E- Signature Realty. MRED as distributed by MLS GRID
- $259,9003 bd1 ba960 sqft1621 Round Lake Dr, Round Lake Beach, IL 60073New
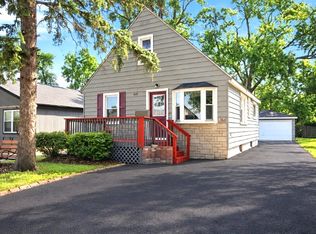 MLS ID #12785347, Nora Carrillo, CSC, Re/Max American Dream. MRED as distributed by MLS GRID
