SPACE TO LIVE, GROW & ENJOY — FIVE BEDROOMS, MASSIVE PIE LOT & WALKOUT BASEMENT IN McKAY RANCH! Welcome to this impressive 1,623 sq. ft., fully finished home in McKay Ranch, Blackfalds. Situated on a massive pie-shaped lot, this five-bedroom home offers generous living space, multiple outdoor areas and the flexibility to accommodate family, guests, hobbies and everyday life. A stamped concrete sidewalk leads to the welcoming entry and spacious foyer. Upstairs, the bright open-concept living area features large windows that fill the kitchen, dining and living spaces with natural light. The kitchen and dining areas flow comfortably into the living room, creating an inviting space for everyday living and entertaining. Step through the dining area onto the covered deck, where summer BBQs, outdoor meals and relaxing evenings await. The main level offers two spacious bedrooms, a 4-piece bathroom and convenient laundry. Privately positioned on the upper level above the garage, the primary suite provides excellent separation from the main living areas and features a walk-in closet and 4-piece ensuite—a comfortable private retreat at the end of the day. The fully finished walkout basement adds even more living space with two additional bedrooms, a 4-piece bathroom and a large recreation room. With direct access to the backyard, this level offers flexibility for family activities, guests, entertaining or additional living space. Additional features include central A/C and an in-floor heating rough-in. Outside is where this property really gives you room to enjoy the seasons. The fully fenced and landscaped pie-shaped yard offers generous outdoor space, while the new patio beneath the deck creates a sheltered area for relaxing or entertaining. Unwind in the hot tub, enjoy the evening atmosphere with new exterior lighting, or take advantage of the dedicated RV parking. The combination of multiple outdoor spaces gives you plenty of options for enjoying the yard throughout the year. The oversized heated double garage provides ample room for vehicles, recreational equipment, tools and storage. Located in McKay Ranch, this home offers convenient access to Blackfalds schools, parks, walking paths, recreation, shopping and everyday amenities. The Abbey Centre provides swimming, fitness and indoor recreation, while Red Deer and Lacombe are easily accessible for additional shopping, services and employment. Five bedrooms. Four bathrooms. A private primary suite above the garage. Fully finished walkout basement. Massive pie lot. Covered deck. New patio. Hot tub. New exterior lighting. RV parking. Oversized heated double garage. A home with the space, flexibility and outdoor features to enjoy today—and room to grow into tomorrow.
For sale
C$699,900
37 SW Murphy Close, Blackfalds, AB T4M 0H5
5beds
1,635sqft
Single Family Residence
Built in 2019
9,147 Square Feet Lot
$-- Zestimate®
C$428/sqft
C$-- HOA
What's special
Five bedroomsMassive pie-shaped lotWelcoming entrySpacious foyerCovered deckConvenient laundryWalk-in closet
- 22 days
- 15
- 3
Zillow last checked:
Listing updated:
Listed by:
Dorinda Gallant, Associate,
Re/Max Real Estate Central Alberta
Source: courtesy of Pillar9 System,MLS®#: A2348000 Originating MLS®#: Central Alberta
Originating MLS®#: Central AlbertaFacts & features
Interior
Bedrooms & bathrooms
- Bedrooms: 5
- Bathrooms: 3
- Full bathrooms: 3
Bedroom
- Level: Main
- Dimensions: 11`0" x 9`11"
Bedroom
- Level: Main
- Dimensions: 10`1" x 10`3"
Other
- Level: Second
- Dimensions: 12`3" x 15`6"
Bedroom
- Level: Basement
- Dimensions: 10`6" x 11`1"
Bedroom
- Level: Basement
- Dimensions: 10`5" x 12`0"
Other
- Level: Main
- Dimensions: 8`6" x 5`1"
Other
- Level: Basement
- Dimensions: 6`9" x 8`4"
Other
- Level: Second
- Dimensions: 8`4" x 10`2"
Dining room
- Level: Main
- Dimensions: 8`3" x 14`0"
Foyer
- Level: Main
- Dimensions: 14`10" x 5`10"
Other
- Level: Basement
- Dimensions: 9`5" x 6`6"
Game room
- Level: Basement
- Dimensions: 19`2" x 25`4"
Kitchen
- Level: Main
- Dimensions: 10`4" x 14`7"
Laundry
- Level: Main
- Dimensions: 8`6" x 6`2"
Living room
- Level: Main
- Dimensions: 14`3" x 25`8"
Walk in closet
- Level: Second
- Dimensions: 8`3" x 5`10"
Heating
- Forced Air, Natural Gas
Cooling
- Central Air
Appliances
- Included: Dishwasher, Garage Control(s), Microwave Hood Fan, Refrigerator, Stove(s), Washer/Dryer
- Laundry: Main Level
Features
- Built-in Features, Closet Organizers, High Ceilings, Kitchen Island, Open Floorplan, Pantry, Quartz Counters, Recessed Lighting, Vaulted Ceiling(s), Walk-In Closet(s)
- Flooring: Carpet, Ceramic Tile
- Windows: Window Coverings
- Basement: Full
- Number of fireplaces: 1
- Fireplace features: Blower Fan, Gas
Interior area
- Total interior livable area: 1,635 sqft
Video & virtual tour
Property
Parking
- Total spaces: 4
- Parking features: Double Garage Attached, Garage Door Opener
- Attached garage spaces: 2
- Has uncovered spaces: Yes
Features
- Levels: Bi-Level,Modified Bi-Level
- Stories: 1
- Patio & porch: Deck, Front Porch, Patio, See Remarks
- Exterior features: Lighting
- Fencing: Fenced
- Frontage length: 9.14M 30`0"
Lot
- Size: 9,147 Square Feet
- Features: Back Lane, Cul-De-Sac, Few Trees, Gentle Sloping, Irregular Lot, Lawn, Pie Shaped Lot
Details
- Parcel number: 101285282
- Zoning: R1M
Construction
Type & style
- Home type: SingleFamily
- Property subtype: Single Family Residence
Materials
- Asphalt, Concrete, ICFs (Insulated Concrete Forms), Manufactured Floor Joist, Stone, Vinyl Siding, Wood Frame
- Foundation: ICF Block
- Roof: Asphalt Shingle
Condition
- New construction: No
- Year built: 2019
Community & HOA
Community
- Features: Park, Playground, Street Lights
- Subdivision: Mckay Ranch
HOA
- Has HOA: No
Location
- Region: Blackfalds
Financial & listing details
- Price per square foot: C$428/sqft
- Date on market: 9/25/2026
- Date available: 11/09/2026
- Inclusions: Hot tub sold as is. Still in great working condition, Al TV wall mounts. TV outside
Price history
Price history is unavailable.
Public tax history
Tax history is unavailable.
Climate risks
Neighborhood: T4M
Nearby schools
GreatSchools rating
No schools nearby
We couldn't find any schools near this home.
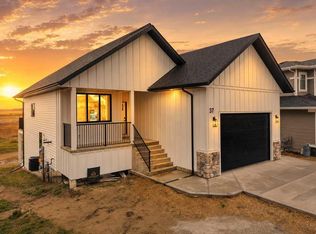
- C$699,9005 bd3 ba1.2k sqft37 W Maclean Close, Blackfalds, AB T4M0H4New Construction
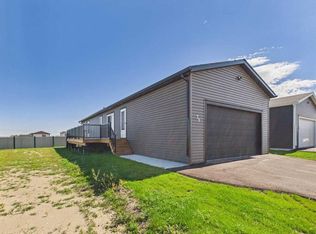
- C$339,9003 bd2 ba1.1k sqft79 McKay Way, Carstairs, AB T0M0N0For Sale
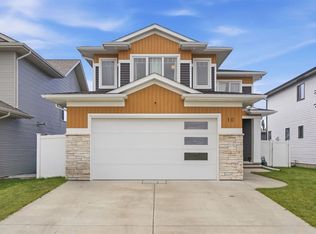
- C$639,0004 bd4 ba2.1k sqft10 E Mitchell Cres, Blackfalds, AB T4M0H4For Sale
- C$769,9005 bd3 ba2.7k sqft6 Mitchell Cres E, Blackfalds, AB T4M0H4For Sale

Similar homes
- C$584,9005 bd3 ba1.5k sqft25 S Cascade St, Blackfalds, AB T4M 0A8For Sale
 MLS ID #A2352609, Tim Maley, Associate, Re/Max Real Estate Central Alberta. courtesy of Pillar9 System
 - C$699,9005 bd3 ba1.2k sqft37 W Maclean Close, Blackfalds, AB T4M 0H4New ConstructionMLS ID #A2343248, Lisa Suarez, Associate, Royal Lepage Lifestyles Realty. courtesy of Pillar9 System
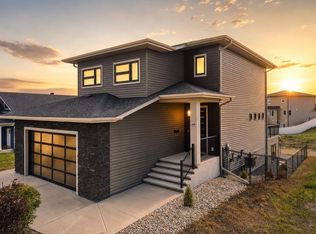
- C$725,0005 bd4 ba1.9k sqft5918 NW Panorama Dr, Blackfalds, AB T4M 0G6For Sale
 MLS ID #A2336982, Tammy Polley, Associate, Re/Max Real Estate Central Alberta. courtesy of Pillar9 System
 - C$624,9004 bd4 ba1.6k sqft30 E Palmer Cir, Blackfalds, AB T4M 0N7For Sale
 MLS ID #A2352021, Alison Richardson, Associate, Re/Max Real Estate Central Alberta. courtesy of Pillar9 System
