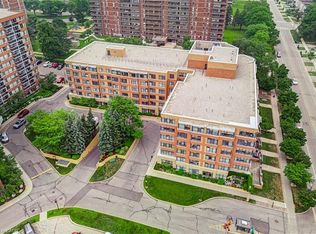
ATTENTION Investors, Renovators, and Buyers looking to create a home of their own that requires TLC and updates. This unit has been priced to reflect its current condition, giving you the opportunity to upgrade according to your own taste rather than pay a premium for someone else's finishes. Inside, the layout features a combined living and dining room with large windows that bring natural light into the space. The separate kitchen provides sufficient cabinetry and workspace, while the bedrooms offer practical layouts. Step out onto the private balcony to enjoy open neighbourhood and city views at the end of the day. Maintenance fees include everything, helping to keep monthly expenses simple and predictable. Residents can also enjoy access to amenities in Building 380, including an indoor pool and gym. The unbeatable location places you just minutes from Costco, Walmart, TTC, GO Transit, subway connections, Highways 401 and 427, Pearson Airport, parks, and schools. This is an excellent opportunity to add value, unlock the unit's potential, and make it your own.
For sale
C$329,000
370 Dixon Rd #912, Toronto, ON M9R 1T2
2beds
1,070sqft
Condo/Apt Unit, Residential, Condominium
Built in ----
-- sqft lot
$-- Zestimate®
C$307/sqft
C$825/mo HOA
What's special
- 2 days |
- 24 |
- 0 |
Zillow last checked:
Listing updated:
Listed by:
Brian Khatambakhsh, Broker,
RE/MAX HALLMARK REALTY LTD BROKERAGE
Source: ITSO,MLS®#: 40857048Originating MLS®#: Cornerstone Association of REALTORS®
Facts & features
Interior
Bedrooms & bathrooms
- Bedrooms: 2
- Bathrooms: 1
- Full bathrooms: 1
- Main level bathrooms: 1
- Main level bedrooms: 2
Kitchen
- Level: Main
Heating
- Baseboard, Natural Gas
Cooling
- Wall Unit(s)
Appliances
- Included: Dryer, Refrigerator, Stove, Washer
- Laundry: Inside
Features
- None
- Windows: Window Coverings
- Has fireplace: No
Interior area
- Total structure area: 1,070
- Total interior livable area: 1,070 sqft
- Finished area above ground: 1,070
Property
Parking
- Total spaces: 2
- Parking features: No Driveway Parking
- Garage spaces: 1
- Uncovered spaces: 1
Features
- Stories: 26
- Patio & porch: Open
- Frontage type: East
Lot
- Features: Urban, Airport, Highway Access, Major Highway, Park, Playground Nearby, Public Parking, Public Transit, Schools, Shopping Nearby, Other
Details
- Parcel number: 110600333
- Zoning: R4
Construction
Type & style
- Home type: Condo
- Property subtype: Condo/Apt Unit, Residential, Condominium
- Attached to another structure: Yes
Materials
- Block
- Roof: Flat
Condition
- 51-99 Years
- New construction: No
Utilities & green energy
- Sewer: Sewer (Municipal)
- Water: Municipal
Community & HOA
HOA
- Has HOA: Yes
- Amenities included: Elevator(s), Fitness Center, Pool
- HOA fee: C$825 monthly
Location
- Region: Toronto
Financial & listing details
- Price per square foot: C$307/sqft
- Annual tax amount: C$1,026
- Date on market: 8/19/2026
- Inclusions: Dryer, Refrigerator, Stove, Washer, Window Coverings, Other, Fridge, Stove, Washer, Dryer, All Window Coverings, All Electrical Light Fixtures
- Exclusions: Ac Unit In The 2nd Bedroom, Microwave
Price history
| Date | Event | Price |
|---|---|---|
| 8/18/2026 | Listed for sale | C$329,000C$307/sqft |
Source:  TRREB #W13687472 Report a problem TRREB #W13687472 Report a problem | ||
Public tax history
Tax history is unavailable.
Climate risks
Neighborhood: Kingsview Village
Nearby schools
GreatSchools rating
No schools nearby
We couldn't find any schools near this home.
- C$458,8003 bd2 ba-- sqft370 Dixon Rd #714, Toronto, ON M9R1T2For Sale
- C$2,6993 bd1 ba-- sqft370 Dixon Rd #1601, Toronto, ON M9R1T2For Rent
- C$469,9003 bd2 ba-- sqft380 Dixon Rd #1904, Toronto, ON M9R1T3For Sale
- C$450,0002 bd1 ba-- sqft390 Dixon Rd SE #1202, Toronto, ON M9R1T4For Sale
- C$499,9003 bd2 ba-- sqft390 Dixon Rd #1611, Toronto, ON M9R1T4For Sale
- C$399,9992 bd1 ba-- sqft390 Dixon Rd #806, Toronto, ON M9R1T4For Sale
- C$355,0002 bd1 ba-- sqft390 Dixon Rd #2309, Toronto, ON M9R1T4For Sale
- C$450,0002 bd1 ba-- sqft390 Dixon Rd #1603, Toronto, ON M9R1T4For Sale
Similar homes
- C$329,9001 bd1 ba558 sqft60 Winston Park Blvd #60, Toronto, ON M3K 0A4For Sale
 MLS ID #40853875, John Pocobene, Salesperson, RE/MAX Escarpment Realty Inc.. ITSO
 - C$354,9001 bd1 ba645 sqft869 Wilson Ave #29, Toronto, ON M3K 0A4For Sale
 MLS ID #40853898, John Pocobene, Salesperson, RE/MAX Escarpment Realty Inc.. ITSO
 - C$429,9002 bd2 ba1.2k sqftPlatinum On The Humber, Toronto, ON M9V 5G9For Sale
 MLS ID #40850991, Simon Pieta, Salesperson, SHAW REALTY GROUP INC.. ITSO
 - C$399,0002 bd2 ba946 sqft115 Bonis Ave Unit 216, Scarborough, ON M1T 3S4For Sale
 MLS ID #40848653, Nick Cuong Chuong, Broker, LPT Realty. ITSO
 - C$439,9002 bd2 ba823 sqft4640 Kimbermount Ave #707, Mississauga, ON L5M 5W6For SaleMLS ID #40857272, Michael St. Jean, Salesperson, Michael St. Jean Realty Inc.. ITSO
- C$379,9001 bd1 ba835 sqft1333 Bloor St #718, Mississauga, ON L4Y 3T6For SaleMLS ID #40854786, Andrew Rymes, Salesperson, Royal LePage Burloak Real Estate Services. ITSO
- C$465,0002 bd2 ba1.3k sqftKingsmere On The Park, Mississauga, ON L5C 4H3New ConstructionMLS ID #40857347, Andrew Mcallister, Broker, RE/MAX Realty Specialists Inc.. ITSO
- C$399,8002 bd2 ba980 sqft25 Agnes St #202, Mississauga, ON L5B 3X7For SaleMLS ID #40855316, Hari Shukla, Salesperson, EXP REALTY. ITSO
- C$299,9001 bd1 ba560 sqft615 Shoreline Dr #17, Mississauga, ON L5B 4K4For SaleMLS ID #40856192, Joe Cosentino, Salesperson, Royal LePage State Realty Inc.. ITSO
- C$384,9002 bd2 ba996 sqft25 Kensington Rd #1612, Brampton, ON L6T 3W8For SaleMLS ID #40837047, Mavi Bhathal, Salesperson, eXp Realty. ITSO
- C$379,9002 bd2 ba1k sqft880 Dundas St W #503, Mississauga, ON L5C 4H3For SaleMLS ID #40847714, Tyler Stewart Dawe, Salesperson, Real Broker Ontario Ltd.. ITSO
- C$399,0001 bd1 ba630 sqft700 Humberwood Blvd #2922, Toronto, ON M9W 7J4For SaleMLS ID #40848700, Sarah Craig, Salesperson, Keller Williams Edge Realty. ITSO
- C$439,0001 bd1 ba694 sqft10 Wilby Cres Unit 309, Toronto, ON M9N 1E5For SaleMLS ID #40845138, Betsy Wang, Broker, RE/MAX Escarpment Realty Inc.. ITSO
- C$478,8882 bd1 ba1k sqft25 Four Winds Dr #405, Toronto, ON M3J 1K8For SaleMLS ID #40850730, Jenny Tasci, Salesperson, ROYAL LEPAGE SIGNATURE REALTY. ITSO
- C$399,1672 bd2 ba1.2k sqft8 Lisa St #307, Brampton, ON L6T 4S6For SaleMLS ID #40839702, Dave Merat, Salesperson, ROYAL LEPAGE FLOWER CITY REALTY. ITSO
- C$425,0002 bd1 ba961 sqftRoss Tower Condominium, Brampton, ON L6T 3X8For SaleMLS ID #40851844, Thomas Pobojewski, Broker, ROYAL LEPAGE SIGNATURE REALTY. ITSO
- C$399,0002 bd2 ba1k sqft25 Trailwood Dr #1004, Mississauga, ON L4Z 3K9For SaleMLS ID #40835607, Ramanjeet Kaur Bhogal, Salesperson, HOMELIFE LANDMARK REALTY INC BROKERAGE 103B. ITSO
- C$399,9991 bd1 ba600 sqft3055 Elmcreek Rd #5, Mississauga, ON L5B 4J9For SaleMLS ID #40856754, Donna Ross, Salesperson, One Percent Realty Ltd.. ITSO
- C$399,9002 bd1 ba900 sqft155 Hillcrest Ave #302, Mississauga, ON L5B 3Z2For SaleMLS ID #40849347, Bradley Wylde, Salesperson, RE/MAX REAL ESTATE CENTRE INC., BROKERAGE. ITSO
- C$410,0002 bd2 ba859 sqftTannery Square, Mississauga, ON L5M 6T6For SaleMLS ID #40854934, David Ryan Nakkila, Salesperson, Right at Home Realty. ITSO
