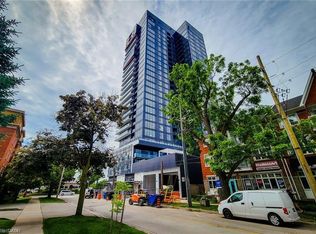
*Prices are reflective of the government's new and expanded HST relief program for eligible primary residences!* Experience contemporary waterfront living at Nautique Lakefront Residences, where sophisticated design meets Burlington's vibrant lakefront lifestyle. This brand new, never lived-in VISTA suite offers 552sf of intelligently designed living space plus a 44sf private balcony, creating the perfect balance of style, comfort, and functionality. Featuring desirable west-facing exposure, expansive floor-to-ceiling windows fill the home with natural light while showcasing beautiful sunset views. The thoughtfully designed open-concept layout maximizes every square foot, complemented by a contemporary European-inspired kitchen featuring Corian countertops, integrated appliances, and sleek designer finishes that seamlessly connect to the living and dining area-perfect for entertaining or relaxing after a day along the waterfront. The primary bedroom offers double closet space, while the beautifully appointed 4 piece bathroom reflects the same elevated level of craftsmanship found throughout the suite. 1 underground parking space and 1 locker. included. Enjoy world-class amenities including a spectacular 20th-floor Sky Lounge with indoor/outdoor seating and fire pits, resort-style outdoor pool, fitness centre & yoga studio, and an elegant 4th-floor terrace featuring an outdoor bar and lounge areas. Located just steps from Spencer Smith Park, Brant Street Pier, Burlington's waterfront trails, restaurants, cafes, boutiques, and year-round festivals, with convenient access to transit, highways, and the GO Station. Purchase directly from the builder with NO development charges and FULL TARION WARRANTY. Whether you're purchasing your first home, embracing Burlington's renowned waterfront lifestyle, or adding a premium property to your investment portfolio, this is an exceptional opportunity to own in one of the city's most sought-after lakefront communities.
For sale
C$428,310
370 Martha St #909, Burlington, ON L7R 2P7
1beds
1baths
Apartment
Built in ----
-- sqft lot
$-- Zestimate®
C$--/sqft
C$558/mo HOA
What's special
West-facing exposureExpansive floor-to-ceiling windowsNatural lightBeautiful sunset viewsThoughtfully designed open-concept layoutContemporary european-inspired kitchenCorian countertops
- 5 days |
- 6 |
- 0 |
Zillow last checked:
Listing updated:
Listed by:
PMA BRETHOUR REAL ESTATE CORPORATION INC.
Source: TRREB,MLS®#: W13586444 Originating MLS®#: Toronto Regional Real Estate Board
Originating MLS®#: Toronto Regional Real Estate BoardFacts & features
Interior
Bedrooms & bathrooms
- Bedrooms: 1
- Bathrooms: 1
Primary bedroom
- Level: Main
- Dimensions: 3.38 x 2.52
Dining room
- Level: Main
- Dimensions: 3.1 x 3.5
Living room
- Level: Main
- Dimensions: 3.1 x 3.5
Heating
- Forced Air, Gas
Cooling
- Central Air
Appliances
- Laundry: In-Suite Laundry
Features
- Flooring: Carpet Free
- Basement: None
- Has fireplace: No
Interior area
- Living area range: 500-599 null
Property
Parking
- Total spaces: 1
- Parking features: Garage
- Has garage: Yes
Features
- Exterior features: Open Balcony
Details
- Parcel number: 260770174
Construction
Type & style
- Home type: Apartment
- Property subtype: Apartment
Materials
- Concrete
Community & HOA
HOA
- Services included: CAC Included, Common Elements Included, Building Insurance Included, Parking Included
- HOA fee: C$558 monthly
- HOA name: HSCP
Location
- Region: Burlington
Financial & listing details
- Annual tax amount: C$2,711
- Date on market: 7/20/2026
PMA BRETHOUR REAL ESTATE CORPORATION INC.
PMA BRETHOUR REAL ESTATE CORPORATION INC.
By pressing Contact Agent, you agree that the real estate professional identified above may call/text you about your search, which may involve use of automated means and pre-recorded/artificial voices. You don't need to consent as a condition of buying any property, goods, or services. Message/data rates may apply. You also agree to our Terms of Use. Zillow does not endorse any real estate professionals. We may share information about your recent and future site activity with your agent to help them understand what you're looking for in a home.
Price history
Price history is unavailable.
Public tax history
Tax history is unavailable.
Climate risks
Neighborhood: Brant
Nearby schools
GreatSchools rating
No schools nearby
We couldn't find any schools near this home.
- C$799,9992 bd2 ba-- sqft370 Martha St S #1907, Burlington, ON L7R2P7For Sale

- C$2,6902 bd1 ba-- sqft370 Martha St #507, Burlington, ON L7R2P7For Rent

- C$649,0002 bd2 ba-- sqft370 Martha St #303, Burlington, ON L7R2P7For Sale

- C$1,498,0003 bd2 ba-- sqft370 Martha St #2204, Burlington, ON L7R2P7For Sale

- C$2,6502 bd1 ba-- sqft370 Martha St #301, Burlington, ON L7R2P7For Rent
- C$--2 bd2 ba749 sqft370 Martha St #1702, Burlington, ON L7R2P7Off Market
- C$2,2501 bd1 ba-- sqft370 Martha St #701, Burlington, ON L7R2P7For Rent
- C$--1 bd1 ba700 sqft370 Martha St #2308, Burlington, ON L7R2P7Off Market
- C$--2 bd2 ba690 sqft370 Martha St #203, Burlington, ON L7R2P7Off Market
Similar homes
- C$356,628-- bd1 ba-- sqft370 Martha St #2508, Burlington, ON L7R 2P7For Sale
 MLS ID #W13586456, PMA BRETHOUR REAL ESTATE CORPORATION INC.. TRREB
 - C$409,0001 bd1 ba620 sqft2087 Fairview St #2002, Burlington, ON L7R 0E5For Sale
 MLS ID #40850070, Lisa Baxter, Broker, RE/MAX Escarpment Realty Inc.. ITSO
 - C$544,9501 bd1 ba519 sqftBridgewater Private Residences, Burlington, ON L7R 0G2For Sale
 MLS ID #40849489, Cheryl Bender, Salesperson, Keller Williams Edge Realty. ITSO
 - C$554,9991 bd1 ba547 sqft370 Martha St #608, Burlington, ON L7R 2P7For Sale
 MLS ID #40826663, Ali Naimpoor, Salesperson, Homelife Professionals Realty Inc.. ITSO
 - C$449,0001 bd1 ba555 sqft2087 Fairview St #1310, Burlington, ON L7R 0E5For SaleMLS ID #40834767, Mila Poirier, Salesperson, RE/MAX Escarpment Realty Inc.. ITSO
- C$449,9901 bd1 ba546 sqft2093 Fairview St #611, Burlington, ON L7R 0E6For SaleMLS ID #40838824, Denis Ibrahimagic, Salesperson, RE/MAX Escarpment Realty Inc.. ITSO
- C$439,0001 bd2 ba645 sqft1940 Ironstone Dr #1006, Burlington, ON L7L 0E4For SaleMLS ID #40844897, Jennifer Markowitz, Salesperson, Royal LePage State Realty Inc.. ITSO
- C$445,0002 bd1 ba791 sqft427 Aberdeen Ave #102, Hamilton, ON L8P 2S4For SaleMLS ID #40849827, Nasim Mastroieni, Salesperson, ROYAL LEPAGE SIGNATURE REALTY. ITSO
- C$398,8001 bd1 ba-- sqft16 Concord Pl #516, Grimsby, ON L3M 0J1For SaleMLS ID #X13603384, NASHDOM REALTY BROKERAGE INC.. TRREB
- C$599,0001 bd1 ba551 sqftMartha James, Burlington, ON L7R 0H2For SaleMLS ID #40836584, Samantha Dienstmann, Salesperson, CENTURY 21 MILLER DAVIES REAL ESTATE LTD.. ITSO
- C$514,9001 bd1 ba520 sqft500 Brock Ave #909, Burlington, ON L7S 1M8For SaleMLS ID #40840024, Alexandra Borondy, Salesperson, RE/MAX Escarpment Realty Inc.. ITSO
- C$434,9001 bd1 ba635 sqft4040 Upper Middle Rd #106, Burlington, ON L7M 0H2For SaleMLS ID #40815800, Julie Harbin, Salesperson, Royal LePage Burloak Real Estate Services. ITSO
- C$424,9001 bd1 ba572 sqft5240 Dundas St Unit B505, Burlington, ON L7L 0J6For SaleMLS ID #40841436, Patty Oliveira, Broker, Royal LePage Burloak Real Estate Services. ITSO
- C$425,0001 bd1 ba654 sqftTrend 2, Hamilton, ON L8B 2A5For SaleMLS ID #40845456, Alex Hill, Salesperson, RE/MAX Escarpment Realty Inc.. ITSO
- C$399,9001 bd1 ba636 sqftPark City, Burlington, ON L7M 0H2For SaleMLS ID #40836557, Mary Campanella, Salesperson, Right at Home Realty. ITSO
- C$415,9001 bd1 ba546 sqftThe Link, Burlington, ON L7L 0J6For SaleMLS ID #40843085, Patty Oliveira, Broker, Royal LePage Burloak Real Estate Services. ITSO
- C$425,9001 bd1 ba572 sqftLink Condo, Burlington, ON L7L 0J6New ConstructionMLS ID #40821496, Evan Dimichele, Broker, RE/MAX Escarpment Realty Inc.. ITSO
- C$519,9992 bd2 ba1k sqft2081 Fairview St #1201, Burlington, ON L7R 0E4For SaleMLS ID #40843510, Tanya Rocca, Salesperson, Royal LePage Burloak Real Estate Services. ITSO
- C$539,9002 bd2 ba885 sqft2081 Fairview St #707, Burlington, ON L7R 0E4For SaleMLS ID #40846889, Sarah Stephenson Logue, Broker of Record, RE/MAX Escarpment Team Logue Realty Inc.. ITSO
- C$549,9002 bd2 ba837 sqft2093 Fairview St #2004, Burlington, ON L7R 0E6For SaleMLS ID #40837760, Rob Golfi, Salesperson, RE/MAX Escarpment Golfi Realty Inc.. ITSO
