Contingent inspection. 3% CLOSING COST PAID BY SELLER WITH FULL PRICE OFFER OF $345,000. o 1% lender credit, 1-0 Rate buy down and appraisal cost paid. You can't beat this. New Roof. the hidden secret of a modern home in the suburban neighborhood of Fairmeadows Of Oakland. A popular family friendly community with local amenities and schools. Let’s zoom into what this beautiful home has to offer. When you open the door you experience a foyer, with a staircase & balcony that serves as a dramatic, welcoming, and luxurious first impression. charming primary bedroom that offers an ensuite bathroom hosting a jacuzzi tube. The archways surrounding the dining room provides uniqueness. A loft upstairs that has unlimited possibilities. Three bedrooms along with a nice bonus room. The Kitchen has nice countertop space, a nice amount of cabinets for storage and stainless steel appliances. Refrigerator does stay. Low city & county taxes . Call for your showing today. Golf Course nearby
Pending
Price cut: $14.9K (5/22)
$345,000
370 Running Brook Ln, Oakland, TN 38060
3beds
2,276sqft
:
Get pre-qualified$1,985/mo
Single Family Residence
Built in 2007
-- sqft lot
$341,700 Zestimate®
$152/sqft
$13/mo HOA
What's special
Loft upstairsStainless steel appliancesNice bonus roomThree bedroomsCharming primary bedroom
- 147 days |
- 153 |
- 1 |
Zillow last checked:
Listing updated:
Listed by:
Lisa L Nelson,
Exit Wise Master-Builders Real 662-510-8160
Source: MAAR,MLS#: 10215553
Facts & features
Interior
Bedrooms & bathrooms
- Bedrooms: 3
- Bathrooms: 3
- Full bathrooms: 2
- 1/2 bathrooms: 1
Rooms
- Room types: Bonus Room, Loft/Balcony, Other (See Remarks)
Primary bedroom
- Features: Hardwood Floor, Walk-In Closet(s)
- Level: First
- Area: 54
- Dimensions: 3 x 18
Bedroom 2
- Features: Carpet
- Level: Second
- Area: 253
- Dimensions: 11 x 23
Bedroom 3
- Features: Carpet
- Level: Second
- Area: 204
- Dimensions: 12 x 17
Primary bathroom
- Features: Tile Floor, Whirlpool Tub
Dining room
- Features: Separate Dining Room
- Area: 156
- Dimensions: 12 x 13
Kitchen
- Features: Breakfast Bar, Eat-in Kitchen
- Area: 143
- Dimensions: 11 x 13
Living room
- Features: Great Room
- Dimensions: 0 x 0
Den
- Area: 285
- Dimensions: 15 x 19
Heating
- Central
Cooling
- Central Air
Appliances
- Included: Electric Water Heater, Dishwasher, Disposal, Microwave, Other (See REMARKS), Range/Oven
- Laundry: Laundry Room
Features
- 1 or More BR Down, Primary Down, Separate Tub & Shower, Walk-In Closet(s), 1 1/2 Bath, 1/2 Bath, Den/Great Room, Dining Room, Kitchen, Laundry Room, Other (See REMARKS), Primary Bedroom, 1 Bath, 2nd Bedroom, 3rd Bedroom, Bonus Room, Square Feet Source: AutoFill (MAARdata) or Public Records (Cnty Assessor Site)
- Flooring: Part Carpet, Part Hardwood, Tile
- Number of fireplaces: 1
- Fireplace features: In Den/Great Room, Ventless
Interior area
- Total interior livable area: 2,276 sqft
Video & virtual tour
Property
Parking
- Total spaces: 2
- Parking features: Garage Faces Front
- Has garage: Yes
- Covered spaces: 2
Features
- Stories: 2
- Patio & porch: Patio
- Pool features: None
- Has spa: Yes
- Spa features: Whirlpool(s), Bath
- Fencing: Wood Fence
Lot
- Features: Level
Details
- Parcel number: 087H 087H C05100
Construction
Type & style
- Home type: SingleFamily
- Architectural style: Traditional
- Property subtype: Single Family Residence
Materials
- Brick Veneer
- Foundation: Slab
- Roof: Composition Shingles
Condition
- New construction: No
- Year built: 2007
Community & HOA
Community
- Subdivision: Fair Meadows Of Oakland
HOA
- Has HOA: Yes
- HOA fee: $150 annually
Location
- Region: Oakland
Financial & listing details
- Price per square foot: $152/sqft
- Tax assessed value: $338,600
- Annual tax amount: $1,325
- Price range: $345K - $345K
- Date on market: 2/27/2026
- Cumulative days on market: 135 days
Estimated market value
$341,700
$325,000 - $359,000
$2,862/mo
Price history
| Date | Event | Price |
|---|---|---|
| 6/17/2026 | Pending sale | $345,000$152/sqft |
Source:  MAAR #10215553 Report a problem MAAR #10215553 Report a problem | ||
| 5/22/2026 | Price change | $345,000-4.1%$152/sqft |
Source: MAAR #10215553 Report a problem | ||
| 5/13/2026 | Pending sale | $359,900$158/sqft |
Source: MAAR #10215553 Report a problem | ||
| 4/11/2026 | Price change | $359,900-0.6%$158/sqft |
Source: MAAR #10215553 Report a problem | ||
| 4/3/2026 | Price change | $362,000-0.8%$159/sqft |
Source: MAAR #10215553 Report a problem | ||
| 2/27/2026 | Listed for sale | $365,000+69.8%$160/sqft |
Source: MAAR #10215553 Report a problem | ||
| 4/21/2017 | Sold | $215,000-3.4%$94/sqft |
Source: MAAR #9994368 Report a problem | ||
| 3/2/2017 | Pending sale | $222,500$98/sqft |
Source: RE/MAX REAL ESTATE EXPERTS #9994368 Report a problem | ||
| 1/27/2017 | Listed for sale | $222,500+8.3%$98/sqft |
Source: REMAX Real Estate Experts, LLC #9994368 Report a problem | ||
| 4/30/2007 | Sold | $205,400$90/sqft |
Source: Public Record Report a problem | ||
Public tax history
| Year | Property taxes | Tax assessment |
|---|---|---|
| 2025 | $1,325 +12.1% | $84,650 +37.9% |
| 2024 | $1,182 | $61,375 |
| 2023 | $1,182 +12.4% | $61,375 |
| 2022 | $1,051 | $61,375 |
| 2021 | -- | $61,375 +25% |
| 2020 | $996 | $49,100 |
| 2019 | $996 -2.8% | $49,100 |
| 2018 | $1,025 +17.4% | $49,100 |
| 2017 | $873 +1.4% | $49,100 +8.6% |
| 2016 | $861 +0% | $45,225 |
| 2015 | $861 | $45,225 |
| 2014 | $861 | $45,225 |
| 2013 | -- | $45,225 |
| 2012 | $877 | $45,225 -15.7% |
| 2011 | $877 +0.1% | $53,634 |
| 2010 | $876 | $53,634 |
| 2009 | $876 | $53,634 |
| 2008 | -- | $53,634 +7.8% |
| 2007 | $955 +391.4% | $49,757 +391.4% |
| 2006 | $194 | $10,125 |
Find assessor info on the county website
Monthly payment
Est. payment
Payment breakdown
Explore the cost of this home by adjusting the details. Changes won't be saved.Climate risks
Neighborhood: 38060
Nearby schools
GreatSchools rating
- 3/10Oakland Elementary SchoolGrades: PK-5Distance: 0.4 mi
- 4/10West Junior High SchoolGrades: 6-8Distance: 2 mi
- 3/10Fayette Ware Comprehensive High SchoolGrades: 9-12Distance: 8.9 mi
- $391,300-- bd3 ba2.4k sqft380 Running Brook Ln, Oakland, TN 38060Off Market
- $382,7004 bd3 ba2.3k sqft350 Running Brook Ln, Oakland, TN 38060Off Market
- $369,5005 bd3 ba2.1k sqft400 Running Brook Ln, Oakland, TN 38060Off Market
- $357,4003 bd2 ba2.1k sqft340 Running Brook Ln, Oakland, TN 38060Off Market

- $403,500-- bd3 ba2.5k sqft355 Running Brook Ln, Oakland, TN 38060Off Market
- $417,1005 bd3 ba3k sqft375 Running Brook Ln, Oakland, TN 38060Off Market
- $325,5003 bd3 ba1.9k sqft410 Running Brook Ln, Oakland, TN 38060Off Market
- $399,2004 bd3 ba3.2k sqft25 Meadow Terrace Dr, Oakland, TN 38060Off Market
A local agent can set up tours, give advice and negotiate with sellers.
Similar homes
- $369,4004 bd3 ba2.2k sqft40 Green Hills Dr, Oakland, TN 38060For Sale
 MLS ID #10226155, Jacob Bussenger, REMAX Experts. MAAR
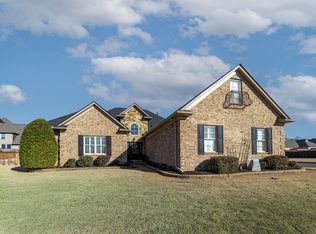
 - $369,0003 bd3 ba2.1k sqft30 Running Brook Ln, Oakland, TN 38060For Sale
 MLS ID #10211976, Julie M Beatty, Regency Realty, LLC. MAAR
 - $350,0003 bd2 ba2.8k sqft210 Cross Creek Dr, Oakland, TN 38060For Sale
 MLS ID #10225397, Brian J Bennett, Crye-Leike, Inc., REALTORS. MAAR
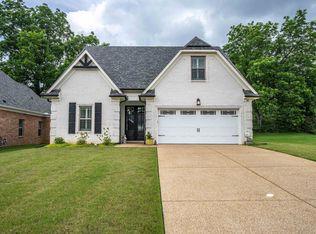
 - $359,9004 bd3 ba2.2k sqft20 Greyson Cv, Oakland, TN 38060For Sale
 MLS ID #10222750, Paul Morris, Morris and Morris. MAAR
 - $399,9005 bd3 ba2.7k sqft310 Whispering Meadows Dr, Oakland, TN 38060For SaleMLS ID #10222725, Alissa Dunn, Coldwell Banker Collins-Maury. MAAR
- $399,9994 bd3 ba2.5k sqft65 Bentgrass Cv, Oakland, TN 38060For SaleMLS ID #10223188, Terri Wheat, Tara King Realty & Associates. MAAR
- $409,9003 bd3 ba2.4k sqft210 Links View Dr, Oakland, TN 38060For SaleMLS ID #10222291, Sherri L Schmid, Groome & Co.. MAAR
- $334,9003 bd2 ba1.8k sqft535 Maple St, Oakland, TN 38060For SaleMLS ID #10220355, Lindsay Jenkins, Real Estate Agency. MAAR
- $415,0004 bd3 ba2.5k sqft345 Riverdale Dr, Oakland, TN 38060For SaleMLS ID #10223581, Adrian Adair-Boyland, REMAX Experts. MAAR
- $375,0004 bd3 ba2.7k sqft25 Whispering Ridge Cv, Oakland, TN 38060For SaleMLS ID #10190317, Carole A Lewis Blankenship, 901 Properties. MAAR
- $430,0004 bd3 ba2.5k sqft65 Burton Place Dr, Oakland, TN 38060For SaleMLS ID #10223316, Justin Wilburn, Fayette Realty, LLC. MAAR
- $409,9005 bd3 ba2.6k sqft195 Laurel Glen Dr E, Oakland, TN 38060For SaleMLS ID #10224335, Marleny Carranza, Adaro Realty, Inc.. MAAR
- $399,9004 bd3 ba2.3k sqft10 Misty Birch Ln, Oakland, TN 38060For SaleMLS ID #10224329, Erica Crawford, The Home Partners Realty. MAAR
- $390,0003 bd3 ba2.2k sqft80 Doral Loop, Oakland, TN 38060For SaleMLS ID #10214530, Julienna Baker, Keller Williams. MAAR
- $417,8504 bd3 ba2.5k sqft135 Chesnut Ridge Dr, Oakland, TN 38060For SaleMLS ID #10215554, Joshua D Hisaw, Keller Williams. MAAR
- $439,5004 bd3 ba2.7k sqft130 Lewis Fairway Cir, Oakland, TN 38060For SaleMLS ID #10223519, Anna E Bishop, Crye-Leike, Inc., REALTORS. MAAR
- $348,0003 bd2 ba1.9k sqft5378 Chester St, Arlington, TN 38002For SaleMLS ID #10224782, Megan H Hodges, Crye-Leike, Inc., REALTORS. MAAR
- $359,9003 bd2 ba1.6k sqft2665 McCraw Loop, Mason, TN 38049For SaleMLS ID #10225750, Sherri L Schmid, Groome & Co.. MAAR
- $337,0003 bd2 ba1.7k sqft525 Azalea Dr, Somerville, TN 38068For SaleMLS ID #10222756, Melinda A Crosslin, Crye-Leike, Inc., REALTORS. MAAR
- $459,0003 bd2 ba1.9k sqft1240 Joann Rd, Somerville, TN 38068For SaleMLS ID #10225919, Jacob Bussenger, REMAX Experts. MAAR
