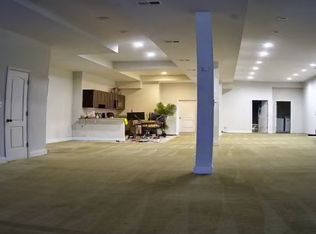
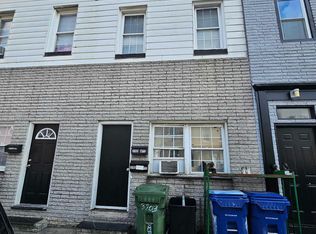
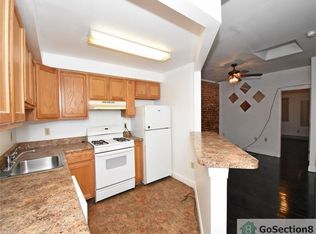
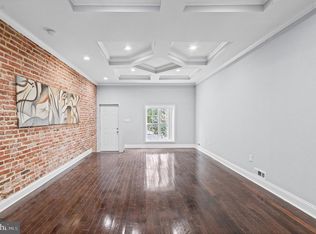
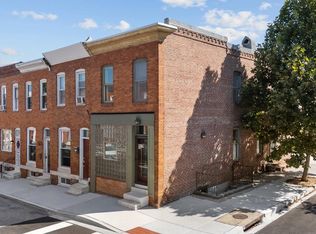
This distinctive corner property offers nearly 4,000 square feet of versatile space across two units, ideal for buyers seeking room to live, work, or accommodate extended family. Combined, the units feature two kitchens, two full bathrooms, two laundry areas, five bedrooms, and generous living and dining space. Unit 3701 greets you with ceilings over 10 feet high, recessed lighting, and a neutral color palette throughout an open, flexible layout well-suited to living, dining, a home office, studio, or business use. This level also includes a kitchen, laundry area, and an updated full bathroom finished with decorative tilework and a rainfall showerhead. Unit 3703 offers a spacious floor plan with dining areas, five bedrooms, a full kitchen, a laundry area, and 1.5 bathrooms. Recent updates include new luxury vinyl plank flooring, fresh carpeting, new paint, new blinds, and a new microwave. The existing dropped ceiling may also hold potential to reveal additional height, similar to the entry level. Recent improvements include newer luxury vinyl plank flooring and carpeting, fresh paint, new blinds, and a new microwave oven. Whether you're envisioning a primary residence with a built-in home business, a multigenerational setup, or an income-producing investment, this mixed-use property delivers exceptional flexibility and value. Buyers should verify zoning, licensing, and permitted uses with the appropriate local authorities. Note: Select interior photos have been virtually staged.
For sale
Price cut: $35K (9/24)
$325,000
3701 E Lombard St, Baltimore, MD 21224
5beds
3,920sqft
Townhouse
Built in 1920
1,960 Square Feet Lot
$321,700 Zestimate®
$83/sqft
$-- HOA
What's special
New paintRecessed lightingNeutral color paletteCorner propertyNew blindsFresh carpetingNew microwave oven
- 24 days
- 225
- 29
Zillow last checked:
Listing updated:
Listed by:
Mike Jenkins 410-963-0900,
Northrop Realty 4105492200
Source: Bright MLS,MLS#: MDBA2229558
Facts & features
Interior
Bedrooms & bathrooms
- Bedrooms: 5
- Bathrooms: 3
- Full bathrooms: 2
- 1/2 bathrooms: 1
- Main level bathrooms: 1
Rooms
- Room types: Living Room, Dining Room, Primary Bedroom, Bedroom 2, Bedroom 3, Bedroom 4, Bedroom 5, Kitchen, Laundry
Primary bedroom
- Level: Upper
- Area: 208 Square Feet
- Dimensions: 13 X 16
Bedroom 2
- Features: Flooring - Luxury Vinyl Plank
- Level: Upper
- Area: 156 Square Feet
- Dimensions: 12 X 13
Bedroom 3
- Features: Flooring - Carpet
- Level: Upper
- Area: 130 Square Feet
- Dimensions: 10 X 13
Bedroom 4
- Features: Flooring - Carpet
- Level: Upper
- Area: 120 Square Feet
- Dimensions: 8 X 15
Bedroom 5
- Features: Flooring - Laminated
- Level: Upper
- Area: 192 Square Feet
- Dimensions: 12 X 16
Dining room
- Level: Upper
- Area: 60 Square Feet
- Dimensions: 6 X 10
Kitchen
- Level: Upper
- Area: 81 Square Feet
- Dimensions: 9 X 9
Kitchen
- Features: Granite Counters, Dining Area, Flooring - Ceramic Tile, Kitchen - Gas Cooking
- Level: Main
Laundry
- Level: Main
Laundry
- Level: Upper
- Area: 90 Square Feet
- Dimensions: 9 X 10
Living room
- Features: Flooring - Luxury Vinyl Plank
- Level: Upper
- Area: 234 Square Feet
- Dimensions: 13 X 18
Living room
- Features: Flooring - Carpet, Recessed Lighting
- Level: Main
Heating
- Forced Air, Heat Pump, Natural Gas, Electric
Cooling
- Central Air, Natural Gas
Appliances
- Included: Dryer, Washer, Disposal, Microwave, Refrigerator, Cooktop, Extra Refrigerator/Freezer, Gas Water Heater
- Laundry: Has Laundry, Laundry Room
Features
- 2nd Kitchen, Bathroom - Stall Shower, Combination Dining/Living, Combination Kitchen/Dining, Combination Kitchen/Living, Dining Area, Open Floorplan, Eat-in Kitchen, Kitchen - Table Space, Upgraded Countertops, 9'+ Ceilings, High Ceilings, Dry Wall
- Flooring: Carpet, Ceramic Tile, Luxury Vinyl
- Has basement: No
- Has fireplace: No
Interior area
- Total structure area: 3,920
- Total interior livable area: 3,920 sqft
- Finished area above ground: 3,920
- Finished area below ground: 0
Video & virtual tour
Property
Parking
- Parking features: On Street
- Has uncovered spaces: Yes
Accessibility
- Accessibility features: None
Features
- Levels: Two
- Stories: 2
- Exterior features: Lighting, Street Lights, Sidewalks
- Pool features: None
- Has view: Yes
- View description: City
Lot
- Size: 1,960 Square Feet
- Features: Urban
Details
- Additional structures: Above Grade, Below Grade
- Parcel number: 0326156286 047
- Zoning: R-8
- Special conditions: Standard
Construction
Type & style
- Home type: Townhouse
- Architectural style: Traditional
- Property subtype: Townhouse
Materials
- Brick
- Foundation: Slab
Condition
- New construction: No
- Year built: 1920
Utilities & green energy
- Sewer: Public Sewer
- Water: Public
Community & HOA
Community
- Security: Main Entrance Lock, Smoke Detector(s)
- Subdivision: Baltimore Highlands
HOA
- Has HOA: No
Location
- Region: Baltimore
Financial & listing details
- Price per square foot: $83/sqft
- Tax assessed value: $198,400
- Annual tax amount: $4,562
- Date on market: 9/10/2026
- Listing agreement: Exclusive Right To Sell
- Ownership: Fee Simple
Estimated market value
$321,700
$306,000 - $338,000
$3,640/mo
Price history
| Date | Event | Price |
|---|---|---|
| 9/24/2026 | Price change | $325,000-9.7%$83/sqft |
Source:  Bright MLS #MDBA2229558 Report a problem Bright MLS #MDBA2229558 Report a problem | ||
| 9/11/2026 | Listed for sale | $360,000-4%$92/sqft |
Source: Bright MLS #MDBA2229558 Report a problem | ||
| 6/19/2026 | Listing removed | $1,900 |
Source: Bright MLS #MDBA2209296 Report a problem | ||
| 4/24/2026 | Listed for rent | $1,900 |
Source: Bright MLS #MDBA2209296 Report a problem | ||
| 1/12/2025 | Listing removed | $375,000$96/sqft |
Source: Bright MLS #MDBA2152372 Report a problem | ||
| 1/3/2025 | Listed for sale | $375,000$96/sqft |
Source: Bright MLS #MDBA2151676 Report a problem | ||
| 1/1/2025 | Listing removed | $375,000$96/sqft |
Source: Bright MLS #MDBA2145614 Report a problem | ||
| 1/1/2025 | Contingent | $375,000$96/sqft |
Source: Bright MLS #MDBA2138780 Report a problem | ||
| 10/18/2024 | Listed for sale | $375,000$96/sqft |
Source: Bright MLS #MDBA2138780 Report a problem | ||
| 6/14/2024 | Listing removed | -- |
Source: Bright MLS #MDBA2111794 Report a problem | ||
| 3/27/2024 | Listed for sale | $375,000$96/sqft |
Source: Bright MLS #MDBA2111794 Report a problem | ||
| 3/8/2024 | Pending sale | $375,000$96/sqft |
Source: Bright MLS #MDBA2111794 Report a problem | ||
| 1/31/2024 | Listed for sale | $375,000-6.2%$96/sqft |
Source: Bright MLS #MDBA2111790 Report a problem | ||
| 6/9/2022 | Listing removed | $399,900$102/sqft |
Source: Bright MLS #MDBA2033266 Report a problem | ||
| 5/13/2022 | Listed for sale | $399,900+308.1%$102/sqft |
Source: Bright MLS #MDBA2033266 Report a problem | ||
| 1/28/2016 | Sold | $98,000+20.1%$25/sqft |
Source: Public Record Report a problem | ||
| 6/9/2006 | Sold | $81,566$21/sqft |
Source: Public Record Report a problem | ||
Public tax history
| Year | Property taxes | Tax assessment |
|---|---|---|
| 2025 | $4,562 +1.2% | $193,300 +1.2% |
| 2024 | $4,507 +1.2% | $190,967 +1.2% |
| 2023 | $4,452 +1.3% | $188,633 +1.3% |
| 2022 | $4,397 +4.6% | $186,300 +4.6% |
| 2021 | $4,203 +4.8% | $178,100 +4.8% |
| 2020 | $4,010 +5.1% | $169,900 +5.1% |
| 2019 | $3,816 +3% | $161,700 +3% |
| 2018 | $3,704 +277.2% | $156,933 +277.2% |
| 2017 | $982 -59.4% | $41,600 -58.6% |
| 2016 | $2,416 | $100,400 |
| 2015 | $2,416 | $100,400 -2.9% |
| 2010 | -- | $103,400 |
| 2009 | -- | $103,400 |
| 2008 | -- | $103,400 -3.3% |
| 2007 | -- | $106,900 +13.4% |
| 2006 | -- | $94,232 +15.5% |
| 2005 | -- | $81,566 +18.4% |
| 2004 | -- | $68,900 +6.5% |
| 2003 | -- | $64,690 +7% |
| 2002 | -- | $60,480 +7.5% |
| 2001 | -- | $56,270 |
Find assessor info on the county website
Monthly payment
Est. payment
Payment breakdown
Explore the cost of this home by adjusting the details. Changes won't be saved.Climate risks
Neighborhood: Baltimore Highlands
Nearby schools
Schools provided by the listing agent
- District: Baltimore City Public Schools
Source: Bright MLS. This data may not be complete. We recommend contacting the local school district to confirm school assignments for this home.
Similar homes
- $349,0003 bd5 ba2.6k sqft3124 E Baltimore St, Baltimore, MD 21224For Sale
 MLS ID #MDBA2226364, Kenya HIll, Keller Williams Legacy. Bright MLS
 - $392,0003 bd4 ba2.3k sqft43 S Decker Ave, Baltimore, MD 21224For Sale
 MLS ID #MDBA2230812, Persia Swift, Compass. Bright MLS
 - $--3 bd3 ba2.7k sqft322 N Paca St, Baltimore, MD 21201Auction
 Xome
Xome - $285,0004 bd2 ba2k sqft420 Elrino St, Baltimore, MD 21224For Sale
 MLS ID #MDBA2227946, Sonia Benperlas, Weichert, REALTORS. Bright MLS
 - $175,0005 bd3 ba2.5k sqft3246 E Baltimore St, Baltimore, MD 21224For SaleMLS ID #MDBA2229232, MacKenzie Hoffer, CENTURY 21 New Millennium. Bright MLS
- $310,0003 bd2 ba2.9k sqft101 N Clinton St, Baltimore, MD 21224For SaleMLS ID #MDBA2160878, Liz Ancel, Cummings & Co. Realtors. Bright MLS
- $280,0005 bd4 ba3.1k sqft1908 Madison Ave, Baltimore, MD 21217For SaleMLS ID #MDBA2232990, Angelo Cooper, Keller Williams Legacy. Bright MLS
- $299,9004 bd3 ba2.1k sqft1420 Kingsway Rd, Baltimore, MD 21218For SaleMLS ID #MDBA2231430, Jeremy McDonough, Mr. Lister Realty. Bright MLS
- $395,0005 bd3 ba3k sqft1533 W Lombard St, Baltimore, MD 21223For SaleMLS ID #MDBA2229842, Keri Shull, EXP Realty, LLC. Bright MLS
- $265,0004 bd4 ba2.7k sqft2611 E Preston St, Baltimore, MD 21213For SaleMLS ID #MDBA2230394, Darren Franklin, Berkshire Hathaway HomeServices PenFed Realty. Bright MLS
- $470,0004 bd4 ba2.3k sqft639 S Conkling St, Baltimore, MD 21224For SaleMLS ID #MDBA2214866, Janelle Brubach, Realty Plus Associates. Bright MLS
- $360,0003 bd3 ba1.9k sqft417 N Collington Ave, Baltimore, MD 21231For SaleMLS ID #MDBA2218078, Catherine Inniss, NorthStar Realty Group, LLC.. Bright MLS
- $275,0004 bd4 ba2.2k sqft901 N Luzerne Ave, Baltimore, MD 21205For SaleMLS ID #MDBA2218882, Tiara Waters, Weichert, Realtors - Integrity Home Team. Bright MLS
- $395,0003 bd2 ba2.3k sqft3104 Odonnell St, Baltimore, MD 21224For SaleMLS ID #MDBA2214228, Robert Ellin, Cummings & Co. Realtors. Bright MLS
- $365,0005 bd5 ba3.3k sqft823 N Fremont Ave, Baltimore, MD 21217For SaleMLS ID #MDBA2230308, Yerelin Aviles, LPT Realty, LLC. Bright MLS
- $334,9004 bd4 ba2.3k sqft2522 Harlem Ave, Baltimore, MD 21216For SaleMLS ID #MDBA2227636, Eric Clash, LPT Realty, LLC. Bright MLS
- $315,0004 bd3 ba2.1k sqft1615 Burnwood Rd, Baltimore, MD 21239For SaleMLS ID #MDBA2226412, Aleasha Arthur, Keller Williams Preferred Properties. Bright MLS
- $285,0004 bd4 ba2.7k sqft1203 Argyle Ave, Baltimore, MD 21217For SaleMLS ID #MDBA2226670, Andrew Goodman, RLAH @properties. Bright MLS
- $279,0005 bd4 ba2.2k sqft702 N Arlington Ave, Baltimore, MD 21217For SaleMLS ID #MDBA2218418, Dimitrios Lynch, ExecuHome Realty. Bright MLS
