This 1644 square foot single family home has 3 bedrooms and 2.0 bathrooms. This home is located at 3703 Casaba Loop, Valrico, FL 33596.
Pre-foreclosure
Street View
Est. $392,400
3703 Casaba Loop, Valrico, FL 33596
3beds
2baths
1,644sqft
SingleFamily
Built in 1979
8,276 Square Feet Lot
$392,400 Zestimate®
$239/sqft
$3/mo HOA
Overview
- 223 days
- 10
- 1
Facts & features
Interior
Bedrooms & bathrooms
- Bedrooms: 3
- Bathrooms: 2
Heating
- Other
Cooling
- Central
Features
- Flooring: Carpet, Concrete, Hardwood
Interior area
- Total interior livable area: 1,644 sqft
Property
Parking
- Parking features: Garage
Features
- Exterior features: Cement / Concrete
Lot
- Size: 8,276 Square Feet
Details
- Parcel number: 2030122PJ000001000150U
Construction
Type & style
- Home type: SingleFamily
Materials
- masonry
- Roof: Composition
Condition
- Year built: 1979
Community & HOA
HOA
- Has HOA: Yes
- HOA fee: $3 monthly
Location
- Region: Valrico
Financial & listing details
- Price per square foot: $239/sqft
- Tax assessed value: $280,358
- Annual tax amount: $6,001
Foreclosure details
Estimated market value
$392,400
$373,000 - $412,000
$2,740/mo
Price history
| Date | Event | Price |
|---|---|---|
| 9/5/2023 | Sold | $381,000+0.3%$232/sqft |
Source: Public Record Report a problem | ||
| 7/7/2023 | Pending sale | $379,900$231/sqft |
Source:  Stellar MLS #T3450105 Report a problem Stellar MLS #T3450105 Report a problem | ||
| 6/20/2023 | Price change | $379,900-1.3%$231/sqft |
Source: Stellar MLS #T3450105 Report a problem | ||
| 6/7/2023 | Listed for sale | $384,900+1759.4%$234/sqft |
Source: Stellar MLS #T3450105 Report a problem | ||
| 11/20/1998 | Sold | $20,700$13/sqft |
Source: Public Record Report a problem | ||
Public tax history
| Year | Property taxes | Tax assessment |
|---|---|---|
| 2025 | $6,001 +4.9% | $280,358 -0.8% |
| 2024 | $5,719 +190.9% | $282,736 +155.6% |
| 2023 | $1,966 +8.3% | $110,626 +3% |
| 2022 | $1,816 +2.3% | $107,404 +3% |
| 2021 | $1,775 +4.7% | $104,276 +1.4% |
| 2020 | $1,696 +5.2% | $102,836 +2.3% |
| 2019 | $1,612 | $100,524 +1.9% |
| 2018 | $1,612 +6% | $98,650 -30.6% |
| 2017 | $1,521 +1.9% | $142,119 +50.2% |
| 2016 | $1,492 +2.4% | $94,634 +0.7% |
| 2015 | $1,457 +0.8% | $93,976 +0.8% |
| 2014 | $1,446 | $93,230 -9.6% |
| 2013 | $1,446 -13.8% | $103,099 +0.8% |
| 2012 | $1,676 -8.3% | $102,260 -6.7% |
| 2011 | $1,827 +2.8% | $109,554 +1.5% |
| 2010 | $1,778 +3.3% | $107,935 +2.7% |
| 2009 | $1,720 +0.5% | $105,097 +0.1% |
| 2008 | $1,712 -11.2% | $104,992 +3% |
| 2007 | $1,928 -2.2% | $101,934 +2.5% |
| 2006 | $1,971 +0.5% | $99,448 +3% |
| 2005 | $1,961 | $96,551 +3% |
| 2004 | -- | $93,739 +3.7% |
| 2003 | -- | $90,403 +2.4% |
| 2002 | -- | $88,284 +0.5% |
| 2001 | -- | $87,821 +0.7% |
| 2000 | $1,752 | $87,205 |
Find assessor info on the county website
Monthly payment
Climate risks
Neighborhood: 33596


Similar homes
- $399,9004 bd3 ba1.7k sqftBloomingdale Section A, Valrico, FL 33596For Sale
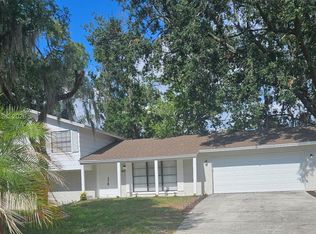
 MLS ID #A11983414, Aida Pimentel, Maven Home Realty, LLC.. MIAMI
 - $379,8803 bd2 ba1.6k sqft3718 SAND PEBBLE DRIVE, VALRICO, FL 33596For Sale

 MLS ID #TB8529221, Joanne Durann, KELLER WILLIAMS SOUTH SHORE. Stellar MLS
 - $409,9994 bd3 ba1.9k sqft3721 SAND PEBBLE DRIVE, VALRICO, FL 33596For Sale
 MLS ID #TB8542330, William Starcevic II, RE/MAX COLLECTIVE. Stellar MLS
 - $439,9003 bd2 ba1.7k sqft1005 HIGHGROVE COURT, VALRICO, FL 33596For Sale
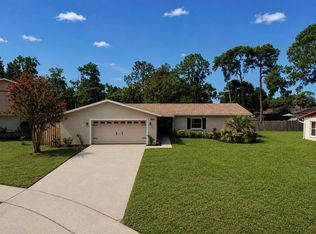 MLS ID #TB8529909, Susan Brush, CENTURY 21 BEGGINS ENTERPRISES. Stellar MLS
 - $409,9004 bd3 ba1.7k sqft3720 MURRAY DALE DRIVE, VALRICO, FL 33596For SaleMLS ID #O6434626, Khalfani Allicock, LPT REALTY, LLC. Stellar MLS
- $399,9993 bd2 ba1.9k sqft4605 OAK RIVER CIRCLE, VALRICO, FL 33596For SaleMLS ID #TB8553933, Matthew Lyons, MORRIS REALTY. Stellar MLS
- $375,0003 bd3 ba2.3k sqft2705 STEARNS ROAD, VALRICO, FL 33596For SaleMLS ID #TB8549448, Ashley Salimbene, BHHS FLORIDA PROPERTIES GROUP. Stellar MLS
- $350,0003 bd3 ba1.4k sqft4002 LEVONSHIRE PLACE, VALRICO, FL 33596For SaleMLS ID #TB8554164, Daniel Henzler, KELLER WILLIAMS SUBURBAN TAMPA. Stellar MLS
- $390,0005 bd2 ba2.3k sqft4105 SPRING WAY CIRCLE, VALRICO, FL 33596For SaleMLS ID #TB8500960, Amanda Perdue, Y REALTY. Stellar MLS
- $385,0003 bd2 ba1.4k sqft1805 DIERKER DRIVE, VALRICO, FL 33596For SaleMLS ID #TB8528550, Joby Palathinkal, NORTHGROUP REAL ESTATE, INC. Stellar MLS
- $415,0003 bd2 ba2k sqft1441 MONTE LAKE DRIVE, VALRICO, FL 33596For SaleMLS ID #TB8503758, Eric Dixon, 54 REALTY LLC. Stellar MLS
- $384,9003 bd2 ba1.7k sqft2302 LYNCREST COURT, VALRICO, FL 33596For SaleMLS ID #O6424001, Mark D'Italia, PROPERTY LOGIC RE. Stellar MLS
- $385,0004 bd2 ba1.7k sqft2529 CLARESIDE DRIVE, VALRICO, FL 33596For SaleMLS ID #TB8550611, Brenda Wade, KELLER WILLIAMS SOUTH TAMPA. Stellar MLS
- $375,0003 bd2 ba1.4k sqft1806 DIERKER DRIVE, VALRICO, FL 33596For SaleMLS ID #TB8544951, Tony Baroni, KELLER WILLIAMS SUBURBAN TAMPA. Stellar MLS
- $419,0003 bd3 ba2.2k sqft3516 GRAND MAGNOLIA PLACE, VALRICO, FL 33596For SaleMLS ID #TB8550268, Lee Ann Brodie, SIGNATURE REALTY ASSOCIATES. Stellar MLS
- $355,0003 bd2 ba1.5k sqft4710 LIGHTERWOOD WAY, VALRICO, FL 33596For SaleMLS ID #TB8546569, Abdiel Gil, MC HOMES REALTY INC. Stellar MLS
- $385,0003 bd2 ba1.4k sqftBell Shoals Gardens, Brandon, FL 33511For SaleMLS ID #A12102799, Alvina Nosikovsky, Premier Elite Realty Inc.. MIAMI
- $349,9003 bd2 ba1.9k sqft2537 ARBORWOOD DRIVE, VALRICO, FL 33596For SaleMLS ID #TB8540618, Ryan Sack, FUTURE HOME REALTY INC. Stellar MLS
- $430,0003 bd2 ba1.9k sqft2715 BERRYKNOLL PLACE, VALRICO, FL 33596For SaleMLS ID #TB8478072, Yasemin Okur, KELLER WILLIAMS SUBURBAN TAMPA. Stellar MLS
- $420,0004 bd2 ba2k sqft4609 OAK RIVER CIRCLE, VALRICO, FL 33596For SaleMLS ID #TB8535976, Andrew Duncan, LPT REALTY LLC. Stellar MLS
